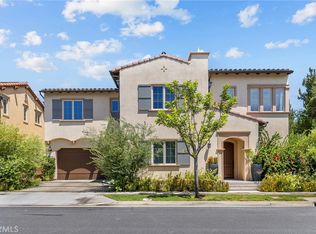
Nestled amid the picturesque avocado groves of prestigious Orchard Hills, 65 Rockinghorse offers an exceptional expression of refined California living, where sophisticated design, timeless elegance, and resort-inspired amenities blend seamlessly.
From the moment you enter, soaring ceilings, abundant natural light, and an expansive open-concept design create a sense of grandeur. Soft, sophisticated tones, exquisite finishes, and custom architectural details establish an atmosphere of understated luxury, equally suited to entertaining and everyday comfort.
At the heart of the residence, a spectacular chef-inspired kitchen features a GE Monogram six-burner range with grill and double ovens, Sub-Zero refrigerator, custom cabinetry, quartz countertops, and striking full-marble backsplash. An expansive walk-in pantry and bespoke coffee and wine bar with wine refrigerator complete this exceptional space. An elegant dinning area and inviting family room with gorgeous fireplace perfect for entertaining and family gatherings.
A beautiful conservatory, dedicated private cinema room, and thoughtfully designed office elevate the living experience. Four generously appointed en-suite bedrooms, including a desirable main-level guest suite, offer privacy and versatility.
The primary suite is a sanctuary of its own, showcasing serene orchard views, a private balcony, and a elegant spa-inspired bath with soaking tub and oversized dual-person shower—an intimate retreat reminiscent of a five-star resort.
Thoughtfully designed enhancements include custom closets, integrated surround sound, color-changing backlit crown molding and vanity mirrors, tailored window treatments, and electric bidet toilets. A spacious laundry room with abundant cabinetry, dual washers and dryers conveniently located upstairs. A custom finished two-car garage with designed cabinetry, built-in fridge, epoxy flooring add everyday convenience.
Beyond the interiors, a private resort-inspired oasis awaits. A sparkling pool, rejuvenating spa, and inviting fire pit set the stage for sun-drenched afternoons and elegant evenings beneath the California sky.
Orchard Hills residents enjoy resort-style pools and spas, clubhouses, tennis and basketball courts, shopping, dining, highly regarded schools, and major transportation routes.
65 Rockinghorse is more than an exquisite residence—it is an invitation to experience the art of elevated California living.
For sale
Listed by: Serhant California, Inc • Kimberlee Drake • Contact: 949-500-7108
$3,349,000
65 Rockinghorse, Irvine, CA 92602
4beds
3,130sqft
Single Family Residence
Built in 2020
3,784 Square Feet Lot
$3,217,600 Zestimate®
$1,070/sqft
$297/mo HOA
What's special
- 1 day
- 53
- 1
Zillow last checked:
Listing updated:
Listed by:
Kimberlee Drake DRE #01068050 949-500-7108,
Serhant California, Inc,
Sylvia Luna DRE #01421645 949-478-1486,
Serhant California, Inc
Source: CRMLS,MLS#: NP26223713 Originating MLS: California Regional MLS
Facts & features
Interior
Bedrooms & bathrooms
- Bedrooms: 4
- Bathrooms: 5
- Full bathrooms: 4
- 1/2 bathrooms: 1
- Main level bathrooms: 1
- Main level bedrooms: 1
Rooms
- Room types: Bonus Room, Bedroom, Center Hall, Great Room, Laundry, Primary Bathroom, Primary Bedroom, Media Room, Other, Pantry
Bedroom
- Features: Bedroom on Main Level
Bathroom
- Features: Bidet, Bathroom Exhaust Fan, Bathtub, Dual Sinks, Enclosed Toilet, Full Bath on Main Level, Quartz Counters, Soaking Tub, Separate Shower, Vanity
Kitchen
- Features: Built-in Trash/Recycling, Butler's Pantry, Kitchen Island, Kitchen/Family Room Combo, Pots & Pan Drawers, Quartz Counters, Self-closing Cabinet Doors, Self-closing Drawers, Utility Sink, Walk-In Pantry
Other
- Features: Walk-In Closet(s)
Pantry
- Features: Walk-In Pantry
Heating
- Central, Fireplace(s)
Cooling
- Central Air
Appliances
- Included: 6 Burner Stove, Built-In Range, Double Oven, Dishwasher, ENERGY STAR Qualified Appliances, ENERGY STAR Qualified Water Heater, Electric Range, Disposal, Gas Oven, Gas Range, High Efficiency Water Heater, Indoor Grill, Microwave, Refrigerator, Water Softener, Tankless Water Heater, Water To Refrigerator, Water Heater
- Laundry: Washer Hookup, Electric Dryer Hookup, Gas Dryer Hookup, Laundry Room, Upper Level
Features
- Built-in Features, Balcony, Block Walls, Crown Molding, High Ceilings, Pantry, Stone Counters, Recessed Lighting, Storage, Bar, Bedroom on Main Level, Walk-In Pantry, Walk-In Closet(s)
- Flooring: Carpet, Tile, Wood
- Has fireplace: Yes
- Fireplace features: Family Room, Gas, Great Room
- Common walls with other units/homes: No Common Walls
Interior area
- Total interior livable area: 3,130 sqft
Video & virtual tour
Property
Parking
- Total spaces: 2
- Parking features: Direct Access, Driveway, Garage Faces Front, Garage
- Attached garage spaces: 2
Accessibility
- Accessibility features: Safe Emergency Egress from Home, Parking
Features
- Levels: Two
- Stories: 2
- Entry location: 1
- Patio & porch: Patio
- Exterior features: Fire Pit
- Has private pool: Yes
- Pool features: In Ground, Private, Association
- Has spa: Yes
- Spa features: In Ground, Private
- Has view: Yes
- View description: Orchard
Lot
- Size: 3,784 Square Feet
- Features: Back Yard, Yard
Details
- Parcel number: 52733203
- Special conditions: Standard
Construction
Type & style
- Home type: SingleFamily
- Architectural style: Contemporary
- Property subtype: Single Family Residence
Materials
- Foundation: Slab
- Roof: Tile
Condition
- Turnkey
- New construction: No
- Year built: 2020
Utilities & green energy
- Electric: 220 Volts For Spa
- Sewer: Public Sewer
- Water: Public
- Utilities for property: Electricity Connected, Natural Gas Connected, Water Connected
Green energy
- Energy efficient items: Appliances, Water Heater
Community & HOA
Community
- Features: Biking, Curbs, Park, Street Lights, Suburban, Sidewalks, Gated
- Security: Gated with Guard, Gated Community, Gated with Attendant, Smoke Detector(s)
- Subdivision: Varenna (Ohvar)
HOA
- Has HOA: Yes
- Amenities included: Clubhouse, Meeting/Banquet/Party Room, Outdoor Cooking Area, Other Courts, Pool, Pets Allowed, Spa/Hot Tub, Tennis Court(s), Trail(s)
- HOA fee: $297 monthly
- HOA name: Keystone Pacific
- HOA phone: 949-838-3236
Location
- Region: Irvine
Financial & listing details
- Price per square foot: $1,070/sqft
- Tax assessed value: $1,626,027
- Date on market: 10/21/2026
- Listing terms: Cash,Cash to Existing Loan,Conventional
Estimated market value
$3,217,600
$3.06M - $3.38M
$9,787/mo
Price history
| Date | Event | Price |
|---|---|---|
| 10/21/2026 | Listed for sale | $3,349,000+132.6%$1,070/sqft |
Source:  CRMLS #NP26223713 Report a problem | ||
| 8/23/2026 | Listed for rent | $15,000$5/sqft |
Source: CRMLS #NP26183689 Report a problem | ||
| 8/23/2026 | Listing removed | $15,000$5/sqft |
Source: Zillow Rentals Report a problem | ||
| 7/24/2026 | Listed for rent | $15,000$5/sqft |
Source: Zillow Rentals Report a problem | ||
| 12/4/2024 | Listing removed | $15,000$5/sqft |
Source: CRMLS #NP24184307 Report a problem | ||
| 10/1/2024 | Listed for rent | $15,000$5/sqft |
Source: CRMLS #NP24184307 Report a problem | ||
| 9/13/2024 | Listing removed | $15,000$5/sqft |
Source: Zillow Rentals Report a problem | ||
| 9/5/2024 | Listed for rent | $15,000+11.1%$5/sqft |
Source: Zillow Rentals Report a problem | ||
| 3/23/2024 | Listing removed | -- |
Source: CRMLS #NP24002044 Report a problem | ||
| 2/2/2024 | Listed for rent | $13,4990%$4/sqft |
Source: CRMLS #NP24002044 Report a problem | ||
| 2/1/2024 | Listing removed | -- |
Source: Zillow Rentals Report a problem | ||
| 1/2/2024 | Listed for rent | $13,500+8%$4/sqft |
Source: Zillow Rentals Report a problem | ||
| 11/27/2023 | Listing removed | -- |
Source: Zillow Rentals Report a problem | ||
| 11/6/2023 | Listed for rent | $12,500$4/sqft |
Source: Zillow Rentals Report a problem | ||
| 10/30/2023 | Listing removed | -- |
Source: Zillow Rentals Report a problem | ||
| 9/26/2023 | Price change | $12,500-16.1%$4/sqft |
Source: Zillow Rentals Report a problem | ||
| 8/21/2023 | Listed for rent | $14,900+49%$5/sqft |
Source: Zillow Rentals Report a problem | ||
| 11/29/2022 | Price change | $10,000-16.7%$3/sqft |
Source: Zillow Rental Manager Report a problem | ||
| 11/14/2022 | Price change | $12,000-7%$4/sqft |
Source: Zillow Rental Manager Report a problem | ||
| 10/10/2022 | Price change | $12,900-7.2%$4/sqft |
Source: Zillow Rental Manager Report a problem | ||
| 10/4/2022 | Price change | $13,900-4.1%$4/sqft |
Source: Zillow Rental Manager Report a problem | ||
| 9/27/2022 | Price change | $14,500-3.3%$5/sqft |
Source: Zillow Rental Manager Report a problem | ||
| 8/18/2022 | Listed for rent | $15,000$5/sqft |
Source: Zillow Rental Manager Report a problem | ||
| 5/9/2022 | Listing removed | -- |
Source: Zillow Rental Manager Report a problem | ||
| 4/30/2022 | Listed for rent | $15,000$5/sqft |
Source: Zillow Rental Manager Report a problem | ||
| 1/15/2021 | Sold | $1,440,000$460/sqft |
Source: Public Record Report a problem | ||
Public tax history
| Year | Property taxes | Tax assessment |
|---|---|---|
| 2026 | -- | $1,626,027 +2% |
| 2025 | $22,430 +3.9% | $1,594,145 +2% |
| 2024 | $21,596 +2% | $1,562,888 +2% |
| 2023 | $21,171 +2.1% | $1,532,244 +2.5% |
| 2022 | $20,740 -11.3% | $1,495,520 +8.1% |
| 2021 | $23,393 +54.2% | $1,384,030 +6618.6% |
| 2020 | $15,175 +177.8% | $20,600 +2% |
| 2019 | $5,463 +93.3% | $20,197 +2% |
| 2018 | $2,827 +0.2% | $19,801 +2% |
| 2017 | $2,820 | $19,413 +2% |
| 2016 | $2,820 | $19,033 |
Find assessor info on the county website
Monthly payment
Est. payment
Payment breakdown
Explore the cost of this home by adjusting the details. Changes won't be saved.Climate risks
Neighborhood: Orchard Hills
Nearby schools
Schools provided by the listing agent
- Elementary: Orinda
- Middle: Orchard Hills
- High: Beckman
Source: CRMLS. This data may not be complete. We recommend contacting the local school district to confirm school assignments for this home.

Similar homes
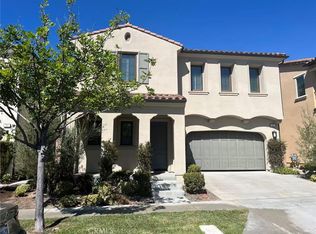
- $2,790,0004 bd5 ba2.9k sqft66 Royal Pne, Irvine, CA 92602For Sale
 MLS ID #OC26221177, Weiwei An, eXp Realty of Greater Los Angeles, Inc.. CRMLS
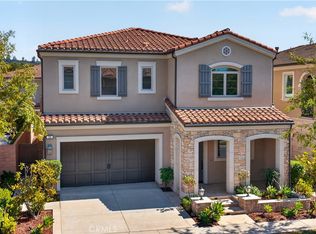
- $3,250,0004 bd5 ba3.3k sqft122 Jayhawk, Irvine, CA 92602For Sale
 MLS ID #PW26129076, Naomi Suh, Grand Avenue Realty & Lending. CRMLS
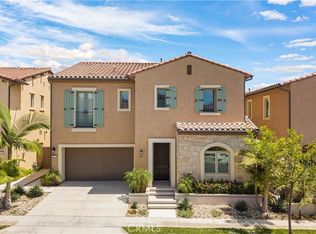
- $3,290,0004 bd5 ba3.3k sqft134 Bozeman, Irvine, CA 92602For Sale
 MLS ID #OC26205149, CiCi Lu, JC Pacific Corp. CRMLS
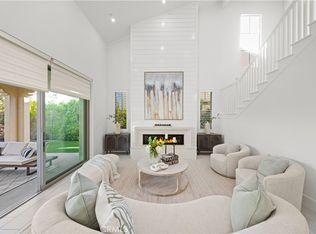
- $2,550,0004 bd3 ba2.6k sqft63 Navajo, Irvine, CA 92602For Sale
 MLS ID #OC26218755, Kathy Wang, Wetrust Realty. CRMLS
