Discover paradise tucked away in the heart of Sedona. It offers the perfect blend of Sedona living, providing an idyllic retreat for peace and inspiration. Enjoy easy access to hiking trails, art galleries, and world-class dining. This beautifully designed home comes complete with modern upgrades: luxury vinyl flooring, tiled shower and bath. Chef's dream with state-of-the-art appliances, custom cabinetry, and a double oven. Open-concept living spaces perfect for gatherings, featuring high ceilings and a cozy fireplace. Step from your bedroom to an ample deck and your private oasis to enjoy the tranquil surroundings or homegrown vegetables from your garden. Each bedroom offers privacy and generous closets. Additional versatile room suitable for a home office, gym, or creative studio.
For sale
Price cut: $20.5K (7/17)
$839,000
65 ROSS Road, Sedona, AZ 86336
3beds
1,846sqft
Single Family Residence
Built in 1986
0.25 Acres Lot
$-- Zestimate®
$454/sqft
$17/mo HOA
What's special
Cozy fireplaceOpen-concept living spacesHigh ceilingsDouble ovenPrivate oasisAmple deckGenerous closets
- 223 days
- 408
- 32
Zillow last checked:
Listing updated:
Listed by:
Paul Boulet 928-396-1357,
Sunhaven Real Estate,
Leslie Boulet 928-300-3774,
Sunhaven Real Estate
Source: ARMLS,MLS#: 6990627
Facts & features
Interior
Bedrooms & bathrooms
- Bedrooms: 3
- Bathrooms: 2
- Full bathrooms: 2
Heating
- Forced Air
Cooling
- Central Air
Appliances
- Included: Refrigerator, Dishwasher, Electric Cooktop, Built-In Electric Oven
- Laundry: Gas Dryer Hookup
Features
- Quartz Countertops, High Speed Internet, Eat-in Kitchen, Pantry, Full Bth Master Bdrm
- Flooring: Carpet, Vinyl
- Windows: Double Pane Windows
- Has basement: No
- Number of fireplaces: 1
- Fireplace features: Wood Burning, Gas
Interior area
- Total structure area: 1,846
- Total interior livable area: 1,846 sqft
Property
Parking
- Total spaces: 6
- Parking features: Attached, Direct Access
- Attached garage spaces: 2
- Uncovered spaces: 4
Features
- Stories: 1
- Exterior features: Playground, Storage
- Spa features: None
- Fencing: Back Yard,Wood
- Has view: Yes
- View description: Mountain(s)
Lot
- Size: 0.25 Acres
- Features: Desert Front, Synthetic Grass Back, Auto Timer H2O Back
Details
- Additional structures: Shed(s)
- Parcel number: 40826123
Construction
Type & style
- Home type: SingleFamily
- Architectural style: Ranch
- Property subtype: Single Family Residence
Materials
- Stucco, Wood Frame
- Foundation: Slab
- Roof: Composition
Condition
- Year built: 1986
Details
- Builder name: Herranen
Utilities & green energy
- Sewer: Public Sewer
- Utilities for property: Phone Connected, Natural Gas Connected, Natural Gas Available
Community & HOA
Community
- Subdivision: NORTHVIEW
HOA
- Has HOA: Yes
- Services included: Maintenance Grounds
- HOA fee: $204 annually
- HOA name: Northview
- HOA phone: 928-282-4479
Location
- Region: Sedona
Financial & listing details
- Price per square foot: $454/sqft
- Tax assessed value: $786,411
- Annual tax amount: $3,354
- Date on market: 2/27/2026
- Cumulative days on market: 223 days
- Listing terms: VA Loan,Cash,Conventional,1031 Exchange,FHA,USDA Loan
- Ownership: Fee Simple
- Road surface type: Asphalt
Estimated market value
Not available
Estimated sales range
Not available
Not available
Price history
| Date | Event | Price |
|---|---|---|
| 7/17/2026 | Price change | $839,000-2.4%$454/sqft |
Source:  ARMLS #6990627 Report a problem ARMLS #6990627 Report a problem | ||
| 6/11/2026 | Price change | $859,500-1.8%$466/sqft |
Source: ARMLS #6990627 Report a problem | ||
| 4/15/2026 | Price change | $874,900-1.1%$474/sqft |
Source: ARMLS #6990627 Report a problem | ||
| 2/27/2026 | Listed for sale | $884,900+1.7%$479/sqft |
Source: ARMLS #6990627 Report a problem | ||
| 10/18/2025 | Listing removed | $869,900$471/sqft |
Source: ARMLS #6928522 Report a problem | ||
| 10/17/2025 | Listed for sale | $869,900$471/sqft |
Source: ARMLS #6928522 Report a problem | ||
| 10/6/2025 | Pending sale | $869,900$471/sqft |
Source: ARMLS #6928522 Report a problem | ||
| 10/3/2025 | Listed for sale | $869,900$471/sqft |
Source: ARMLS #6928522 Report a problem | ||
Public tax history
| Year | Property taxes | Tax assessment |
|---|---|---|
| 2026 | $3,503 +4.4% | $48,286 +5% |
| 2025 | $3,354 +2.9% | $45,986 +5% |
| 2024 | $3,260 +2% | $43,796 -50.8% |
| 2023 | $3,196 -2.6% | $89,041 +24.4% |
| 2022 | $3,281 +0.1% | $71,566 +5.7% |
| 2021 | $3,279 +0.8% | $67,676 +0.9% |
| 2020 | $3,254 +5.1% | $67,101 |
| 2019 | $3,095 +2.4% | -- |
| 2018 | $3,022 +2% | -- |
| 2017 | $2,963 +4.6% | -- |
| 2016 | $2,833 +6.3% | -- |
| 2015 | $2,666 | -- |
| 2014 | -- | -- |
| 2013 | -- | -- |
| 2012 | -- | -- |
| 2011 | $2,440 | $30,267 |
| 2010 | -- | -- |
| 2009 | $2,075 -2.9% | -- |
| 2008 | $2,137 | -- |
| 2007 | -- | -- |
| 2006 | -- | -- |
| 2005 | -- | -- |
| 2004 | -- | -- |
| 2003 | -- | -- |
| 2002 | -- | -- |
| 2001 | -- | -- |
Find assessor info on the county website
Monthly payment
Est. payment
Payment breakdown
Explore the cost of this home by adjusting the details. Changes won't be saved.Climate risks
Neighborhood: 86336
Nearby schools
Schools provided by the listing agent
- Elementary: West Sedona Elementary School
- Middle: Sedona Red Rock Junior/Senior High School
- High: Sedona Red Rock Junior/Senior High School
- District: Sedona-Oak Creek JUSD #9
Source: ARMLS. This data may not be complete. We recommend contacting the local school district to confirm school assignments for this home.
Similar homes
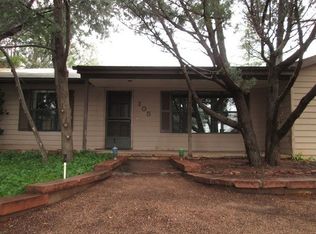
- $698,0003 bd2 ba1.9k sqft315 NORTHVIEW Road, Sedona, AZ 86336For Sale
 MLS ID #7074567, Steve Doyle, Russ Lyon Sotheby's International Realty. ARMLS
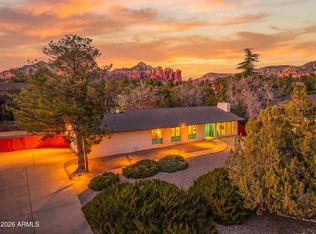
 - $799,0003 bd2 ba1.3k sqft90 PAGE Parkway, Sedona, AZ 86336For Sale
 MLS ID #7074868, Jonelle Klein, Coldwell Banker Realty. ARMLS
 - $849,9003 bd2 ba1.6k sqft15 FAWN Spur, Sedona, AZ 86336For Sale
 MLS ID #7053767, Melissa Viera, West USA Realty. ARMLS
 - $949,0003 bd2 ba1.9k sqft375 INDIAN CLIFFS Road, Sedona, AZ 86336For Sale
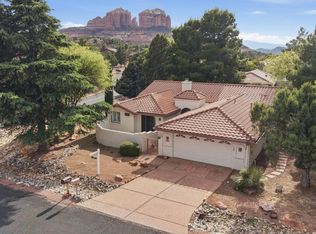 MLS ID #7015297, Foklourng Fan, eXp Realty. ARMLS
