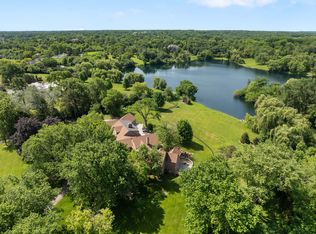
Set on more than five acres of beautifully landscaped grounds with 400 feet of private shoreline, this French Country estate captures the essence of refined lakefront living on Barrington Hills' exclusive Hawley Lake. Commanding its rare position with timeless elegance and resort-style amenities, it offers a lifestyle of unparalleled beauty, inspiration, privacy, and sophistication. A seamless blend of comfort and refinement, the property is both a private sanctuary and a resort-like retreat, designed for living beautifully indoors and out. From the moment you arrive, the setting captivates-rolling lawns, towering trees, an apple orchard, and a flourishing garden surround a stately brick residence with sweeping lake views. The estate's amenities rival those of a private resort: a one million dollar upgrade includes: a large salt-water pool and separate spa framed in stone, a fully equipped outdoor kitchen and bar for lively gatherings, and generous terraces and porches that invite relaxation at every turn. Inside, timeless craftsmanship and thoughtful design take center stage. Soaring windows flood the interiors with light, while custom millwork and architectural detailing provide an air of refinement. The formal living room is inviting and grand, and the two-story great room with box beam ceiling both have fireplaces and are elegant backdrops for entertaining. The chef's kitchen, with adjoining hearth room and dining area, is as inviting as it is functional, with sweeping views of the lake and grounds - and a generous space to both create and entertain. The brightly lit main-floor primary suite offers a private deck overlooking the lake, large bathroom and two walk in closets. The richly appointed library opens to the separate porch and a spacious wet bar -your own secluded retreat. A large screened porch provides views of the grounds, and a place to enjoy nature in a protected area - from Spring through Fall. An inspiring atrium staircase ascends to the second floor, where two ensuite bedrooms anchor one wing, complemented by two additional bedrooms, a full bath, a versatile loft, and a spacious unfinished attic ready for customization. The walkout lower level expands the living experience with a light-filled family room, game room, wet bar (convertible to a second kitchen), gym with heated cork flooring and pool/playroom-all flowing effortlessly to the estate's spectacular outdoor spaces. Thoughtfully designed for in-law and au pair living, there are two staircases to both the second floor accommodations and the walk out lower level. Nestled at the end of a quiet cul-de-sac, the property opens directly to spring-fed Hawley Lake, known for fishing, paddleboarding, pontoon boating, and endless wildlife sightings. Your private pier and sandy beach invite morning swims, sunset cocktails, and memories made across the seasons. Two outbuildings enrich the lifestyle-an authentic livestock-ready two-stall barn, with separate luxe chicken quarters, and a charming historic original home, brimming with potential as a pool house, art studio, or private office. Seller has meticulously maintained this home, including a newer roof and copper gutters. Luxuries abound as well: a three-car attached garage, circular driveway, and proximity to Barrington's charming village, world-class dining, award-winning schools, boutique shopping and convenient access to O'Hare, downtown Chicago and the Metra train. This is more than a home-it is a lifestyle of rare privacy, natural waterfront beauty, and timeless elegance. A once-in-a-lifetime offering, it is destined to become the next steward's enduring legacy in the heart of Barrington Hills.
Active
$3,290,000
65 Round Barn Rd, Barrington Hills, IL 60010
5beds
7,602sqft
Single Family Residence
Built in 1994
5.14 Acres Lot
$-- Zestimate®
$433/sqft
$33/mo HOA
What's special
- --
- 1,385
- views
- 68
- saves
Zillow last checked:
Listing updated:
Listed by:
Heidi Seagren, CRS 847-306-6158,
Compass
Source: MRED as distributed by MLS GRID,MLS#: 12743487
Facts & features
Interior
Bedrooms & bathrooms
- Bedrooms: 5
- Bathrooms: 7
- Full bathrooms: 5
- 1/2 bathrooms: 2
Rooms
- Room types: Bedroom 5, Breakfast Room, Great Room, Exercise Room, Foyer, Game Room, Office, Play Room, Heated Sun Room
Primary bedroom
- Features: Flooring (Hardwood), Bathroom (Full, Double Sink, Tub & Separate Shwr)
- Level: Main
- Area: 304 Square Feet
- Dimensions: 19X16
Bedroom 2
- Features: Flooring (Hardwood)
- Level: Second
- Area: 306 Square Feet
- Dimensions: 18X17
Bedroom 3
- Features: Flooring (Hardwood)
- Level: Second
- Area: 272 Square Feet
- Dimensions: 17X16
Bedroom 4
- Features: Flooring (Hardwood)
- Level: Second
- Area: 272 Square Feet
- Dimensions: 17X16
Bedroom 5
- Features: Flooring (Hardwood)
- Level: Second
- Area: 304 Square Feet
- Dimensions: 19X16
Bar entertainment
- Features: Flooring (Ceramic Tile)
- Level: Basement
- Area: 486 Square Feet
- Dimensions: 27X18
Breakfast room
- Features: Flooring (Hardwood)
- Level: Main
- Area: 182 Square Feet
- Dimensions: 14X13
Dining room
- Features: Flooring (Hardwood)
- Level: Main
- Area: 342 Square Feet
- Dimensions: 19X18
Exercise room
- Features: Flooring (Other)
- Level: Basement
- Area: 432 Square Feet
- Dimensions: 24X18
Family room
- Features: Flooring (Carpet)
- Level: Basement
- Area: 360 Square Feet
- Dimensions: 20X18
Foyer
- Features: Flooring (Hardwood)
- Level: Main
- Area: 170 Square Feet
- Dimensions: 17X10
Game room
- Features: Flooring (Carpet)
- Level: Basement
- Area: 396 Square Feet
- Dimensions: 22X18
Great room
- Features: Flooring (Hardwood)
- Level: Main
- Area: 504 Square Feet
- Dimensions: 28X18
Other
- Features: Flooring (Slate), Window Treatments (Display Window(s), Skylight(s))
- Level: Main
- Area: 312 Square Feet
- Dimensions: 26X12
Kitchen
- Features: Kitchen (Island, Pantry-Butler, Pantry-Closet), Flooring (Hardwood)
- Level: Main
- Area: 323 Square Feet
- Dimensions: 19X17
Laundry
- Features: Flooring (Ceramic Tile)
- Level: Main
- Area: 72 Square Feet
- Dimensions: 9X8
Living room
- Features: Flooring (Hardwood)
- Level: Main
- Area: 480 Square Feet
- Dimensions: 30X16
Office
- Features: Flooring (Hardwood)
- Level: Main
- Area: 255 Square Feet
- Dimensions: 17X15
Play room
- Features: Flooring (Wood Laminate)
- Level: Basement
- Area: 272 Square Feet
- Dimensions: 17X16
Heating
- Natural Gas, Forced Air, Sep Heating Systems - 2+, Zoned
Cooling
- Central Air, Zoned
Appliances
- Included: Double Oven, Microwave, Dishwasher, Refrigerator, Disposal, Humidifier, Multiple Water Heaters
- Laundry: Main Level, Gas Dryer Hookup, Sink
Features
- Cathedral Ceiling(s), Wet Bar, 1st Floor Bedroom, 1st Floor Full Bath, Walk-In Closet(s), Separate Dining Room, Pantry
- Flooring: Hardwood
- Windows: Screens, Skylight(s), Display Window(s)
- Basement: Finished,Exterior Entry,Rec/Family Area,Storage Space,Daylight,Full,Walk-Out Access
- Attic: Unfinished
- Number of fireplaces: 6
- Fireplace features: Wood Burning, Attached Fireplace Doors/Screen, Gas Log, Gas Starter, Family Room, Living Room, Master Bedroom, Other, Great Room, Kitchen
Interior area
- Total structure area: 0
- Total interior livable area: 7,602 sqft
Property
Parking
- Total spaces: 3
- Parking features: Asphalt, Circular Driveway, Side Driveway, Garage Door Opener, Heated Garage, Yes, Garage Owned, Attached, Garage
- Attached garage spaces: 3
- Has uncovered spaces: Yes
Accessibility
- Accessibility features: No Disability Access
Features
- Stories: 2
- Patio & porch: Patio, Screened
- Exterior features: Balcony, Outdoor Grill, Dock
- Pool features: In Ground
- Has spa: Yes
- Spa features: Outdoor Hot Tub
- Has view: Yes
- View description: Water, Back of Property
- Has water view: Yes
- Water view: Water,Back of Property
- Waterfront features: Lake Front, Waterfront
- Body of water: HAWLEY LAKE
Lot
- Size: 5.14 Acres
- Dimensions: 402X1175X936X1070
- Features: Cul-De-Sac, Landscaped, Water Rights, Wooded, Mature Trees
Details
- Additional structures: Barn(s), Outdoor Kitchen, Poultry Coop, Boat Dock, Box Stalls
- Additional parcels included: 01111050410000
- Parcel number: 01111050400000
- Special conditions: List Broker Must Accompany
- Other equipment: Water-Softener Owned, Ceiling Fan(s), Sump Pump
Construction
Type & style
- Home type: SingleFamily
- Architectural style: Traditional
- Property subtype: Single Family Residence
Materials
- Brick, Cedar
- Foundation: Concrete Perimeter
- Roof: Shake
Condition
- New construction: No
- Year built: 1994
Utilities & green energy
- Electric: Circuit Breakers, 200+ Amp Service
- Sewer: Septic Tank
- Water: Well
Community & HOA
Community
- Features: Lake, Water Rights, Street Paved
- Security: Security System, Fire Sprinkler System, Carbon Monoxide Detector(s)
HOA
- Has HOA: Yes
- Services included: Lake Rights
- HOA fee: $400 annually
Location
- Region: Barrington Hills
Financial & listing details
- Price per square foot: $433/sqft
- Tax assessed value: $1,253,850
- Annual tax amount: $40,057
- Date on market: 8/26/2026
- Ownership: Fee Simple
- Has irrigation water rights: Yes
Estimated market value
Not available
Estimated sales range
Not available
Not available
Price history
| Date | Event | Price |
|---|---|---|
| 8/26/2026 | Listing removed | $3,349,500$441/sqft |
Source:  MRED as distributed by MLS GRID #12687326 Report a problem MRED as distributed by MLS GRID #12687326 Report a problem | ||
| 7/28/2026 | Listed for sale | $3,349,5000%$441/sqft |
Source: MRED as distributed by MLS GRID #12687326 Report a problem | ||
| 6/25/2026 | Listing removed | $3,350,000$441/sqft |
Source: MRED as distributed by MLS GRID #12518194 Report a problem | ||
| 5/20/2026 | Listing removed | $3,350,000$441/sqft |
Source: MRED as distributed by MLS GRID #12518194 Report a problem | ||
| 5/3/2026 | Contingent | $3,350,000$441/sqft |
Source: MRED as distributed by MLS GRID #12518194 Report a problem | ||
| 4/8/2026 | Listed for sale | $3,350,000$441/sqft |
Source: MRED as distributed by MLS GRID #12518194 Report a problem | ||
| 11/17/2025 | Listing removed | $3,350,000$441/sqft |
Source: MRED as distributed by MLS GRID #12461325 Report a problem | ||
| 9/2/2025 | Listed for sale | $3,350,000+3.1%$441/sqft |
Source: MRED as distributed by MLS GRID #12461325 Report a problem | ||
| 9/2/2025 | Listing removed | $3,250,000$428/sqft |
Source: MRED as distributed by MLS GRID #11980271 Report a problem | ||
| 8/25/2025 | Contingent | $3,250,000$428/sqft |
Source: MRED as distributed by MLS GRID #11980271 Report a problem | ||
| 6/26/2025 | Listed for sale | $3,250,000+64.6%$428/sqft |
Source: MRED as distributed by MLS GRID #11980271 Report a problem | ||
| 10/17/2011 | Sold | $1,975,000-17.7%$260/sqft |
Source: MRED as distributed by MLS GRID #07774833 Report a problem | ||
| 7/29/2011 | Price change | $2,400,000-4%$316/sqft |
Source: RE/MAX of Barrington #07774833 Report a problem | ||
| 6/18/2011 | Price change | $2,500,000-3.8%$329/sqft |
Source: RE/MAX of Barrington #07774833 Report a problem | ||
| 5/7/2011 | Listed for sale | $2,600,000-5.5%$342/sqft |
Source: RE/MAX of Barrington #07774833 Report a problem | ||
| 9/22/2010 | Listing removed | $2,750,000$362/sqft |
Source: RE/MAX of Barrington #07544576 Report a problem | ||
| 6/5/2010 | Listed for sale | $2,750,000-11.3%$362/sqft |
Source: RE/MAX of Barrington #07544576 Report a problem | ||
| 5/30/2009 | Listing removed | $3,100,000$408/sqft |
Source: Homes.com #06709819 Report a problem | ||
| 5/16/2009 | Listed for sale | $3,100,000-8.8%$408/sqft |
Source: Homes.com #06709819 Report a problem | ||
| 3/14/2009 | Listing removed | $3,399,500$447/sqft |
Source: Point2 #06709819 Report a problem | ||
| 5/21/2008 | Price change | $3,399,500-2.9%$447/sqft |
Source: Point2 #06709819 Report a problem | ||
| 2/1/2008 | Listed for sale | $3,500,000+6900%$460/sqft |
Source: Point2 #06709819 Report a problem | ||
| 12/15/1993 | Sold | $50,000$7/sqft |
Source: Public Record Report a problem | ||
Public tax history
| Year | Property taxes | Tax assessment |
|---|---|---|
| 2024 | $30,320 +3.7% | $125,385 |
| 2023 | $29,235 +2.5% | $125,385 |
| 2022 | $28,516 +40.2% | $125,385 +58.2% |
| 2021 | $20,334 +2.7% | $79,281 |
| 2020 | $19,794 -42.6% | $79,281 -48.8% |
| 2019 | $34,460 +6.3% | $154,957 +8.4% |
| 2018 | $32,414 -15.3% | $142,958 -16.8% |
| 2017 | $38,261 +5.1% | $171,769 |
| 2016 | $36,399 -20.7% | $171,769 -11.1% |
| 2015 | $45,918 +0.2% | $193,223 |
| 2014 | $45,844 +4.1% | $193,223 |
| 2013 | $44,020 +35.4% | $193,223 +28.1% |
| 2012 | $32,509 +6.3% | $150,800 |
| 2011 | $30,589 +2.2% | $150,800 |
| 2010 | $29,931 +4.8% | $150,800 -3.8% |
| 2009 | $28,562 +10.8% | $156,819 -4% |
| 2008 | $25,769 -12.9% | $163,354 -13.2% |
| 2007 | $29,599 +6.5% | $188,099 +13.1% |
| 2006 | $27,801 +0.4% | $166,305 |
| 2005 | $27,685 +3.7% | $166,305 |
| 2004 | $26,694 +6.5% | $166,305 +24.4% |
| 2003 | $25,062 +16.1% | $133,637 |
| 2002 | $21,583 +22.9% | $133,637 |
| 2001 | $17,557 +6.1% | $133,637 +13.7% |
| 2000 | $16,549 +8.5% | $117,546 |
| 1999 | $15,248 | $117,546 |
Find assessor info on the county website
Monthly payment
Est. payment
Payment breakdown
Explore the cost of this home by adjusting the details. Changes won't be saved.Climate risks
Neighborhood: 60010
Nearby schools
Schools provided by the listing agent
- Elementary: Countryside Elementary School
- Middle: Barrington Middle School Prairie
- High: Barrington High School
- District: 220
Source: MRED as distributed by MLS GRID. This data may not be complete. We recommend contacting the local school district to confirm school assignments for this home.
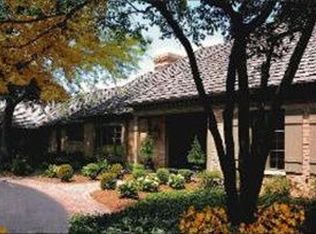
Similar homes
- $2,750,0006 bd8 ba11k sqft414 Dana Ln, Barrington Hills, IL 60010Active
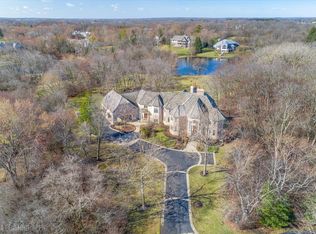 MLS ID #12717524, John Morrison, SFR, @properties Christie's International Real Estate. MRED as distributed by MLS GRID
 - $2,295,0004 bd5 ba6.4k sqft373 W County Line Rd, Barrington Hills, IL 60010Active
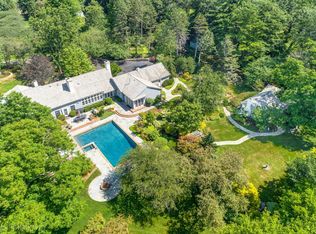 MLS ID #12736262, John Morrison, SFR, @properties Christie's International Real Estate. MRED as distributed by MLS GRID
 - $2,050,0005 bd5 ba6.5k sqft675 Old Barrington Rd, North Barrington, IL 60010Active
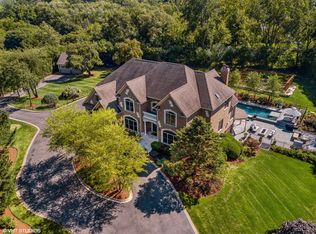 MLS ID #12752980, Matthew Engle, Fulton Grace Realty. MRED as distributed by MLS GRID
 - $1,800,0006 bd7 ba6.9k sqft419 Caesar Dr, Barrington Hills, IL 60010Active
 MLS ID #12691919, Tim Austen, Coldwell Banker Realty. MRED as distributed by MLS GRID
