Currently under construction, this impressive home offers a thoughtfully designed residence with quality finishes and modern amenities throughout. The open-concept floor plan is designed for comfortable living and entertaining, with hardwood flooring throughout the first floor, upstairs hallway, and laundry room. The spacious living area is anchored by a large gas fireplace with slate hearth and surround. The kitchen is both stylish and functional, featuring white raised panel cabinetry, 42" upper cabinets with crown molding, granite countertops, an oversized center island with seating, recessed lighting, and a GE stainless steel appliance package. Upstairs, the primary suite offers an enormous walk-in closet and a luxurious en-suite bathroom with an oversized his and hers shower, soaking tub, and custom tile work. The second bedroom features its own private en-suite bathroom, while the third and fourth bedrooms share a convenient Jack-and-Jill bathroom. A second-floor laundry room adds convenience, while generous closet storage and upgraded trim details are incorporated throughout the home. The home also offers a full walk-out basement with a roughed-in bathroom, providing excellent potential for future finished living space. Outside, a spacious 20' x 14' deck extends the living and entertaining area while providing the perfect setting to enjoy the spectacular surrounding views. (continued) Outside, a spacious 20' x 14' deck extends the living The exterior includes vinyl clapboard siding, a 30-year architectural shingle roof, triple-pane Low-E Argon-filled windows, seamless gutters, and a 3-car garage with insulated doors. Additional features include a 200-amp electrical service, 2x6 exterior wall framing, R-49 attic insulation, and a propane-fired high-efficiency furnace providing heating and air conditioning across three zones.
New construction
$899,000
65 Saw Mill Road, Burlington, CT 06013
4beds
3,500sqft
Single Family Residence
Built in 2026
1.14 Acres Lot
$-- Zestimate®
$257/sqft
$-- HOA
What's special
Recessed lightingFull walk-out basementSecond-floor laundry roomGranite countertopsWhite raised panel cabinetryTriple-pane low-e argon-filled windowsGenerous closet storage
- 22 days
- 622
- 50
Zillow last checked:
Listing updated:
Listed by:
Whitney Malagrino (860)790-9858,
Berkshire Hathaway NE Prop. 860-677-7321
Source: Smart MLS,MLS#: 24209019
Facts & features
Interior
Bedrooms & bathrooms
- Bedrooms: 4
- Bathrooms: 4
- Full bathrooms: 3
- 1/2 bathrooms: 1
Primary bedroom
- Level: Upper
Bedroom
- Level: Upper
Bedroom
- Level: Upper
Bedroom
- Level: Upper
Dining room
- Features: Hardwood Floor
- Level: Main
Family room
- Features: Hardwood Floor
- Level: Main
Kitchen
- Level: Main
Living room
- Features: Fireplace, Hardwood Floor
- Level: Main
Office
- Features: Hardwood Floor
- Level: Main
Heating
- Forced Air, Propane
Cooling
- Central Air
Appliances
- Included: Allowance, Water Heater, Tankless Water Heater
- Laundry: Upper Level
Features
- Basement: Full,Unfinished
- Attic: Access Via Hatch
- Number of fireplaces: 1
Interior area
- Total structure area: 3,500
- Total interior livable area: 3,500 sqft
- Finished area above ground: 3,500
Property
Parking
- Total spaces: 3
- Parking features: Attached
- Attached garage spaces: 3
Features
- Exterior features: Rain Gutters, Lighting
Lot
- Size: 1.14 Acres
- Features: Subdivided
Details
- Parcel number: 2718111
- Zoning: R44
Construction
Type & style
- Home type: SingleFamily
- Architectural style: Colonial
- Property subtype: Single Family Residence
Materials
- Vinyl Siding
- Foundation: Concrete Perimeter
- Roof: Asphalt
Condition
- Under Construction
- New construction: Yes
- Year built: 2026
Utilities & green energy
- Sewer: Septic Tank
- Water: Well
Community & HOA
Community
- Subdivision: Johnny Cake
HOA
- Has HOA: No
Location
- Region: Burlington
Financial & listing details
- Price per square foot: $257/sqft
- Tax assessed value: $107,730
- Annual tax amount: $2,941
- Date on market: 9/28/2026
Estimated market value
Not available
Estimated sales range
Not available
Not available
Price history
| Date | Event | Price |
|---|---|---|
| 9/28/2026 | Listed for sale | $899,000-10.1%$257/sqft |
Source:  Smart MLS #24209019 Report a problem Smart MLS #24209019 Report a problem | ||
| 8/18/2026 | Listing removed | $999,900$286/sqft |
Source: Smart MLS #24175376 Report a problem | ||
| 6/8/2026 | Price change | $999,900-3.9%$286/sqft |
Source: Smart MLS #24175376 Report a problem | ||
| 6/2/2026 | Price change | $1,040,000-1%$297/sqft |
Source: Smart MLS #24175376 Report a problem | ||
| 5/26/2026 | Price change | $1,050,000-4.5%$300/sqft |
Source: Smart MLS #24175376 Report a problem | ||
| 5/15/2026 | Listed for sale | $1,100,000$314/sqft |
Source: Smart MLS #24175376 Report a problem | ||
Public tax history
| Year | Property taxes | Tax assessment |
|---|---|---|
| 2025 | $2,866 +2.7% | $107,730 |
| 2024 | $2,790 +46400% | $107,730 +56600% |
| 2023 | $6 | $190 |
| 2022 | $6 | $190 |
| 2021 | $6 | $190 |
| 2020 | $6 | $190 |
Find assessor info on the county website
Monthly payment
Est. payment
Payment breakdown
Explore the cost of this home by adjusting the details. Changes won't be saved.Climate risks
Neighborhood: 06013

Similar homes
- $749,9004 bd3 ba2.5k sqft1 Angelas Way, Burlington, CT 06013For Sale
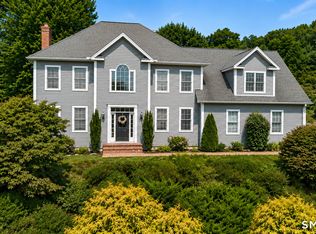
 MLS ID #24214419, Steven A. Lucca, LPT Realty - IConn Team. Smart MLS
 - $559,0004 bd2 ba2.6k sqft15 Village Lane, Burlington, CT 06013For Sale
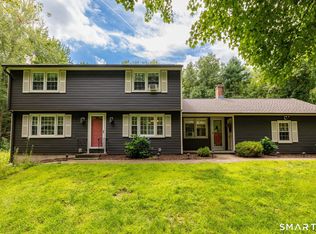 MLS ID #24203370, Karen Diamantes, Country Manor Realty. Smart MLS
 - $965,0004 bd3 ba3.2k sqft16 Hendrickson Lane, Farmington, CT 06085For Sale
 MLS ID #24204506, Erica Walker, William Raveis Real Estate. Smart MLS
 - $799,9005 bd3 ba3k sqft38 Spencer Brook Road, New Hartford, CT 06057For Sale
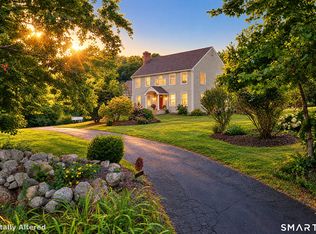 MLS ID #24198737, Dave P. Olson, eXp Realty. Smart MLS
 - $949,9004 bd3 ba3.7k sqft100 Robin Drive, Canton, CT 06019For SaleMLS ID #24205275, Tatyana Makarov, Century 21 AllPoints Realty. Smart MLS
- $549,5004 bd2 ba2.3k sqft26 George Washington Turnpike, Burlington, CT 06013For SaleMLS ID #24206126, Angie Vargas Castro, Eagle Eye Realty PLLC. Smart MLS
- $949,0004 bd5 ba5.2k sqft25 Catherine Drive, Rocky Hill, CT 06067For SaleMLS ID #24215182, Madhu Reddy, Reddy Realty, LLC. Smart MLS
- $789,9005 bd4 ba3.5k sqft81 Evergreen Crossing, New Hartford, CT 06057For SaleMLS ID #24201187, Odalys Bekanich, Coldwell Banker Realty. Smart MLS
- $850,0004 bd3 ba1.9k sqft22 Sylvan Avenue, Farmington, CT 06085For SaleMLS ID #24189667, Tony Persaud, KW Legacy Partners. Smart MLS
- $996,9004 bd3 ba2.8k sqft34 West District Road, Farmington, CT 06085New ConstructionMLS ID #24194701, Annie K. Carrier, Annie Carrier Realty Group,LLC. Smart MLS
- $895,0004 bd3 ba3.4k sqft191 Northfield Road, Watertown, CT 06795For SaleMLS ID #24192726, Ken Demirs, Regency Real Estate, LLC. Smart MLS
- $599,0004 bd3 ba2.8k sqft34 Chippenwood Lane, Bristol, CT 06010For SaleMLS ID #24193405, Carole King, KW Legacy Partners. Smart MLS
- $615,5004 bd2 ba2.4k sqft42 View Drive, Thomaston, CT 06787For SaleMLS ID #24214472, Susan O'Dell, William Raveis Real Estate. Smart MLS
- $899,0005 bd4 ba4.2k sqft48 Cider Mill Heights, Granby, CT 06060For SaleMLS ID #24183051, Nancy L. Newman, LPT Realty. Smart MLS
- $779,0003 bd3 ba1.7k sqft108 Norfolk Road, Litchfield, CT 06759For SaleMLS ID #24210430, Marcus Santore, Marrin Santore Realty LLC. Smart MLS
- $674,9994 bd3 ba2.8k sqft163 Juniper Drive, Avon, CT 06001For SaleMLS ID #24209509, Olivia Cabrera, Coldwell Banker Realty. Smart MLS
- $789,9004 bd3 ba2.1k sqft63 Rumford Street, West Hartford, CT 06107For SaleMLS ID #24204732, Kasia Nowak, KW Legacy Partners. Smart MLS
- $799,0003 bd3 ba3.3k sqft58 Pumping Station Road, Torrington, CT 06790For SaleMLS ID #24206745, Phil Fox, William Pitt Sotheby's Int'l. Smart MLS
- $649,9003 bd2 ba3k sqft757 Jerome Avenue, Bristol, CT 06010For SaleMLS ID #24206628, Jennifer Stich, Tier 1 Real Estate. Smart MLS
- $799,9003 bd3 ba3.4k sqft33 Jacqueline Drive, Wolcott, CT 06716For SaleMLS ID #24180270, Sharon Sirois, Showcase Realty, Inc.. Smart MLS
