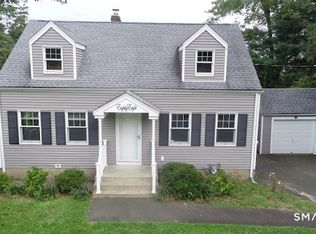
Welcome to Spring Glen Where Classic Charm Meets Endless Potential! Nestled in the highly sought-after Spring Glen neighborhood, this stunning 4-bedroom, 3 full-bath Cape sits on a beautifully level, flat lot bursting with lush, mature gardens that will take your breath away from the moment you arrive. This is the one you've been waiting for! Step inside and feel the warmth of gleaming hardwood floors that flow throughout, setting the tone for a home full of character and soul. The expansive, open kitchen is a true showstopper whether you're hosting dinner parties or Sunday morning brunches, you'll have all the space you need to create, gather, & make memories.Cozy up in the inviting living room centered around a classic fireplace, perfect for those crisp New England evenings. A separate formal dining room makes entertaining effortless & elegant.The main level offers incredible flexibility with two bedrooms & two full baths, ideal for guests, in-laws, or a home office setup.Head upstairs to discover your private sanctuary. The primary bedroom is a true retreat, complemented by a spa-inspired full bath featuring a gorgeous stand-up shower AND a luxurious soaking tub your personal escape after every long day. A spacious 2-car garage & that gorgeous flat lot with stunning gardens round out everything on your wish list.This gem needs a little TLC which means this is YOUR opportunity to add your personal touch & build instant equity in one of the area's most beloved neighborhood Hamden is in the 1st year of a 4 year tax phase in. The 2nd year started July 1, 2026. Buyer to do due diligence to confirm tax amount.
Accepting backups
Price cut: $50K (9/9)
$349,900
65 Sidehill Road, Hamden, CT 06517
4beds
1,864sqft
Single Family Residence
Built in 1948
0.32 Acres Lot
$342,600 Zestimate®
$188/sqft
$-- HOA
What's special
- 68 days
- 2,498
- 340
Zillow last checked:
Listing updated:
Listed by:
Stefanie L. Runlett (203)996-0513,
RE/MAX Heritage 203-452-7653
Source: Smart MLS,MLS#: 24188913
Facts & features
Interior
Bedrooms & bathrooms
- Bedrooms: 4
- Bathrooms: 3
- Full bathrooms: 3
Primary bedroom
- Features: Wall/Wall Carpet
- Level: Upper
- Area: 264 Square Feet
- Dimensions: 11 x 24
Bedroom
- Features: Wall/Wall Carpet
- Level: Upper
- Area: 148.03 Square Feet
- Dimensions: 11.3 x 13.1
Bedroom
- Features: Hardwood Floor
- Level: Main
- Area: 138.99 Square Feet
- Dimensions: 11.3 x 12.3
Bedroom
- Features: Hardwood Floor
- Level: Main
- Area: 121 Square Feet
- Dimensions: 11 x 11
Bathroom
- Level: Upper
Bathroom
- Level: Lower
Dining room
- Features: Hardwood Floor
- Level: Main
- Area: 204 Square Feet
- Dimensions: 12 x 17
Family room
- Features: Fireplace, Hardwood Floor
- Level: Main
- Area: 201.6 Square Feet
- Dimensions: 12 x 16.8
Kitchen
- Features: Dining Area, Eating Space, Sliders, Tile Floor
- Level: Main
- Area: 361.56 Square Feet
- Dimensions: 13.8 x 26.2
Heating
- Hot Water, Oil
Cooling
- Ceiling Fan(s), Window Unit(s)
Appliances
- Included: Electric Cooktop, Oven, Refrigerator, Dishwasher, Disposal, Water Heater
- Laundry: Main Level
Features
- Basement: Full,Unfinished,Concrete
- Attic: Access Via Hatch
- Number of fireplaces: 1
Interior area
- Total structure area: 1,864
- Total interior livable area: 1,864 sqft
- Finished area above ground: 1,864
Property
Parking
- Total spaces: 2
- Parking features: Attached
- Attached garage spaces: 2
Features
- Patio & porch: Patio
- Exterior features: Garden
Lot
- Size: 0.32 Acres
- Features: Level
Details
- Additional structures: Shed(s)
- Parcel number: 1139075
- Zoning: R4
Construction
Type & style
- Home type: SingleFamily
- Architectural style: Cape Cod
- Property subtype: Single Family Residence
Materials
- Brick
- Foundation: Concrete Perimeter
- Roof: Asphalt
Condition
- New construction: No
- Year built: 1948
Utilities & green energy
- Sewer: Public Sewer
- Water: Public
Community & HOA
Community
- Subdivision: Spring Glen
HOA
- Has HOA: No
Location
- Region: Hamden
Financial & listing details
- Price per square foot: $188/sqft
- Tax assessed value: $216,440
- Annual tax amount: $11,616
- Date on market: 7/21/2026
- Exclusions: Washer/dryer do not convey
Estimated market value
$342,600
$325,000 - $360,000
$3,870/mo
Price history
| Date | Event | Price |
|---|---|---|
| 9/9/2026 | Price change | $349,900-12.5%$188/sqft |
Source:  Smart MLS #24188913 Report a problem Smart MLS #24188913 Report a problem | ||
| 7/29/2026 | Listed for sale | $399,900+62.6%$215/sqft |
Source: Smart MLS #24188913 Report a problem | ||
| 7/28/2020 | Sold | $246,000+33%$132/sqft |
Source: Smart MLS #170296533 Report a problem | ||
| 3/24/2016 | Sold | $185,000-7.5%$99/sqft |
Source: Smart MLS #N10089502 Report a problem | ||
| 12/29/2015 | Price change | $199,900-13%$107/sqft |
Source: RE/MAX Alliance #N10089502 Report a problem | ||
| 10/23/2015 | Listed for sale | $229,900$123/sqft |
Source: REMAX Alliance #N10089502 Report a problem | ||
Public tax history
| Year | Property taxes | Tax assessment |
|---|---|---|
| 2025 | $13,335 +32.3% | $257,040 +41.8% |
| 2024 | $10,078 +1.7% | $181,230 +3.1% |
| 2023 | $9,914 +1.6% | $175,840 |
| 2022 | $9,756 +5.8% | $175,840 |
| 2021 | $9,221 0% | $175,840 -6.3% |
| 2020 | $9,221 +0.6% | $187,670 |
| 2019 | $9,170 +1.9% | $187,670 |
| 2018 | $9,001 +6.2% | $187,670 +0.2% |
| 2017 | $8,475 -0.2% | $187,250 |
| 2016 | $8,494 +5.3% | $187,250 -5.1% |
| 2015 | $8,068 +2.4% | $197,400 |
| 2014 | $7,882 +2.5% | $197,400 |
| 2013 | $7,687 +4.9% | $197,400 |
| 2012 | $7,331 +6.8% | $197,400 |
| 2011 | $6,864 +8.6% | $197,400 -8.1% |
| 2010 | $6,322 +0% | $214,900 |
| 2009 | $6,320 0% | $214,900 |
| 2008 | $6,322 +1.1% | $214,900 |
| 2007 | $6,254 +4.1% | $214,900 |
| 2006 | $6,006 +26.1% | $214,900 +95% |
| 2005 | $4,764 +15% | $110,180 |
| 2003 | $4,144 +15.8% | $110,180 +6.1% |
| 2001 | $3,580 | $103,880 |
Find assessor info on the county website
Monthly payment
Est. payment
Payment breakdown
Explore the cost of this home by adjusting the details. Changes won't be saved.Climate risks
Neighborhood: 06517
Nearby schools
Schools provided by the listing agent
- Elementary: Spring Glen
- High: Hamden
Source: Smart MLS. This data may not be complete. We recommend contacting the local school district to confirm school assignments for this home.
Similar homes
- $349,9003 bd2 ba1.4k sqft88 Vineyard Road, Hamden, CT 06517For Sale
 MLS ID #24203161, Betsy L. Purtell, Purtell Realty LLC. Smart MLS
 - $339,9003 bd2 ba1.3k sqft50 Glendale Street, Hamden, CT 06517For Sale
 MLS ID #24208353, Jill Nathanson-Zaengel, Press/Cuozzo Realtors. Smart MLS
 - $360,0004 bd2 ba1.6k sqft118 Bryden Terrace, Hamden, CT 06517For Sale
 MLS ID #24201505, Eddie Gutierrez, BHGRE Gaetano Marra Homes. Smart MLS
 - $324,9004 bd2 ba1.6k sqft147 Daniel Road, Hamden, CT 06517For Sale
 MLS ID #24205117, Anne T. Degregorio, Press/Cuozzo Realtors. Smart MLS
 - $375,0003 bd3 ba2k sqft22 Robinwood Road, Hamden, CT 06517For SaleMLS ID #24201350, Jill Nathanson-Zaengel, Press/Cuozzo Realtors. Smart MLS
- $349,9003 bd2 ba1.3k sqft85 Ford Street, Hamden, CT 06517For SaleMLS ID #24207102, Olivia N. Iorio, eXp Realty. Smart MLS
- $399,0003 bd3 ba1.4k sqft30 Wright Lane, Hamden, CT 06517For SaleMLS ID #24197926, Timothy Serpe, Citi Atlas Real Estate Co LLC. Smart MLS
- $364,5003 bd2 ba980 sqft203 Haverford Street, Hamden, CT 06517For SaleMLS ID #24204516, Katherine Reed, Press/Cuozzo Realtors. Smart MLS
- $324,9003 bd2 ba1.6k sqft540 Hartford Turnpike, Hamden, CT 06517For SaleMLS ID #24183956, Alberim Klenja, RE/MAX Precision Realty. Smart MLS
- $335,0004 bd1 ba1k sqft12 Windsor Road, Hamden, CT 06517For SaleMLS ID #24201151, Jennie Williams, Real Broker CT, LLC. Smart MLS
- $317,5003 bd2 ba1.1k sqft138 Sebec Street, Hamden, CT 06517For SaleMLS ID #24199963, Tracy L. Matthews, Coldwell Banker Realty. Smart MLS
- $399,9003 bd2 ba1.5k sqft53 Park Road, Hamden, CT 06517For SaleMLS ID #24209204, Tony S. Marques, Golden Rule Realty. Smart MLS
- $450,0004 bd2 ba2k sqft69 Ardmore Street, Hamden, CT 06517For SaleMLS ID #24208950, Kate Esposito, William Pitt Sotheby's Int'l. Smart MLS
- $339,0003 bd3 ba1.2k sqft15 Fenway Drive, Hamden, CT 06517For SaleMLS ID #24205653, Fred Moore, LPT Realty. Smart MLS
- $389,9004 bd2 ba1.4k sqft93 Pool Road, North Haven, CT 06473For SaleMLS ID #24191080, Janie Ouellette, Coldwell Banker Realty. Smart MLS
- $375,0003 bd2 ba1.5k sqft70 Central Avenue, Hamden, CT 06517For SaleMLS ID #24206540, Tracy L. Matthews, Coldwell Banker Realty. Smart MLS
- $400,0005 bd3 ba2.3k sqft12 Bliss Avenue, Hamden, CT 06517For SaleMLS ID #24176011, Lori Manigo, Manigo Realty Group. Smart MLS
- $399,0003 bd2 ba1.7k sqft58 Myra Road, Hamden, CT 06517For SaleMLS ID #24188240, Jill Nathanson-Zaengel, Press/Cuozzo Realtors. Smart MLS
- $350,0003 bd2 ba1.2k sqft160 Sanford Street, Hamden, CT 06514For SaleMLS ID #24192710, Lauren Levey, Real Broker CT, LLC. Smart MLS
- $389,0003 bd2 ba1.4k sqft171 Waite Street, Hamden, CT 06517For SaleMLS ID #24206894, John Hill, Seabury Hill REALTORS. Smart MLS
