Step into the charm and character of this beautifully maintained 1900s home, perfectly situated on a generous corner lot in Wilmington, MA. This home seamlessly blends timeless details with modern convenience.The first floor offers a thoughtful layout, including the primary bedroom, a 3/4 bathroom/laundry area, a kitchen/dining space, and a cozy living room. An additional room provides the flexibility for a home office, den, or extra sitting area. Sliding doors lead to the sunroom, where natural light illuminates the space, an ideal retreat for relaxation. Upstairs, you'll find two additional bedrooms and a 3/4 bathroom featuring a classic clawfoot tub, perfect for unwinding. Outside, enjoy a spacious yard, ideal for outdoor activities or entertaining. This home also presents ample parking, a detached one-car garage, and a shed for more storage options. Conveniently located near shopping, dining, and all major routes.
Sold for $610,000
$610,000
65 Swain Rd, Wilmington, MA 01887
3beds
1,328sqft
Single Family Residence
Built in 1900
0.63 Acres Lot
$617,300 Zestimate®
$459/sqft
$3,772 Estimated rent
Home value
$617,300
$568,000 - $673,000
$3,772/mo
Zestimate® history
Owner options
List your home for rent
$3,772/mo
Rent Zestimate®
Find your next renter with Zillow Rental Manager. Plus, with online applications, you can quickly screen prospective tenants – for free.
$3,772/mo
Rent Zestimate®
Refinance and save
$3,979/mo
Est. payment
Refinancing to a lower rate could help reduce your monthly payments and save thousands over the life of the loan.
$3,979/mo
Est. payment
Explore your selling options
Work with a Zillow partner agent
Leverage their expertise and Zillow's premium Showcase listings to get your home seen by more buyers.
Get startedList with your own agent
Get your home in front of millions of buyers by listing it on Zillow.
Learn how to do itSell it yourself
Take full control of how buyers see your home on Zillow by listing For Sale by Owner (FSBO).
List your homeWhat's special
Modern convenienceHome officeDetached one-car garageCorner lotPrimary bedroomTimeless detailsAmple parking
Zillow last checked:
Listing updated:
Listed by:
Suzanne Wentzell 603-234-9285,
Keller Williams Coastal and Lakes & Mountains Realty 603-610-8500
Bought with:
Team Blue
ERA Key Realty Services
Source: MLS PIN,MLS#: 73332607
Facts & features
Interior
Bedrooms & bathrooms
- Bedrooms: 3
- Bathrooms: 2
- Full bathrooms: 2
- Main level bedrooms: 1
Primary bedroom
- Features: Ceiling Fan(s), Closet, Flooring - Wood, Closet - Double
- Level: Main,First
- Area: 197.89
- Dimensions: 17.33 x 11.42
Bedroom 2
- Features: Ceiling Fan(s), Closet, Flooring - Wood, Attic Access
- Level: Second
- Area: 197.89
- Dimensions: 17.33 x 11.42
Bedroom 3
- Features: Ceiling Fan(s), Closet, Flooring - Wood
- Level: Second
- Area: 107.49
- Dimensions: 11.83 x 9.08
Bathroom 1
- Features: Bathroom - 3/4, Bathroom - With Shower Stall, Dryer Hookup - Electric, Washer Hookup, Pocket Door
- Level: First
- Area: 51.28
- Dimensions: 5.92 x 8.67
Bathroom 2
- Features: Bathroom - 3/4, Bathroom - With Tub
- Level: Second
- Area: 32.29
- Dimensions: 5.17 x 6.25
Dining room
- Features: Ceiling Fan(s), Flooring - Vinyl, Deck - Exterior, Slider, Lighting - Overhead
- Level: Main,First
- Area: 154.58
- Dimensions: 8.75 x 17.67
Kitchen
- Features: Ceiling Fan(s), Flooring - Vinyl, Dining Area, Slider, Lighting - Overhead
- Level: Main,First
- Area: 95.58
- Dimensions: 6.17 x 15.5
Living room
- Features: Ceiling Fan(s), Flooring - Wall to Wall Carpet, Cable Hookup, Pocket Door
- Level: Main,First
- Area: 199.69
- Dimensions: 11.25 x 17.75
Heating
- Baseboard, Oil
Cooling
- Window Unit(s)
Appliances
- Included: Water Heater, Tankless Water Heater, Range, Dishwasher, Refrigerator, Washer, Dryer, Range Hood
- Laundry: Electric Dryer Hookup, Washer Hookup
Features
- Ceiling Fan(s), Slider, Lighting - Overhead, Sun Room, Sitting Room, Internet Available - Unknown
- Flooring: Vinyl, Carpet, Hardwood, Parquet, Flooring - Wall to Wall Carpet
- Doors: Pocket Door
- Windows: Screens
- Basement: Interior Entry,Sump Pump,Concrete,Unfinished
- Has fireplace: No
Interior area
- Total structure area: 1,328
- Total interior livable area: 1,328 sqft
- Finished area above ground: 1,328
Property
Parking
- Total spaces: 9
- Parking features: Detached, Storage, Paved Drive, Off Street, Paved
- Garage spaces: 1
- Uncovered spaces: 8
Features
- Levels: Multi/Split
- Patio & porch: Porch - Enclosed, Deck, Deck - Wood
- Exterior features: Porch - Enclosed, Deck, Deck - Wood, Storage, Screens, Garden
Lot
- Size: 0.63 Acres
- Features: Corner Lot
Details
- Parcel number: M:0007 L:0000 P:0038,882642
- Zoning: RES
Construction
Type & style
- Home type: SingleFamily
- Property subtype: Single Family Residence
Materials
- Frame
- Foundation: Block
- Roof: Shingle
Condition
- Year built: 1900
Utilities & green energy
- Electric: Circuit Breakers
- Sewer: Private Sewer
- Water: Public
- Utilities for property: for Electric Range, for Electric Oven, for Electric Dryer, Washer Hookup
Community & HOA
Community
- Features: Public Transportation, Shopping, Park, Walk/Jog Trails, Laundromat, Highway Access, Public School, T-Station
HOA
- Has HOA: No
Location
- Region: Wilmington
Financial & listing details
- Price per square foot: $459/sqft
- Tax assessed value: $566,100
- Annual tax amount: $6,471
- Date on market: 1/17/2026
- Road surface type: Paved
Price history
| Date | Event | Price |
|---|---|---|
| 3/14/2025 | Sold | $610,000+10.9%$459/sqft |
Source: MLS PIN #73332607 Report a problem | ||
| 2/12/2025 | Contingent | $549,900$414/sqft |
Source: MLS PIN #73332607 Report a problem | ||
| 2/5/2025 | Listed for sale | $549,900$414/sqft |
Source: MLS PIN #73332607 Report a problem | ||
Public tax history
| Year | Property taxes | Tax assessment |
|---|---|---|
| 2025 | $6,626 +2.4% | $578,700 +2.2% |
| 2024 | $6,471 +4.7% | $566,100 +9.4% |
| 2023 | $6,178 +1.9% | $517,400 +11.2% |
| 2022 | $6,063 +4.7% | $465,300 +11.2% |
| 2021 | $5,789 +2.4% | $418,300 +0.5% |
| 2020 | $5,651 +4.3% | $416,100 +5.6% |
| 2019 | $5,416 +3.7% | $393,900 +8.7% |
| 2018 | $5,221 +6.9% | $362,300 +7.2% |
| 2017 | $4,886 +3.3% | $338,100 +4.6% |
| 2016 | $4,728 +3.6% | $323,200 +1.8% |
| 2015 | $4,564 +8.5% | $317,600 +7.6% |
| 2014 | $4,205 +6.6% | $295,300 +1.9% |
| 2013 | $3,944 +10.5% | $289,800 -1.5% |
| 2012 | $3,570 +2.2% | $294,100 |
| 2011 | $3,494 +3% | $294,100 |
| 2010 | $3,391 -1.4% | $294,100 -9.3% |
| 2009 | $3,439 -7.2% | $324,400 -11.1% |
| 2008 | $3,706 +5.4% | $364,800 |
| 2007 | $3,517 +3.7% | $364,800 +4.5% |
| 2006 | $3,390 +7.2% | $349,100 +7.8% |
| 2005 | $3,163 +7.3% | $323,700 +5.9% |
| 2004 | $2,949 +2% | $305,600 +41.8% |
| 2003 | $2,890 +10.3% | $215,500 |
| 2001 | $2,620 +15.7% | $215,500 +36.7% |
| 2000 | $2,265 | $157,700 |
Find assessor info on the county website
Neighborhood: 01887
Nearby homes
- $733,2003 bd1 ba1.4k sqft75 Swain Rd, Wilmington, MA 01887Off Market
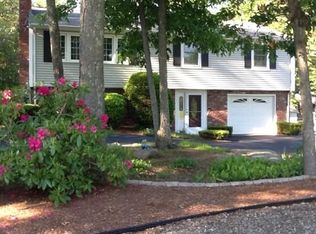
- $687,1004 bd1 ba1.7k sqft29 Roosevelt Rd, Wilmington, MA 01887Off Market
- $794,1003 bd2 ba1.9k sqft76 Swain Rd, Wilmington, MA 01887Off Market
- $834,8003 bd2 ba1.5k sqft57 Swain Rd, Wilmington, MA 01887Off Market
- $1,381,1005 bd4 ba3.9k sqft78 Swain Rd, Wilmington, MA 01887Off Market
- $673,1003 bd1 ba1.9k sqft27 Roosevelt Rd, Wilmington, MA 01887Off Market
- $703,7003 bd2 ba1.1k sqft77 Swain Rd, Wilmington, MA 01887Off Market
- $849,1003 bd3 ba2.4k sqft1 Lincoln Ave, Wilmington, MA 01887Off Market
Nearby schools
GreatSchools rating
- NABoutwell Early Learning CenterGrades: PK-KDistance: 0.5 mi
- 7/10Wilmington Middle SchoolGrades: PK-K,6-8Distance: 0.6 mi
- 7/10Wilmington High SchoolGrades: 9-12Distance: 1.9 mi
Schools provided by the listing agent
- Middle: Wms
- High: Whs
Source: MLS PIN. This data may not be complete. We recommend contacting the local school district to confirm school assignments for this home.
Get a cash offer in 3 minutes
Find out how much your home could sell for in as little as 3 minutes with a no-obligation cash offer.
Estimated market value
$617,300
Get a cash offer in 3 minutes
Find out how much your home could sell for in as little as 3 minutes with a no-obligation cash offer.
Estimated market value
$617,300
- Massachusetts
- Middlesex County
- Wilmington
- 01887
- 65 Swain Rd
