PLENTY OF OPPORTUNITY! This Cape Cod style home has character and lots of charm. On 4+ acres and recognized by the Town of New Ipswich as a legal two family home, you can easily make it your spacious single family home. Located just outside the Village, the main house has 7 rooms, 2 bedrooms, a lovely large living room which has a raised brick heath, built-in shelving and nice period pine paneling and a full tile bath. There is also a large 2nd floor bonus room (unheated), screened porch and large deck. The rear 1 bedroom apartment is built around the great room with wood stove, kitchen with maple cabinets and full appliances. large bedroom on the second floor. One car attached garage, several outbuildings and more. All offers must be received by noon on Tuesday, August 25.
Closed
Listed by: Tieger Realty Co. Inc. • Marc Tieger
Bought with: Stoudt Realty
$350,000
65 Thayer Road, New Ipswich, NH 03071
3beds
2,312sqft
Multi Family
Built in 1965
-- sqft lot
$-- Zestimate®
$151/sqft
$2,745 Estimated rent
Home value
Not available
Estimated sales range
Not available
$2,745/mo
Zestimate® history
Owner options
List your home for rent
$2,745/mo
Rent Zestimate®
Find your next renter with Zillow Rental Manager. Plus, with online applications, you can quickly screen prospective tenants – for free.
$2,745/mo
Rent Zestimate®
Refinance and save
$1,920/mo
Est. payment
Refinancing to a lower rate could help reduce your monthly payments and save thousands over the life of the loan.
$1,920/mo
Est. payment
Explore your selling options
Work with a Zillow partner agent
Leverage their expertise and Zillow's premium Showcase listings to get your home seen by more buyers.
Get startedList with your own agent
Get your home in front of millions of buyers by listing it on Zillow.
Learn how to do itSell it yourself
Take full control of how buyers see your home on Zillow by listing For Sale by Owner (FSBO).
List your homeWhat's special
One car attached garageScreened porchLarge deckNice period pine panelingBuilt-in shelvingFull appliancesSeveral outbuildings
Zillow last checked:
Listing updated:
Listed by:
Marc Tieger,
Tieger Realty Co. Inc. 603-532-8765
Bought with:
Diane Knisley
Stoudt Realty
Source: PrimeMLS,MLS#: 5105283
Facts & features
Interior
Bedrooms & bathrooms
- Bedrooms: 3
- Bathrooms: 2
- Full bathrooms: 2
Heating
- Wood, Baseboard, Hot Water, Wood Stove
Cooling
- Other
Appliances
- Included: Dishwasher, Electric Range, Refrigerator, Water Heater off Boiler
Features
- Ceiling Fan(s), Dining Area, Hearth, In-Law/ADU, In-Law Suite, Kitchen/Dining, Natural Woodwork, Solar Tube(s), Walk-In Closet(s)
- Flooring: Hardwood, Softwood, Tile, Wood
- Basement: Crawl Space,Full,Walk-Up Access
- Attic: Walk-up
- Number of fireplaces: 1
- Fireplace features: Wood Burning, 1 Fireplace, Wood Stove Hook-up
Interior area
- Total structure area: 3,016
- Total interior livable area: 2,312 sqft
- Finished area above ground: 2,312
- Finished area below ground: 0
Property
Parking
- Total spaces: 1
- Parking features: Circular Driveway, Paved, Driveway, Garage, Parking Spaces 1 - 10, Attached
- Garage spaces: 1
- Has uncovered spaces: Yes
Accessibility
- Accessibility features: 1st Floor Bedroom, 1st Floor Full Bathroom, 1st Floor Hrd Surfce Flr, Bathroom w/Tub, Hard Surface Flooring, Paved Parking
Features
- Levels: Two
- Stories: 2
- Patio & porch: Porch, Covered Porch, Enclosed Porch, Screened Porch
- Exterior features: Building, Deck, Garden, Shed
- Body of water: Furnace Brook
- Frontage length: Road frontage: 478
Lot
- Size: 4.37 Acres
- Features: Country Setting, Landscaped, Level, Open Lot, Wooded, Rural
Details
- Additional structures: Outbuilding
- Zoning description: Rural
- Special conditions: Standard
Construction
Type & style
- Home type: MultiFamily
- Architectural style: Cape
- Property subtype: Multi Family
Materials
- Wood Frame, Shingle Siding, Wood Exterior
- Foundation: Block, Concrete
- Roof: Shingle
Condition
- New construction: No
- Year built: 1965
Utilities & green energy
- Electric: 100 Amp Service, Circuit Breakers
- Sewer: On-Site Septic Exists, Private Sewer
- Utilities for property: Telephone at Site
Community & HOA
Community
- Security: Smoke Detector(s)
Location
- Region: New Ipswich
Financial & listing details
- Price per square foot: $151/sqft
- Tax assessed value: $446,800
- Annual tax amount: $7,609
- Date on market: 8/17/2026
- Road surface type: Paved
Price history
| Date | Event | Price |
|---|---|---|
| 9/30/2026 | Sold | $350,000+0%$151/sqft |
Source:  PrimeMLS #5105283 Report a problem PrimeMLS #5105283 Report a problem | ||
| 8/17/2026 | Listed for sale | $349,900$151/sqft |
Source: PrimeMLS #5105283 Report a problem | ||
Public tax history
Tax history is unavailable.
Neighborhood: 03071
Nearby homes
- $552,5003 bd2 ba1.9k sqft57 Thayer Rd, New Ipswich, NH 03071Off Market
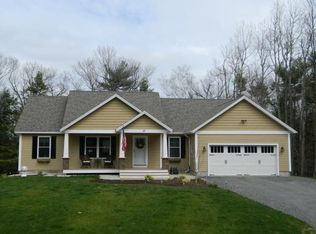
- $471,400-- bd-- ba-- sqft43 Thayer Rd, New Ipswich, NH 03071Sold
- $452,0003 bd2 ba1.6k sqft79 Thayer Rd, New Ipswich, NH 03071Off Market
- $293,2002 bd1 ba1.3k sqft62 Thayer Rd #62A, New Ipswich, NH 03071Off Market
- $290,0002 bd1 ba1.3k sqft62 Thayer Rd, New Ipswich, NH 03071Off Market
- $322,9002 bd1 ba1.1k sqft62A Thayer Rd, New Ipswich, NH 03071Off Market
- $367,1002 bd1 ba1k sqft58 Thayer Rd, New Ipswich, NH 03071Off Market
- $654,2003 bd2 ba3.6k sqft50 Thayer Rd, New Ipswich, NH 03071Off Market
Nearby schools
GreatSchools rating
- 5/10Boynton Middle SchoolGrades: 5-8Distance: 0.7 mi
- 4/10Mascenic Regional High SchoolGrades: 9-12Distance: 2.4 mi
- 7/10Highbridge Hill Elementary SchoolGrades: PK-4Distance: 2.2 mi
Schools provided by the listing agent
- Elementary: Highbridge Hill Elementary Sch
- Middle: Boynton Middle School
- High: Mascenic Regional High School
- District: Mascenic Sch Dst SAU #87
Source: PrimeMLS. This data may not be complete. We recommend contacting the local school district to confirm school assignments for this home.


Get pre-qualified for a loan
At Zillow Home Loans, we can pre-qualify you in as little as 5 minutes with no impact to your credit score.An equal housing lender. NMLS #10287.
- New Hampshire
- Hillsborough County
- New Ipswich
- 03071
- 65 Thayer Road
