Take in the views of Deep Creek Lake while being central to all it has to offer! Perfectly positioned to overlook Deep Creek Lake and the slopes of Wisp Resort, this inviting mountain retreat combines an exceptional combination of scenic beauty, privacy, and convenience. The open floor plan features vaulted ceilings, a beautiful stone fireplace, and expansive windows that showcase the surrounding landscape. A well-appointed kitchen with granite countertops flows into the main living area, while the lower-level family room offers additional space to relax and entertain. Step outside onto the expansive deck to enjoy breathtaking lake and mountain views, spectacular sunsets, and a front-row seat to seasonal fireworks displays. Located just minutes from Wisp Resort, restaurants, shopping, marinas, golf courses, and year-round recreation, this property offers easy access to everything Deep Creek Lake has to offer. An ideal mountain getaway with views and a location that are hard to beat!
For sale
$549,900
65 Timber Ridge Rd, Mc Henry, MD 21541
3beds
2,360sqft
Single Family Residence
Built in 1990
1.2 Acres Lot
$524,600 Zestimate®
$233/sqft
$63/mo HOA
What's special
Vaulted ceilingsBeautiful stone fireplaceSpectacular sunsetsOpen floor plan
- 1 day
- 174
- 21
Zillow last checked:
Listing updated:
Listed by:
Jon Bell 301-501-0735,
Railey Realty, Inc. 301-387-2000,
Co-Listing Agent: Nina A Beitzel 724-272-8454,
Railey Realty, Inc.
Source: Bright MLS,MLS#: MDGA2013046
Facts & features
Interior
Bedrooms & bathrooms
- Bedrooms: 3
- Bathrooms: 2
- Full bathrooms: 2
- Main level bathrooms: 1
- Main level bedrooms: 2
Rooms
- Room types: Living Room, Dining Room, Bedroom 2, Bedroom 3, Kitchen, Game Room, Den, Bedroom 1, Laundry, Bathroom 1
Bedroom 1
- Level: Main
- Area: 132 Square Feet
- Dimensions: 11 X 12
Bedroom 2
- Level: Main
- Area: 144 Square Feet
- Dimensions: 12 X 12
Bedroom 3
- Level: Lower
- Area: 132 Square Feet
- Dimensions: 11 X 12
Bathroom 1
- Level: Main
- Area: 108 Square Feet
- Dimensions: 9 X 12
Den
- Level: Lower
- Area: 108 Square Feet
- Dimensions: 12 X 9
Dining room
- Level: Main
- Area: 104 Square Feet
- Dimensions: 8 X 13
Game room
- Level: Lower
- Area: 312 Square Feet
- Dimensions: 12 X 26
Kitchen
- Level: Main
- Area: 110 Square Feet
- Dimensions: 10 X 11
Laundry
- Level: Lower
- Area: 63 Square Feet
- Dimensions: 9 X 7
Living room
- Features: Ceiling Fan(s), Fireplace - Other
- Level: Main
- Area: 180 Square Feet
- Dimensions: 12 X 15
Heating
- Baseboard, Electric
Cooling
- Ductless, Ceiling Fan(s), Electric
Appliances
- Included: Dishwasher, Dryer, Oven/Range - Electric, Refrigerator, Stainless Steel Appliance(s), Washer, Electric Water Heater
- Laundry: Laundry Room
Features
- Ceiling Fan(s), Dining Area, Entry Level Bedroom, Upgraded Countertops, Other
- Doors: Sliding Glass
- Basement: Finished,Interior Entry,Exterior Entry,Walk-Out Access,Windows,Heated,Other
- Number of fireplaces: 1
Interior area
- Total structure area: 2,360
- Total interior livable area: 2,360 sqft
- Finished area above ground: 1,180
- Finished area below ground: 1,180
Property
Parking
- Parking features: Off Street, Driveway
- Has uncovered spaces: Yes
Accessibility
- Accessibility features: None
Features
- Levels: Two
- Stories: 2
- Pool features: None
- Has spa: Yes
- Spa features: Hot Tub
- Has view: Yes
- View description: Mountain(s), Scenic Vista, Trees/Woods, Other, Lake
- Has water view: Yes
- Water view: Lake
Lot
- Size: 1.2 Acres
Details
- Additional structures: Above Grade, Below Grade
- Parcel number: 1218043491
- Zoning: R
- Special conditions: Standard
Construction
Type & style
- Home type: SingleFamily
- Architectural style: Raised Ranch/Rambler
- Property subtype: Single Family Residence
Materials
- Frame
- Foundation: Permanent
Condition
- New construction: No
- Year built: 1990
Utilities & green energy
- Sewer: Septic Exists, Septic = # of BR
- Water: Well
Community & HOA
Community
- Subdivision: Timber Ridge
HOA
- Has HOA: Yes
- HOA fee: $750 annually
- HOA name: JOHN HENNESSEY, JR
Location
- Region: Mc Henry
Financial & listing details
- Price per square foot: $233/sqft
- Tax assessed value: $388,700
- Annual tax amount: $4,322
- Date on market: 10/27/2026
- Listing agreement: Exclusive Right To Sell
- Ownership: Fee Simple
Estimated market value
$524,600
$498,000 - $551,000
$2,221/mo
Price history
| Date | Event | Price |
|---|---|---|
| 10/27/2026 | Listed for sale | $549,900+100%$233/sqft |
Source:  Bright MLS #MDGA2013046 Report a problem | ||
| 6/28/2019 | Sold | $275,000+41%$117/sqft |
Source: Public Record Report a problem | ||
| 1/20/2012 | Sold | $195,000-23.8%$83/sqft |
Source: Public Record Report a problem | ||
| 11/3/2004 | Sold | $255,750+114.9%$108/sqft |
Source: Public Record Report a problem | ||
| 5/28/1996 | Sold | $119,000$50/sqft |
Source: Public Record Report a problem | ||
Public tax history
| Year | Property taxes | Tax assessment |
|---|---|---|
| 2026 | $4,352 +9.1% | $388,700 +11.2% |
| 2025 | $3,989 +9.9% | $349,700 +12.6% |
| 2024 | $3,629 +14.4% | $310,700 +14.4% |
| 2023 | $3,173 +3.7% | $271,700 +3.7% |
| 2022 | $3,061 +3.8% | $262,067 +3.8% |
| 2021 | $2,948 +4% | $252,433 +4% |
| 2020 | $2,836 +0.7% | $242,800 |
| 2019 | $2,816 +6.8% | $242,800 +1.4% |
| 2018 | $2,637 +0.7% | $239,333 +0.7% |
| 2017 | $2,618 | $237,600 |
| 2016 | -- | $237,600 |
| 2015 | -- | $237,600 -5.6% |
| 2014 | -- | $251,800 |
| 2013 | -- | $251,800 |
| 2012 | -- | $251,800 -16.5% |
| 2011 | -- | $301,700 +5.7% |
| 2010 | -- | $285,522 +6% |
| 2009 | -- | $269,336 +6.4% |
| 2008 | -- | $253,150 +20.1% |
| 2007 | -- | $210,866 +25.1% |
| 2006 | -- | $168,583 +33.5% |
| 2005 | -- | $126,300 +2.2% |
| 2004 | -- | $123,620 +2.2% |
| 2003 | -- | $120,940 +2.3% |
| 2002 | -- | $118,260 +1.4% |
| 2001 | -- | $116,600 |
Find assessor info on the county website
Monthly payment
Est. payment
Payment breakdown
Explore the cost of this home by adjusting the details. Changes won't be saved.Climate risks
Neighborhood: 21541
Nearby schools
Schools provided by the listing agent
- Middle: Northern
- High: Northern Garrett
- District: Garrett County Public Schools
Source: Bright MLS. This data may not be complete. We recommend contacting the local school district to confirm school assignments for this home.


Similar homes
- $568,9004 bd3 ba3.1k sqft221 Settlers Pass, Mc Henry, MD 21541For Sale

 MLS ID #MDGA2012638, Nicole Jackson, Railey Realty, Inc.. Bright MLS
- $575,0005 bd2 ba2.4k sqft53 Kathys Way, Mc Henry, MD 21541For Sale
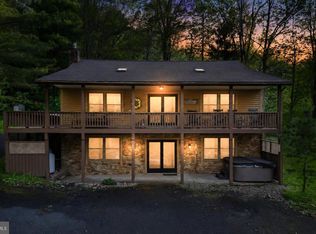 MLS ID #MDGA2013008, Charlotte Savoy, The KW Collective. Bright MLS
- $649,0005 bd3 ba2.3k sqft23364 Garrett Hwy, Mc Henry, MD 21541For Sale
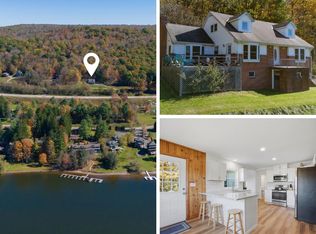 MLS ID #MDGA2013024, Nina Beitzel, Railey Realty, Inc.. Bright MLS
- $739,9004 bd3 ba2.4k sqft35 Southridge Ter, McHenry, MD 21541For Sale
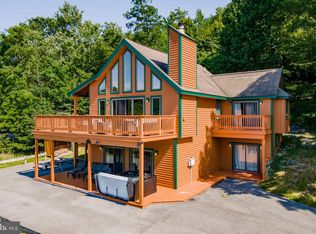 MLS ID #MDGA2013044, Jon Bell, Railey Realty, Inc.. Bright MLS
- $599,9005 bd2 ba2k sqft48 Wildwood Estates Dr, McHenry, MD 21541For SaleMLS ID #MDGA2012626, Mike Fenton, Railey Realty, Inc.. Bright MLS
- $575,0003 bd3 ba2.9k sqft6467 Sang Run Rd, Mc Henry, MD 21541For SaleMLS ID #MDGA2012556, Nick Fratz-Orr, Railey Realty, Inc.. Bright MLS
- $489,0005 bd4 ba1.8k sqft566 Gravelly Run Rd, Mc Henry, MD 21541For SaleMLS ID #MDGA2013022, Nina Beitzel, Railey Realty, Inc.. Bright MLS
- $585,0004 bd4 ba2.7k sqft892 Marsh Hill Rd, Mc Henry, MD 21541For SaleMLS ID #MDGA2012572, James Matthews, Taylor-Made Deep Creek Real Estate, LLC. Bright MLS
- $599,9005 bd4 ba2.5k sqft110 Northlake Dr, McHenry, MD 21541For SaleMLS ID #MDGA2012206, Jon Bell, Railey Realty, Inc.. Bright MLS
- $739,2253 bd3 ba1.8k sqftLOT 12 Irwin Way, Mc Henry, MD 21541New ConstructionMLS ID #MDGA2013038, Charlotte Savoy, The KW Collective. Bright MLS
- $578,5004 bd3 ba2.5k sqft37 Sugar Maple Ln, Mc Henry, MD 21541For SaleMLS ID #MDGA2011268, Brent Housley, Railey Realty, Inc.. Bright MLS
- $579,0004 bd3 ba3.3k sqft60 Barbaras Way, Mc Henry, MD 21541For SaleMLS ID #MDGA2011850, Sean Sober, Taylor-Made Deep Creek Real Estate, LLC. Bright MLS
- $500,0005 bd3 ba2.4k sqft611 Timber Trail Rd, Mc Henry, MD 21541For SaleMLS ID #MDGA2012288, Charlotte Savoy, The KW Collective. Bright MLS
- $649,0005 bd3 ba2.5k sqft208 Smiley Face Ln, Mc Henry, MD 21541For SaleMLS ID #MDGA2011538, Jay Ferguson, Taylor-Made Deep Creek Real Estate, LLC. Bright MLS
- $525,0003 bd4 ba2.1k sqftSundown Chase, McHenry, MD 21541For SaleMLS ID #MDGA2012494, Elizabeth Ware, Railey Realty, Inc.. Bright MLS
- $425,0003 bd4 ba2k sqft632 Limpopo Ln, McHenry, MD 21541For SaleMLS ID #MDGA2012504, Nick Fratz-Orr, Railey Realty, Inc.. Bright MLS
- $429,9003 bd2 ba1.5k sqft80 N Ridge Rd, Oakland, MD 21541For SaleMLS ID #MDGA2012776, Jay Ferguson, Taylor-Made Deep Creek Real Estate, LLC. Bright MLS
- $699,0003 bd3 ba2.1k sqft296 Lake Pointe Dr, McHenry, MD 21541For SaleMLS ID #MDGA2012606, Laura Newhall, Taylor-Made Deep Creek Real Estate, LLC. Bright MLS
- $810,0003 bd3 ba1.5k sqft205 Lake Pointe Dr, McHenry, MD 21541For SaleMLS ID #MDGA2012954, Eric Crawford, Taylor-Made Deep Creek Real Estate, LLC. Bright MLS
- $699,9994 bd3 ba1.9k sqft36 Greenstone Way, McHenry, MD 21541For SaleMLS ID #MDGA2012774, Rachel Bruch, Railey Realty, Inc.. Bright MLS
