Welcome to 65 Tom Grant Drive, a beautifully maintained home situated on approximately 1.5 acres in the Grenada School District. Offering the perfect blend of privacy, space, and convenience, this property is tucked among mature hardwood trees while still being located in town. Inside, you'll find a spacious open floor plan with a large living area, beautiful hardwood floors, and an inviting kitchen featuring abundant cabinet and counter space. The home offers 3 bedrooms, plus a bonus room that could easily serve as a fourth bedroom, as well as a dedicated home office, providing plenty of flexibility for growing families, guests, or those who work from home. Step outside and enjoy the property's peaceful outdoor setting. A covered pavilion, scenic creek, and private bridge create a unique backyard retreat that's perfect for relaxing, entertaining, or simply enjoying nature. If you're looking for a home with room to spread out, versatile living spaces, and a one-of-a-kind setting without giving up the convenience of being in town, 65 Tom Grant Drive is a must-see. Schedule your private showing today!
For sale
Price cut: $6K (9/28)
$349,000
65 Tom Grant Rd, Grenada, MS 38901
3beds
2,700sqft
Single Family Residence
Built in 2003
1.5 Acres Lot
$343,400 Zestimate®
$129/sqft
$-- HOA
What's special
Bonus roomUnique backyard retreatScenic creekPrivate bridgeBeautiful hardwood floorsSpacious open floor planVersatile living spaces
- 108 days
- 276
- 19
Zillow last checked:
Listing updated:
Listed by:
Andrew Nobile 662-809-9805,
Coltmor Realty Co. 662-229-7003
Source: My State MLS,MLS#: 11866573
Facts & features
Interior
Bedrooms & bathrooms
- Bedrooms: 3
- Bathrooms: 4
- Full bathrooms: 3
- 1/2 bathrooms: 1
Rooms
- Room types: Bonus Room, Den, Family Room, First Floor Bathroom, Kitchen, Laundry Room, Library, Living Room, Master Bedroom, Study, Walk-in Closet
Kitchen
- Features: Open, Tile Counters
Basement
- Area: 0
Heating
- Natural Gas, Forced Air, Zoned
Cooling
- Central, Zoned
Appliances
- Included: Dishwasher, Disposal, Refrigerator, Oven, Stainless Steel Appliances
Features
- Flooring: Hardwood, Carpet, Laminate
- Has basement: No
- Has fireplace: No
Interior area
- Total structure area: 2,700
- Total interior livable area: 2,700 sqft
- Finished area above ground: 2,700
Property
Parking
- Total spaces: 2
- Parking features: Driveway, Attached
- Garage spaces: 2
- Has uncovered spaces: Yes
Features
- Stories: 2
- Patio & porch: Covered Porch
Lot
- Size: 1.5 Acres
- Features: Trees
Details
- Parcel number: 104E 18 179.00
- Lease amount: $0
Construction
Type & style
- Home type: SingleFamily
- Architectural style: Other
- Property subtype: Single Family Residence
Materials
- Masonry - Brick, Brick Siding, Vinyl Siding
- Roof: Asphalt
Condition
- New construction: No
- Year built: 2003
- Major remodel year: 2020
Utilities & green energy
- Electric: Amps(0)
- Sewer: Community
- Water: Municipal
- Utilities for property: Naturl Gas Available
Community & HOA
Community
- Subdivision: Hidden Valley
HOA
- Has HOA: No
Location
- Region: Grenada
Financial & listing details
- Price per square foot: $129/sqft
- Tax assessed value: $240,158
- Annual tax amount: $1,946
- Date on market: 7/2/2026
- Date available: 07/02/2026
Estimated market value
$343,400
$326,000 - $361,000
$2,362/mo
Price history
| Date | Event | Price |
|---|---|---|
| 9/28/2026 | Price change | $349,000-1.7%$129/sqft |
Source: My State MLS #11866573 Report a problem | ||
| 9/9/2026 | Price change | $355,000-1.4%$131/sqft |
Source: My State MLS #11866573 Report a problem | ||
| 9/1/2026 | Price change | $360,000-1.4%$133/sqft |
Source: My State MLS #11866573 Report a problem | ||
| 7/2/2026 | Listed for sale | $365,000+48.4%$135/sqft |
Source: My State MLS #11866573 Report a problem | ||
| 10/30/2017 | Sold | -- |
Source: Agent Provided Report a problem | ||
| 9/27/2017 | Pending sale | $245,900$91/sqft |
Source: Coldwell Banker Landmark Realty #105394 Report a problem | ||
| 7/14/2017 | Listed for sale | $245,900+2.9%$91/sqft |
Source: Coldwell Banker Landmark Realty #105394 Report a problem | ||
| 7/12/2013 | Sold | -- |
Source: Agent Provided Report a problem | ||
| 6/26/2013 | Listed for sale | $239,000$89/sqft |
Source: Visual Tour #104372 Report a problem | ||
Public tax history
| Year | Property taxes | Tax assessment |
|---|---|---|
| 2025 | $1,946 +15.6% | $24,016 +22% |
| 2024 | $1,684 -2.3% | $19,682 |
| 2023 | $1,723 +0.4% | $19,682 |
| 2022 | $1,716 +5.4% | $19,682 |
| 2021 | $1,629 -0.5% | $19,682 -0.5% |
| 2020 | $1,636 +1.3% | $19,782 |
| 2018 | $1,615 +1.7% | $19,782 +1.1% |
| 2017 | $1,589 | $19,567 +0.3% |
| 2016 | $1,589 | $19,508 +3.2% |
| 2015 | $1,589 +3.9% | $18,899 |
| 2014 | $1,530 | $18,899 |
| 2013 | -- | $18,899 +2.9% |
| 2012 | -- | $18,358 |
| 2011 | -- | $18,358 |
| 2010 | -- | $18,358 |
Find assessor info on the county website
Monthly payment
Est. payment
Payment breakdown
Explore the cost of this home by adjusting the details. Changes won't be saved.Climate risks
Neighborhood: 38901
Nearby schools
Schools provided by the listing agent
- District: Grenada School Dist
Source: My State MLS. This data may not be complete. We recommend contacting the local school district to confirm school assignments for this home.
Similar homes
- $379,0003 bd2 ba2.7k sqft1865 Wooded Dr, Grenada, MS 38901For Sale
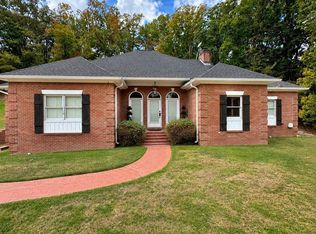 MLS ID #12011523, Chris Reed, Coltmor Realty Co.. My State MLS
 - $305,0003 bd2 ba2.3k sqft1185 Stonebridge Dr, Grenada, MS 38901For Sale
 MLS ID #11803158, Shea Whitehurst, Taylor Auction & Realty, Inc.. My State MLS
 - $310,0004 bd3 ba2.2k sqft253 Windmere Dr, Grenada, MS 38901For Sale
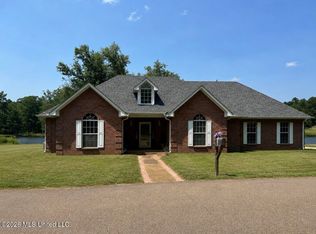 MLS ID #4158308, Paisley A Trusty, Turn Key Realty Group LLC. MLS United
 - $459,5004 bd3 ba3.7k sqft333 N Hidden Valley Rd, Grenada, MS 38901For Sale
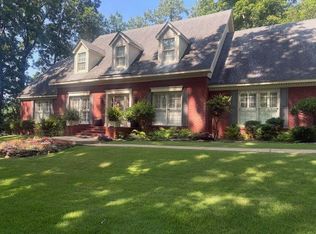 MLS ID #12011450, Judy Lundy, Landmark Realty. My State MLS
