Welcome to 65 Tom Leighton Point Road in Milbridge, Maine -- a beautifully remodeled New England farmhouse offering elevated craftsmanship, modern comfort, and views of the bay. This thoughtfully updated home blends timeless character with warm coastal charm, creating a truly inviting Maine retreat.
Step inside to breathtaking hardwood floors, soaring cathedral ceilings, and an open-concept living space filled with natural light. The attention to detail throughout the home showcases quality craftsmanship and a design that perfectly complements the farmhouse aesthetic. From the wood accents to the airy layout, every space feels warm, welcoming, and move-in ready.
Located in the charming coastal town of Milbridge, this property offers convenient access to everyday essentials while embracing Downeast Maine living. Enjoy being just minutes from local restaurants, a grocery store, fishing, hiking, boating, and other outdoor recreation. The property is approximately 18 miles to the Schoodic Peninsula section of Acadia National Park, 55 miles to Bar Harbor, and approximately 48 miles to Bangor International Airport, making it an ideal location for year-round living, a vacation home, or an investment property.
Experience the beauty of Maine coastal living with bay views, modern updates, and classic New England charm all in one exceptional property.
Active
$459,000
65 Tom Leighton Point Road, Milbridge, ME 04658
2beds
1,200sqft
Single Family Residence
Built in 1920
0.5 Acres Lot
$443,200 Zestimate®
$383/sqft
$-- HOA
What's special
Modern updatesElevated craftsmanshipModern comfortQuality craftsmanshipViews of the baySoaring cathedral ceilingsBreathtaking hardwood floors
- 160 days
- 229
- 8
Zillow last checked:
Listing updated:
Listed by:
NextHome Experience
Source: Maine Listings,MLS#: 1662081
Facts & features
Interior
Bedrooms & bathrooms
- Bedrooms: 2
- Bathrooms: 2
- Full bathrooms: 2
Bedroom 1
- Level: First
Kitchen
- Level: First
Living room
- Level: First
Loft
- Level: Second
Heating
- Heat Pump
Cooling
- Heat Pump
Features
- Flooring: Carpet, Vinyl, Wood
- Basement: Exterior Entry,Crawl Space
- Has fireplace: No
Interior area
- Total structure area: 1,200
- Total interior livable area: 1,200 sqft
- Finished area above ground: 1,200
- Finished area below ground: 0
Property
Parking
- Total spaces: 1
- Parking features: Paved, 1 - 4 Spaces
- Garage spaces: 1
Features
- Body of water: Narraguagus Bay
Lot
- Size: 0.5 Acres
- Features: Rural, Other
Details
- Parcel number: MILEM05AL005
- Zoning: Residential
Construction
Type & style
- Home type: SingleFamily
- Architectural style: Farmhouse
- Property subtype: Single Family Residence
Materials
- Wood Frame, Wood Siding
- Roof: Metal
Condition
- Year built: 1920
Utilities & green energy
- Electric: Circuit Breakers
- Sewer: Private Sewer, Septic Tank
- Water: Private, Well
Community & HOA
Location
- Region: Milbridge
Financial & listing details
- Price per square foot: $383/sqft
- Tax assessed value: $76,800
- Annual tax amount: $1,256
- Date on market: 5/14/2026
- Road surface type: Paved
Estimated market value
$443,200
$421,000 - $465,000
$1,516/mo
Price history
| Date | Event | Price |
|---|---|---|
| 5/14/2026 | Listed for sale | $459,000+100.4%$383/sqft |
Source:  Maine Listings #1662081 Report a problem Maine Listings #1662081 Report a problem | ||
| 8/15/2023 | Sold | $229,000$191/sqft |
Source: Maine Listings #1558882 Report a problem | ||
| 7/16/2023 | Pending sale | $229,000$191/sqft |
Source: Maine Listings #1558882 Report a problem | ||
| 5/15/2023 | Listed for sale | $229,000$191/sqft |
Source: Maine Listings #1558882 Report a problem | ||
Public tax history
| Year | Property taxes | Tax assessment |
|---|---|---|
| 2024 | $1,167 | $76,800 |
| 2023 | $1,167 | $76,800 |
| 2022 | $1,167 -7.5% | $76,800 |
| 2021 | $1,262 +8.6% | $76,800 |
| 2020 | $1,162 -7.6% | $76,800 |
| 2019 | $1,258 +1.1% | $76,800 |
| 2018 | $1,244 -3.3% | $76,800 |
| 2017 | $1,286 +1.8% | $76,800 -4.2% |
| 2016 | $1,263 -1.3% | $80,200 -4.1% |
| 2015 | $1,279 -1.9% | $83,600 |
| 2014 | $1,304 | $83,600 |
Find assessor info on the county website
Monthly payment
Est. payment
Payment breakdown
Explore the cost of this home by adjusting the details. Changes won't be saved.Climate risks
Neighborhood: 04658
- $41,400-- bd-- ba-- sqft69 Tom Leighton Point Rd, Milbridge, ME 04658Off Market
- $160,0003 bd1 ba1.1k sqft57 Tom Leighton Pt Rd, Milbridge, ME 04658Sold
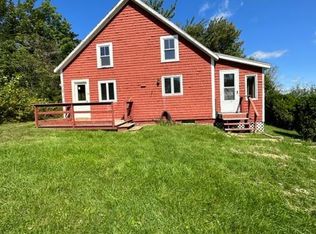
- $145,9003 bd1 ba1.1k sqft57 Tom Leighton Pt Rd #R, Milbridge, ME 04658Off Market
- $561,2004 bd2 ba2.4k sqft60 Tom Leighton Point Rd, Milbridge, ME 04658Off Market
Similar homes
- $435,0002 bd1 ba1.2k sqft219 Rays Point Road, Milbridge, ME 04658Active
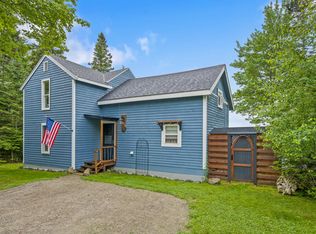
 MLS ID #1669374, Realty of Maine. Maine Listings
 - $499,0003 bd2 ba1.5k sqft67 Birch Point, Milbridge, ME 04658Active
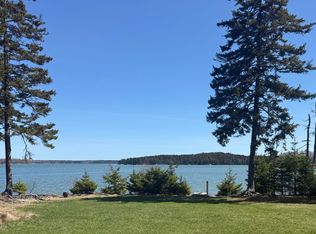 MLS ID #1660124, Portside Real Estate Group. Maine Listings
 - $364,0004 bd2 ba1.6k sqft50 Ficketts Point Road, Milbridge, ME 04658Active
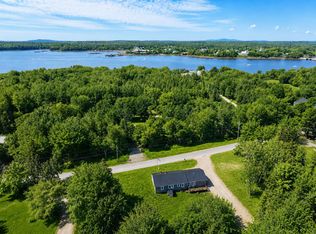 MLS ID #1649031, NextHome Experience. Maine Listings
 - $239,0004 bd1 ba1.5k sqft467 Wyman Road, Milbridge, ME 04658Active
 MLS ID #1671203, Drop Anchor Realty, LLC. Maine Listings
 - $379,9002 bd1 ba696 sqft211 Rays Point Road, Milbridge, ME 04658ActiveMLS ID #1675111, Realty of Maine. Maine Listings
- $639,0003 bd2 ba1.6k sqft13 Bobby Creek View, Milbridge, ME 04658ActiveMLS ID #1653861, Better Homes & Gardens Real Estate/The Masiello Group. Maine Listings
- $295,0003 bd1 ba1.4k sqft115 Wyman Road, Milbridge, ME 04658ActiveMLS ID #1670880, First Light Realty. Maine Listings
- $435,0003 bd2 ba1.5k sqft366 Mooseneck Road, Addison, ME 04606ActiveMLS ID #1639059, Points East Real Estate. Maine Listings
- $265,0003 bd2 ba1.4k sqft168 Kansas Road, Milbridge, ME 04658ActiveMLS ID #1679897, Realty of Maine. Maine Listings
- $425,0003 bd2 ba1.2k sqft33 Landing Road, Steuben, ME 04680ActiveMLS ID #1669313, Better Homes & Gardens Real Estate/The Masiello Group. Maine Listings
- $299,9002 bd2 ba1.2k sqft336 Rays Point Road, Milbridge, ME 04658ActiveMLS ID #1667699, Realty of Maine. Maine Listings
- $489,0002 bd1 ba925 sqft632 Gouldsboro Point Road, Gouldsboro, ME 04607ActiveMLS ID #1680746, Realty of Maine. Maine Listings
- $260,0002 bd2 ba1.3k sqft8 Cottage Street, Milbridge, ME 04658ActiveMLS ID #1641254, Better Homes & Gardens Real Estate/The Masiello Group. Maine Listings
- $425,0002 bd1 ba1.4k sqft224 Alleys Bay Road, Beals, ME 04611ActiveMLS ID #1680629, Drop Anchor Realty, LLC. Maine Listings
- $479,0003 bd1 ba1.4k sqft61 Mill Pond Road, Beals, ME 04611ActiveMLS ID #1663956, Bold Coast Properties. Maine Listings
- $429,9003 bd3 ba1.5k sqft498 Mason Bay Road, Jonesport, ME 04649ActiveMLS ID #1677278, Bold Coast Properties. Maine Listings
- $415,0002 bd1 ba840 sqft434 PAUL BUNYAN Road, Gouldsboro, ME 04607ActiveMLS ID #1637371, Sargent Real Estate. Maine Listings
- $399,9004 bd2 ba1.7k sqft15 Birch Lane, Beals, ME 04611ActiveMLS ID #1662563, Bold Coast Properties. Maine Listings
- $399,9003 bd1 ba1.5k sqft18 School Street, Addison, ME 04606ActiveMLS ID #1679534, Realty of Maine. Maine Listings
- $499,9002 bd1 ba850 sqft609 Mason Bay Road #C-1, Jonesport, ME 04649ActiveMLS ID #1656500, Realty of Maine. Maine Listings
