Retirement Living At It's Best!! Welcome to this beautifully maintained 1,000 sq ft corner unit in the prestigious gated community of Rosedale Village. This bright, spacious 2-bedroom, 2-bathroom condo features large windows throughout and elegant hardwood flooring in the living and dining area. The well-appointed kitchen offers stainless steel appliances, a built-in microwave, abundant counter and cabinet space, plus a spacious breakfast area. The generous primary bedroom includes a walkout to the balcony, a walk-in closet, and a private 3-piece ensuite. The second bedroom is also spacious with a large closet, and the suite includes convenient ensuite laundry. This immaculate unit comes complete with one underground parking space and one locker. Enjoy resort-style living with 24-hour gated security, golf course, indoor pool, tennis and pickleball courts, billiards, party room, lawn bowling, shuffleboard, social clubs, and more. Ideally located close to Trinity Common Mall, Highway410, shopping, dining, and everyday amenities. A rare opportunity to enjoy comfort, convenience, and an active adult lifestyle in one of Brampton's most sought-after retirement communities.
For sale
C$499,900
65 Via Rosedale Way #314, Brampton, ON L6R 3N8
2beds
2baths
Apartment
Built in ----
-- sqft lot
$-- Zestimate®
C$--/sqft
C$1,089/mo HOA
What's special
- 22 days
- 7
- 0
Zillow last checked:
Listing updated:
Listed by:
RE/MAX REALTY SPECIALISTS INC.
Source: TRREB,MLS®#: W13745956 Originating MLS®#: Toronto Regional Real Estate Board
Originating MLS®#: Toronto Regional Real Estate BoardFacts & features
Interior
Bedrooms & bathrooms
- Bedrooms: 2
- Bathrooms: 2
Primary bedroom
- Level: Main
- Dimensions: 4.45 x 3.04
Bedroom 2
- Level: Main
- Dimensions: 4.26 x 2.74
Breakfast
- Level: Main
- Dimensions: 2.43 x 2.43
Kitchen
- Level: Main
- Dimensions: 2.74 x 2.43
Living room
- Level: Main
- Dimensions: 5.02 x 3.2
Heating
- Forced Air, Gas
Cooling
- Central Air
Appliances
- Laundry: In-Suite Laundry
Features
- Other
- Basement: None
- Has fireplace: No
Interior area
- Living area range: 1000-1199 null
Video & virtual tour
Property
Parking
- Total spaces: 1
- Parking features: Underground
- Has garage: Yes
Features
- Exterior features: Open Balcony
Lot
- Features: Golf, Hospital, Library, Park, Place Of Worship, Public Transit
Details
- Parcel number: 199250059
Construction
Type & style
- Home type: Apartment
- Property subtype: Apartment
Materials
- Brick
Community & HOA
Community
- Security: Concierge/Security
HOA
- Amenities included: Club House, Concierge, Exercise Room, Gym, Indoor Pool, Party Room/Meeting Room
- Services included: Common Elements Included, Building Insurance Included, Water Included, Parking Included
- HOA fee: C$1,089 monthly
- HOA name: PSCP
Location
- Region: Brampton
Financial & listing details
- Annual tax amount: C$4,058
- Date on market: 9/4/2026
Price history
Price history is unavailable.
Public tax history
Tax history is unavailable.
Climate risks
Neighborhood: Sandringham
Nearby schools
GreatSchools rating
No schools nearby
We couldn't find any schools near this home.
Similar homes
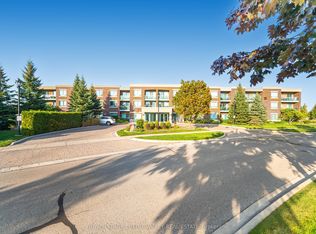
- C$562,0002 bd2 ba-- sqft65 Via Rosedale #106, Brampton, ON L6R 3N8For Sale
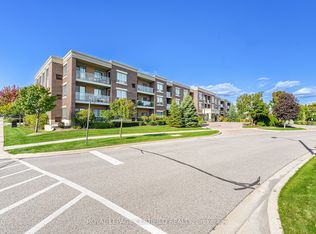 MLS ID #W13731054, ROYAL LEPAGE CERTIFIED REALTY. TRREB
 - C$574,9002 bd2 ba-- sqft65 Via Rosedale #214, Brampton, ON L6R 3N8For Sale
 MLS ID #W13432422, ROYAL LEPAGE SIGNATURE REALTY. TRREB
 - C$561,0002 bd2 ba-- sqft55 Via Rosedale Rd #105, Brampton, ON L6R 0V1For Sale
 MLS ID #W13636212, HOMELIFE/MIRACLE REALTY LTD. TRREB
 - C$489,9002 bd2 ba-- sqft1 Belvedere Ct #1202, Brampton, ON L6V 4M6For Sale
 MLS ID #W13777452, RE/MAX REAL ESTATE CENTRE INC.. TRREB
