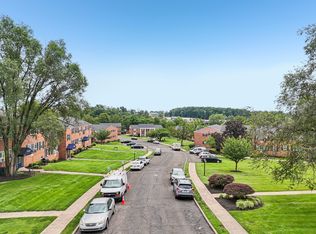
This bright and spacious two-bedroom, one-bath condominium offers comfortable, convenient rental living. The inviting open floor plan features generously sized bedrooms with ample closet space, gleaming hardwood floors, and an abundance of windows that fill the home with natural light. The well-appointed kitchen includes a dishwasher and smooth-top electric range. Located on the top floor, the unit offers plenty of storage, plus access to a common laundry area and additional basement storage. Off-street parking adds to the convenience. Ideally situated just steps from the local train station and minutes from Jefferson Abington Hospital, major highways, Whole Foods, Trader Joe's, and popular shopping centers. This is a smoke and pet free environment.
Apartment for rent
Apartment
Available now
No pets
Air conditioner, central air, electric
Parking lot parking
Electric, radiant
What's special
Off-street parkingPlenty of storageSmooth-top electric rangeInviting open floor planGleaming hardwood floorsAmple closet spaceGenerously sized bedrooms
- 46 days |
- -- |
- -- |
Zillow last checked:
Listing updated:
Travel times

Let’s turn your rent into credit progress
Build credit history with every on-time payment and get credit for the payment you’re already making.
Facts & features
Interior
Bedrooms & bathrooms
- Bedrooms: 2
- Bathrooms: 1
- Full bathrooms: 1
Heating
- Electric, Radiant
Cooling
- Air Conditioner, Central Air, Electric
Appliances
- Included: Electric Water Heater
Features
- Has basement: Yes
Interior area
- Total interior livable area: 823 sqft
Property
Parking
- Parking features: Parking Lot
- Details: Contact manager
Features
- Exterior features: Basement
- Pool features: Contact manager
Details
- Parcel number: 310003306227
Construction
Type & style
- Home type: Apartment
- Architectural style: Colonial
- Property subtype: Apartment
Condition
- Year built: 1965
Utilities & green energy
- Utilities for property: Garbage, Sewage, Water
Building
Management
- Pets allowed: No
Community & HOA
Location
- Region: Glenside
Financial & listing details
- Lease term: Contact For Details
Nearby apartments for rent


Price history
| Date | Event | Price |
|---|---|---|
| 9/21/2026 | Price change | $1,650-5.7%$2/sqft |
Source: Bright MLS #PAMC2192434 Report a problem | ||
| 8/26/2026 | Listed for rent | $1,750$2/sqft |
Source: Bright MLS #PAMC2192434 Report a problem | ||
| 4/11/2019 | Listing removed | $125,000$152/sqft |
Source: RE/MAX Ready #1006132026 Report a problem | ||
| 4/10/2019 | Listed for sale | $125,000+3.3%$152/sqft |
Source: RE/MAX Ready #1006132026 Report a problem | ||
| 11/27/2018 | Sold | $121,000-3.2%$147/sqft |
Source: Public Record Report a problem | ||
| 10/6/2018 | Pending sale | $125,000$152/sqft |
Source: RE/MAX READY #1006132026 Report a problem | ||
| 9/21/2018 | Listed for sale | $125,000$152/sqft |
Source: RE/MAX Ready #1006132026 Report a problem | ||
| 8/21/2018 | Listing removed | $125,000$152/sqft |
Source: RE/MAX READY #1004328649 Report a problem | ||
| 6/27/2018 | Price change | $125,000-3.8%$152/sqft |
Source: RE/MAX Ready #1004328649 Report a problem | ||
| 4/14/2018 | Pending sale | $129,900$158/sqft |
Source: RE/MAX READY #1004328649 Report a problem | ||
| 12/15/2017 | Listed for sale | $129,900$158/sqft |
Source: Re/Max Ready #1004328649 Report a problem | ||