Welcome to 650 Churchill Road in the highly sought-after Windsor Ridge community of Chester Springs, located within the award-winning Downingtown Area School District. Situated on a premium lot backing to tranquil wooded views, this beautifully updated, move-in ready home offers the perfect blend of comfort, style, and convenience. A welcoming foyer opens to a formal dining room accented by crown molding, while gleaming hardwood floors flow throughout the main level. The impressive two-story family room features a gas fireplace and abundant natural light, creating an inviting space for everyday living and entertaining. The updated kitchen is the heart of the home, showcasing quartz countertops, tile backsplash, recessed lighting, stylish fixtures, and a large center island. The adjoining morning room provides scenic backyard views and access to a private rear deck overlooking the woods. An updated powder room (2024) and renovated laundry room complete the main level. Upstairs, the spacious primary suite offers a tray ceiling, sitting room, and a recently remodeled spa-inspired bath featuring heated tile floors, floor-to-ceiling tile work, premium finishes, and Restoration Hardware accessories. Two additional generously sized bedrooms and a full hall bath complete the second floor. The finished lower level adds exceptional living space with a full bathroom, recessed lighting, decorative wainscoting, and two storage rooms, making it ideal for a media room, home office, gym, playroom, or guest space. Residents enjoy Windsor Ridge's outstanding amenities, including a clubhouse, fitness center, swimming pool, sports courts, and walking and biking trails. Conveniently located near shopping, dining, parks, and major commuter routes, this home offers an exceptional lifestyle in one of Chester Springs' most desirable neighborhoods. Don't miss the opportunity to make 650 Churchill Road your next home. Schedule your private showing today.
Sold for $680,000
Zillow last checked:
Listing updated:
Bought with:
Lauren Dickerman, RS315399
Keller Williams Real Estate -Exton
Erinn Corry, RS326118
Keller Williams Real Estate -Exton
Source: Bright MLS,MLS#: PACT2128206
Price history
| Date | Event | Price |
|---|---|---|
| 7/24/2026 | Sold | $680,000+5.1%$219/sqft |
Source:  Bright MLS #PACT2128206 Report a problem Bright MLS #PACT2128206 Report a problem | ||
| 6/23/2026 | Pending sale | $647,000+70.7%$209/sqft |
Source: Bright MLS #PACT2128206 Report a problem | ||
| 11/15/2005 | Sold | $379,040$122/sqft |
Source: Public Record Report a problem | ||
Nearby homes
- $574,7003 bd3 ba2.4k sqft652 Churchill Rd, Chester Springs, PA 19425Off Market
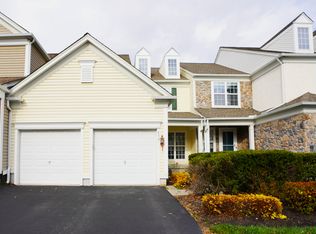
- $628,8003 bd4 ba2.9k sqft648 Churchill Rd, Chester Springs, PA 19425Off Market
- $607,9003 bd3 ba3k sqft654 Churchill Rd, Chester Springs, PA 19425Off Market

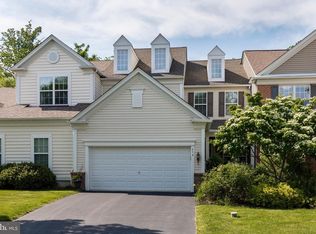
- $573,5003 bd3 ba2.9k sqft656 Churchill Rd, Chester Springs, PA 19425Off Market
Get a cash offer in 3 minutes
Find out how much your home could sell for in as little as 3 minutes with a no-obligation cash offer.
Estimated market value
$686,800
