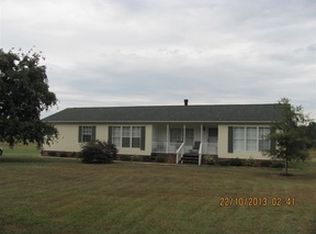
Experience the freedom of country living on this beautiful hobby farm property! Situated on over 5 acres, this versatile property offers fenced pastureland ideal for horses, livestock, gardening, or simply enjoying wide-open spaces.
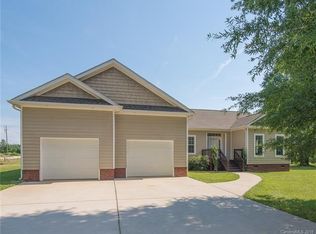
Recent improvements make this move-in ready and low-maintenance: a new HVAC system installed in 2025, a new detached garage with addition, a new porch, and an encapsulated crawl space for lasting peace of mind. Inside, enjoy the convenience of a newer whole-house water filter, newer microwave, and newer dishwasher. Outside, a tool shed with loft storage and a garden shed with shelves and loft storage give you all the space you need to organize equipment, tools, and supplies.
If you've been searching for a property with room to work, play, and pursue your passions, this hobby farm offers endless possibilities. Come see everything this unique property has to offer!
Under contract-show
$489,900
650 Daves Rd, York, SC 29745
3beds
1,951sqft
Modular
Built in 2017
5.04 Acres Lot
$480,100 Zestimate®
$251/sqft
$-- HOA
What's special
New detached garageNew porchEncapsulated crawl spaceNewer whole-house water filterNewer microwaveNewer dishwasher
- 58 days
- 128
- 0
Zillow last checked:
Listing updated:
Listed by:
Jay White jay@jaywhitegroup.com,
Keller Williams Ballantyne Area,
Carol Fancher,
Keller Williams Ballantyne Area
Source: Canopy MLS as distributed by MLS GRID,MLS#: 4392706
Facts & features
Interior
Bedrooms & bathrooms
- Bedrooms: 3
- Bathrooms: 2
- Full bathrooms: 2
- Main level bedrooms: 3
Primary bedroom
- Level: Main
Laundry
- Level: Main
Heating
- Central
Cooling
- Central Air
Appliances
- Included: Dishwasher, Electric Cooktop, Electric Oven, Electric Water Heater, Microwave, Refrigerator, Other
- Laundry: Laundry Room, Main Level
Features
- Total Primary Heated Living Area: 1501
- Flooring: Vinyl
- Has basement: No
Interior area
- Total structure area: 1,501
- Total interior livable area: 1,951 sqft
- Finished area above ground: 1,501
- Finished area below ground: 0
Property
Parking
- Total spaces: 2
- Parking features: Detached Garage, Garage Faces Front, Garage Shop, Garage on Main Level
- Garage spaces: 2
Features
- Levels: One
- Stories: 1
- Patio & porch: Covered, Front Porch, Rear Porch, Side Porch
- Has spa: Yes
- Spa features: Heated
- Fencing: Fenced,Back Yard,Chain Link,Front Yard
Lot
- Size: 5.04 Acres
- Dimensions: 219,978
- Features: Level, Pasture, Wooded
Living quarters
- Secondary living space: 450 sqft
- Secondary features: Main Level,Separate Entrance,Separate Living Quarters
Details
- Additional structures: Shed(s), Workshop
- Parcel number: 4050000064
- Zoning: AGC
- Special conditions: Standard
- Horse amenities: Pasture
Construction
Type & style
- Home type: SingleFamily
- Property subtype: Modular
Materials
- Vinyl
- Foundation: Permanent
Condition
- New construction: No
- Year built: 2017
Utilities & green energy
- Sewer: Septic Installed
- Water: Community Well
- Utilities for property: Cable Available, Cable Connected, Electricity Connected
Community & HOA
Community
- Features: Other
- Subdivision: Mallard Lakes
Location
- Region: York
Financial & listing details
- Price per square foot: $251/sqft
- Tax assessed value: $396,900
- Annual tax amount: $2,621
- Date on market: 7/6/2026
- Cumulative days on market: 17 days
- Listing terms: Cash,Conventional,FHA,VA Loan
- Electric utility on property: Yes
- Road surface type: Gravel, Paved
Estimated market value
$480,100
$456,000 - $504,000
$2,477/mo
Price history
| Date | Event | Price |
|---|---|---|
| 7/9/2026 | Listed for sale | $489,900+36.1%$251/sqft |
Source: | ||
| 6/1/2022 | Sold | $360,000$185/sqft |
Source: | ||
| 4/21/2022 | Pending sale | $360,000$185/sqft |
Source: | ||
| 4/9/2022 | Listed for sale | $360,000+737.2%$185/sqft |
Source: | ||
| 1/21/2016 | Sold | $43,000+64.9%$22/sqft |
Source: | ||
| 2/17/2011 | Sold | $26,071$13/sqft |
Source: Public Record Report a problem | ||
Public tax history
| Year | Property taxes | Tax assessment |
|---|---|---|
| 2025 | $2,621 +5.6% | $14,777 +2.1% |
| 2024 | $2,482 +3.5% | $14,478 +5.7% |
| 2023 | $2,398 -45.7% | $13,703 +27.5% |
| 2022 | $4,420 +1971.5% | $10,751 |
| 2021 | $213 | $10,751 |
| 2020 | -- | $10,751 +32.7% |
| 2019 | -- | $8,100 |
| 2018 | -- | $8,100 |
| 2017 | $940 | $8,100 +170% |
| 2016 | $940 | $3,000 |
| 2014 | $940 | $3,000 +11.1% |
| 2013 | $940 | $2,700 |
| 2012 | -- | $2,700 +11.7% |
| 2010 | -- | $2,418 |
| 2009 | -- | $2,418 |
| 2008 | -- | $2,418 |
| 2007 | -- | $2,418 |
| 2006 | -- | $2,418 +46.5% |
| 2005 | -- | $1,650 |
| 2004 | -- | $1,650 |
| 2003 | -- | $1,650 |
| 2002 | -- | $1,650 |
| 2001 | -- | $1,650 +82.1% |
| 2000 | -- | $906 |
Find assessor info on the county website
Monthly payment
Est. payment
Payment breakdown
Explore the cost of this home by adjusting the details. Changes won't be saved.Climate risks
Neighborhood: 29745
Nearby schools
Schools provided by the listing agent
- Elementary: Jefferson
- Middle: York Intermediate
- High: York Comprehensive
Source: Canopy MLS as distributed by MLS GRID. This data may not be complete. We recommend contacting the local school district to confirm school assignments for this home.