Skip main navigation
Sold for $735,000
  • $735,000

    650 Dunn Road, Coventry, CT 06238

    4beds
    3,022sqft
    Single Family Residence
    Built in 2020
    6.38 Acres Lot
    $727,500 Zestimate®
    $243/sqft
    $3,221 Estimated rent

    Home value

    $727,500

    $691,000 - $764,000

    $3,221/mo

    Zestimate® history
    Loading
    Loading...

    Owner options

    List your home for rent

    $3,221/mo

    Rent Zestimate®

    Find your next renter with Zillow Rental Manager. Plus, with online applications, you can quickly screen prospective tenants – for free.

    Learn more

    $3,221/mo

    Rent Zestimate®

    Refinance and save

    $4,369/mo

    Est. payment

    Refinancing to a lower rate could help reduce your monthly payments and save thousands over the life of the loan.

    See today's rates

    $4,369/mo

    Est. payment

    Explore your selling options

    Work with a Zillow partner agent

    Leverage their expertise and Zillow's premium Showcase listings to get your home seen by more buyers.

    Get started

    List with your own agent

    Get your home in front of millions of buyers by listing it on Zillow.

    Learn how to do it

    Sell it yourself

    Take full control of how buyers see your home on Zillow by listing For Sale by Owner (FSBO).

    List your home

    What's special

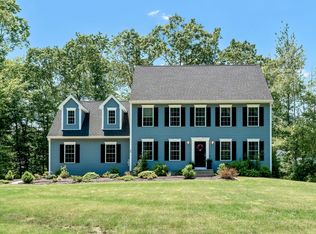
    Best and Final Thurs. 6/18 10am. Why build when your dream home is already here? Set on a secluded 6.38 acre estate and positioned well back from the road, this stunning custom Colonial offers exceptional privacy and a serene backdrop. A welcoming covered front porch, refined gabled rooflines, and professionally landscaped grounds create immediate, unforgettable curb appeal. Just beyond the porch, enjoy fresh herbs, sun kissed blueberries, and your own wildflower field. Inside, the main level reveals an open, sun-drenched layout designed for modern living, featuring white oak flooring and recessed lighting throughout. The chef's kitchen stands out with Bosch stainless steel appliances, a substantial granite island, and custom cabinetry. Seamless flow into the dining and living areas, highlighted by a cozy fireplace in the living room, creates an ideal setting for entertaining. Step out to the expansive backyard deck complete with a propane hookup for grilling and continue down to the yard to enjoy evenings by the firepit. The main level also includes a private office, a half bath, and a thoughtfully designed mudroom with direct access to the oversized two car garage. Upstairs, four generously proportioned bedrooms await. The primary suite is a true retreat, expansive in scale with walk in closets and a luxurious ensuite bath. The partially finished lower level offers additional living space, perfect for movie nights, a home gym, or even a sleepover.

    Zillow last checked:

    Listing updated:

    Listed by:

    Lisa A. Barstow (860)604-0971,

    Simply Sold Real Estate 860-786-7277

    Bought with:

    Amber L. Alcazar, RES.0807817

    Coldwell Banker Realty

    Source: Smart MLS,MLS#: 24179103MLS Logo

    Facts & features

    Interior

    Bedrooms & bathrooms
    • Bedrooms: 4
    • Bathrooms: 3
    • Full bathrooms: 2
    • 1/2 bathrooms: 1
    Rooms
    • Room types: Laundry
    Primary bedroom
    • Features: Hardwood Floor
    • Level: Upper
    • Area: 223.6 Square Feet
    • Dimensions: 17.2 x 13
    Bedroom
    • Features: Hardwood Floor
    • Level: Upper
    • Area: 155.76 Square Feet
    • Dimensions: 11.8 x 13.2
    Bedroom
    • Features: Hardwood Floor
    • Level: Upper
    • Area: 149.16 Square Feet
    • Dimensions: 11.3 x 13.2
    Bedroom
    • Features: Hardwood Floor
    • Level: Upper
    • Area: 425.5 Square Feet
    • Dimensions: 23 x 18.5
    Kitchen
    • Features: Granite Counters, Kitchen Island, Hardwood Floor
    • Level: Main
    • Area: 200.36 Square Feet
    • Dimensions: 14.11 x 14.2
    Living room
    • Features: Gas Log Fireplace, Hardwood Floor
    • Level: Main
    • Area: 171.61 Square Feet
    • Dimensions: 13.1 x 13.1
    Office
    • Features: Hardwood Floor
    • Level: Main
    • Area: 129.71 Square Feet
    • Dimensions: 11.9 x 10.9
    Heating
    • Forced Air, Propane
    Cooling
    • Central Air
    Appliances
    • Included: Gas Cooktop, Microwave, Range Hood, Refrigerator, Dishwasher, Disposal, Washer, Dryer, Water Heater
    • Laundry: Upper Level
    Features
    • Basement: Full,Partially Finished
    • Attic: Access Via Hatch
    • Number of fireplaces: 1
    Interior area
    • Total structure area: 3,022
    • Total interior livable area: 3,022 sqft
    • Finished area above ground: 2,502
    • Finished area below ground: 520

    Property

    Parking
    • Total spaces: 2
    • Parking features: Attached, Garage Door Opener
    • Attached garage spaces: 2
    Lot
    • Size: 6.38 Acres
    • Features: Level
    Details
    • Parcel number: 2670808
    • Zoning: GR80

    Construction

    Type & style
    • Home type: SingleFamily
    • Architectural style: Colonial
    • Property subtype: Single Family Residence
    Materials
    • Vinyl Siding
    • Foundation: Concrete Perimeter
    • Roof: Asphalt,Gable
    Condition
    • New construction: No
    • Year built: 2020

    Utilities & green energy

    • Sewer: Septic Tank
    • Water: Private
    • Utilities for property: Cable Available

    Community & HOA

    Community
    • Features: Golf, Lake, Library, Shopping/Mall
    • Subdivision: Coventry
    HOA
    • Has HOA: No
    Location
    • Region: Coventry

    Financial & listing details

    • Price per square foot: $243/sqft
    • Tax assessed value: $464,800
    • Annual tax amount: $11,044
    • Date on market: 6/10/2026

    Price history

    DateEventPrice
    8/20/2026Sold$735,000+5.2%$243/sqft
    Source: Smart MLS #24179103 Report a problem
    6/19/2026Pending sale$699,000$231/sqft
    Source: Smart MLS #24179103 Report a problem
    6/14/2026Listed for sale$699,000+37.4%$231/sqft
    Source: Smart MLS #24179103 Report a problem
    11/18/2020Sold$508,604+18.3%$168/sqft
    Source: Smart MLS #170288648 Report a problem
    8/26/2020Pending sale$429,900$142/sqft
    Source: Keller Williams Realty #170288648 Report a problem
    4/17/2020Price change$429,900+13.2%$142/sqft
    Source: Keller Williams Realty #170288648 Report a problem
    12/19/2019Listed for sale$379,900-2.6%$126/sqft
    Source: Keller Williams Realty #170258841 Report a problem
    10/4/2019Listing removed$389,900+499.8%$129/sqft
    Source: Reilly Real Estate,LLC #170174685 Report a problem
    3/21/2019Sold$65,000-83.3%$22/sqft
    Source: Public Record Report a problem
    3/21/2019Price change$389,900-13.3%$129/sqft
    Source: Reilly Real Estate,LLC #170174685 Report a problem
    1/15/2019Listed for sale$449,900+18.4%$149/sqft
    Source: Reilly Real Estate,LLC #170174685 Report a problem
    11/19/2018Listing removed$379,900$126/sqft
    Source: Reilly Real Estate,LLC #170035203 Report a problem
    3/2/2018Listed for sale$379,900$126/sqft
    Source: Reilly Real Estate,LLC #170035203 Report a problem

    Public tax history

    YearProperty taxesTax assessment
    2025$10,557 $332,600
    2024$10,557 $332,600
    2023$10,557 +10.8%$332,600 +8.7%
    2022$9,529 $305,900
    2021$9,529 +380.8%$305,900 +381%
    2020$1,982 -3.2%$63,600
    2019$2,048 $63,600
    2018$2,048 +0.6%$63,600
    2017$2,035 $63,600
    Find assessor info on the county website

    Neighborhood: 06238

    Nearby schools

    GreatSchools rating
    Schools provided by the listing agent
    • Elementary: Coventry Grammar
    • Middle: Nathan Hale
    • High: Coventry

    Source: Smart MLS. This data may not be complete. We recommend contacting the local school district to confirm school assignments for this home.

    Get pre-qualified for a loan
    At Zillow Home Loans, we can pre-qualify you in as little as 5 minutes with no impact to your credit score.

    An equal housing lender. NMLS #10287.

    Sell for more on Zillow
    Get a Zillow Showcase℠ listing at no additional cost and you could sell for .
    $727,500
    2% more
    +$14,550
    With Zillow Showcase(estimated)
    $742,050