The one thing you can't change about real estate is LOCATION...and this one has it! Just off Clays Mill Road and diagonal from Southland Aquatic Center and Park, this charming 3 bedroom, 2.5 bathroom ranch on a basement sits on just under half an acre of beautifully landscaped property in one of Lexington's most convenient locations! Full of character, this home features an inviting living room with a wood-burning fireplace, a formal living room with a second fireplace and a partially finished basement offering additional living space. The spacious garage provides plenty of room for storage, a workshop or both. All 3 main floor bedrooms feature hardwood flooring. Move-in ready with plenty of opportunity to add your own personal touches, this home is ready for its next chapter! Step outside and you'll discover one of the property's most special features! The fenced backyard is filled with an impressive collection of native and ornamental trees and shrubs, including dogwoods, redbuds, magnolias, oaks, and hydrangeas, thus creating a beautiful, park-like setting to enjoy throughout the seasons. With downtown Lexington, the shopping and dining along Nicholasville Road and Palomar just a short drive away, it's easy to see why this location is so desirable. A home with character, room to make it your own, and a backyard that's truly something special!
For sale
$465,000
650 Hill N Dale Rd, Lexington, KY 40503
3beds
2,553sqft
Single Family Residence
Built in 1959
0.43 Acres Lot
$447,600 Zestimate®
$182/sqft
$-- HOA
What's special
- 3 days
- 950
- 68
Likely to sell faster than
Zillow last checked:
Listing updated:
Listed by:
Joanna Howell 859-583-1119,
Bluegrass Properties Group
Source: Imagine MLS,MLS#: 26029228
Facts & features
Interior
Bedrooms & bathrooms
- Bedrooms: 3
- Bathrooms: 3
- Full bathrooms: 2
- 1/2 bathrooms: 1
Primary bedroom
- Level: First
Bedroom 2
- Level: First
Bedroom 3
- Level: First
Bathroom 1
- Level: First
Bathroom 2
- Level: Second
Bathroom 3
- Level: First
Den
- Level: Lower
Dining room
- Level: First
Family room
- Level: First
Kitchen
- Level: First
Living room
- Level: First
Living room
- Level: First
Heating
- Forced Air, Natural Gas
Cooling
- Electric
Appliances
- Included: Dishwasher, Microwave, Refrigerator, Oven, Range
- Laundry: Electric Dryer Hookup, Main Level, Washer Hookup, Lower Level
Features
- Breakfast Bar, Entrance Foyer, Ceiling Fan(s)
- Flooring: Carpet, Hardwood, Other, Tile, Vinyl
- Windows: Skylight(s), Window Treatments, Blinds, Screens
- Basement: Concrete,Exterior Entry,Interior Entry,Partially Finished,Sump Pump,Walk-Out Access,Walk-Up Access
- Number of fireplaces: 3
- Fireplace features: Basement, Family Room, Living Room, Wood Burning, Gas
Interior area
- Total structure area: 2,553
- Total interior livable area: 2,553 sqft
- Finished area above ground: 2,057
- Finished area below ground: 496
Video & virtual tour
Property
Parking
- Total spaces: 1
- Parking features: Attached Garage, Basement, Driveway, Garage Door Opener, Off Street, Garage Faces Front
- Garage spaces: 1
- Has uncovered spaces: Yes
Features
- Levels: One
- Fencing: Chain Link,Wood
- Has view: Yes
- View description: Neighborhood
Lot
- Size: 0.43 Acres
- Features: Landscaped, Few Trees
Details
- Parcel number: 24614700
Construction
Type & style
- Home type: SingleFamily
- Architectural style: Ranch
- Property subtype: Single Family Residence
Materials
- Brick Veneer
- Foundation: Concrete Perimeter
- Roof: Shingle
Condition
- Year built: 1959
Utilities & green energy
- Sewer: Public Sewer
- Water: Public
- Utilities for property: Electricity Connected, Natural Gas Connected, Sewer Connected, Water Connected
Community & HOA
Community
- Features: Park, Pool
- Subdivision: Twin Oaks
HOA
- Has HOA: No
Location
- Region: Lexington
Financial & listing details
- Price per square foot: $182/sqft
- Tax assessed value: $311,000
- Annual tax amount: $3,818
- Date on market: 10/22/2026
Estimated market value
$447,600
$425,000 - $470,000
$2,797/mo
Price history
| Date | Event | Price |
|---|---|---|
| 10/22/2026 | Listed for sale | $465,000+15.4%$182/sqft |
Source:  Imagine MLS #26029228 Report a problem | ||
| 5/9/2022 | Sold | $403,000-2.9%$158/sqft |
Source: Imagine MLS #22004102 Report a problem | ||
| 3/11/2022 | Pending sale | $415,000$163/sqft |
Source: Imagine MLS #22004102 Report a problem | ||
| 3/9/2022 | Listed for sale | $415,000$163/sqft |
Source: Imagine MLS #22004102 Report a problem | ||
Public tax history
| Year | Property taxes | Tax assessment |
|---|---|---|
| 2025 | $3,818 | $311,000 |
| 2024 | $3,818 | $311,000 |
| 2023 | $3,818 +39.8% | $311,000 +21.5% |
| 2022 | $2,731 | $255,900 |
| 2021 | $2,731 +31.6% | $255,900 +26.1% |
| 2020 | $2,075 | $203,000 |
| 2019 | $2,075 -1% | $203,000 |
| 2018 | $2,097 +5% | $203,000 |
| 2017 | $1,998 +8.6% | $203,000 +23.5% |
| 2015 | $1,840 | $164,400 +28% |
| 2014 | $1,840 | $128,400 -21.9% |
| 2012 | $1,840 | $164,350 |
| 2011 | -- | -- |
| 2010 | -- | -- |
| 2009 | -- | -- |
| 2008 | -- | $164,400 |
| 2006 | -- | -- |
| 2005 | -- | -- |
| 2004 | -- | -- |
Find assessor info on the county website
Monthly payment
Est. payment
Payment breakdown
Explore the cost of this home by adjusting the details. Changes won't be saved.Climate risks
Neighborhood: Twin Oaks
Nearby schools
Schools provided by the listing agent
- Elementary: Clays Mill
- Middle: Jessie Clark
- High: Lafayette
Source: Imagine MLS. This data may not be complete. We recommend contacting the local school district to confirm school assignments for this home.
Similar homes
- $525,0004 bd3 ba2.8k sqft3028 Arrowhead Dr, Lexington, KY 40503For Sale
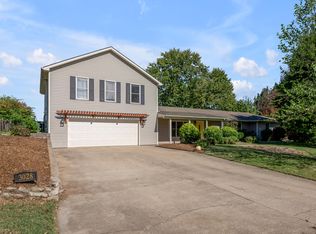
 MLS ID #26029139, J. Richard Queen, Turf Town Properties. Imagine MLS
- $495,9003 bd3 ba2.9k sqft3367 Clays Mill Rd, Lexington, KY 40503For Sale
 MLS ID #26025712, Diana L Nash, Bluegrass Home Group. Imagine MLS
- $425,0003 bd2 ba1.5k sqft122 Wabash Dr, Lexington, KY 40503For Sale
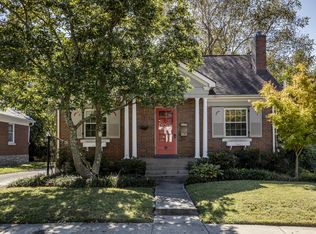 MLS ID #26029101, Kyle Medearis, eXp Realty, LLC. Imagine MLS
- $399,0003 bd2 ba1.3k sqft612 Sheridan Dr, Lexington, KY 40503For Sale
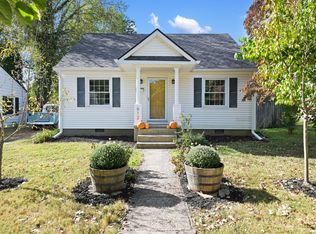 MLS ID #26028150, Anne Livengood, The Brokerage. Imagine MLS
- $375,0003 bd2 ba2.5k sqft1944 Alexandria Dr, Lexington, KY 40504For SaleMLS ID #26029218, Terri L McGraw, FC Tucker Bluegrass. Imagine MLS
- $428,0003 bd2 ba1.7k sqft209 Tahoma Rd, Lexington, KY 40503For SaleMLS ID #26026752, Susie C Rodes, Berkshire Hathaway de Movellan Properties. Imagine MLS
- $475,0004 bd3 ba2.3k sqft804 Palomino Ln, Lexington, KY 40503For SaleMLS ID #26026724, Dixie Marz, Century 21 Pinnacle. Imagine MLS
- $449,9004 bd2 ba2.3k sqft1909 Nicholasville Rd, Lexington, KY 40503For SaleMLS ID #26021347, Bradley Warford, Century 21 Pinnacle. Imagine MLS
- $414,9004 bd3 ba2.2k sqft924 Palomino Ln, Lexington, KY 40503For SaleMLS ID #26028825, Randy Adkins, The Agency. Imagine MLS
- $499,0003 bd2 ba2.4k sqft1172 Lane Allen Rd, Lexington, KY 40504For SaleMLS ID #26027620, Timothy Rose, Keller Williams Bluegrass Realty. Imagine MLS
- $334,9003 bd1 ba1.6k sqft2209 Eastway Dr, Lexington, KY 40503For SaleMLS ID #26029038, Jason Wade, National Real Estate. Imagine MLS
- $415,0003 bd3 ba1.9k sqft3649 Trepassey Ct, Lexington, KY 40503For SaleMLS ID #26027091, Kyu Choe, United Real Estate Bluegrass. Imagine MLS
- $477,0004 bd3 ba2.3k sqft3644 Gladman Way, Lexington, KY 40503For SaleMLS ID #26019506, Michael X Wang, Realty Solutions. Imagine MLS
- $399,9004 bd2 ba2.2k sqft586 Buckingham Ln, Lexington, KY 40503For SaleMLS ID #26022330, Kenneth E Watts, WATTS REALTORS & AUCTIONEERS, INC.. Imagine MLS
- $429,0005 bd2 ba2.9k sqft888 Maywick Dr, Lexington, KY 40504For SaleMLS ID #26028606, Jonathan Minerick, Homecoin.com. Imagine MLS
- $447,3004 bd2 ba2.2k sqft2029 Dellwood Dr, Lexington, KY 40503For SaleMLS ID #26014234, Heather Justice, Rector Hayden Realtors. Imagine MLS
- $499,5003 bd3 ba2k sqft933 Witthuhn Way, Lexington, KY 40503For SaleMLS ID #26018631, D Tyler Oatts, Realiant. Imagine MLS
- $400,0004 bd3 ba2.2k sqft920 Quarter Horse Ct, Lexington, KY 40503For SaleMLS ID #26028744, Nicholas Ratliff, Real Broker, LLC - Lexington. Imagine MLS
