Welcome to this beautifully updated 5-bedroom, 3.5-bath home situated on a spacious corner lot in a charming, established neighborhood. With a versatile layout and stylish upgrades throughout, this home offers the perfect blend of comfort, functionality, and curb appeal. The main level features a convenient bedroom and full bath—ideal for guests, in-laws, or a private home office. The heart of the home is the large eat-in kitchen, showcasing granite countertops, tile flooring, a center island, with a breakfast bar—perfect for cooking, dining, and gathering with family and friends. Updated flooring and fresh paint flow throughout the home, creating a bright, modern feel. Upstairs, you'll find four additional bedrooms, including a spacious primary suite with a sitting area and private en-suite bath with beautiful walk in shower and double sink. Two additional full bathrooms ensure comfort for everyone. A walk-up attic provides a fantastic opportunity to create additional living space, a home office, or ample storage. The finished basement offers even more room to spread out, with flexible space for a media room, play area, home gym, or rec room—plus additional storage. Enjoy outdoor living on the welcoming front porch or host get-togethers on the backyard patio and a generous yard for outdoor activities or gardening. Side ramp for easier access into home Additional highlights include updated lighting and fixtures, CAC installed in 2022, Roof replaced 2024, a dedicated laundry area, and abundant closet space throughout. Located in a great commuter location close to major highways, public transit, schools, parks, shopping, and dining—this move-in ready home truly checks all the boxes!
Sold for $520,000
$520,000
650 Orpington Rd, Baltimore, MD 21229
5beds
2,625sqft
Single Family Residence
Built in 1928
5,450 Square Feet Lot
$526,500 Zestimate®
$198/sqft
$3,077 Estimated rent
Home value
$526,500
$479,000 - $579,000
$3,077/mo
Zestimate® history
Owner options
List your home for rent
$3,077/mo
Rent Zestimate®
Find your next renter with Zillow Rental Manager. Plus, with online applications, you can quickly screen prospective tenants – for free.
$3,077/mo
Rent Zestimate®
Refinance and save
$3,443/mo
Est. payment
Refinancing to a lower rate could help reduce your monthly payments and save thousands over the life of the loan.
$3,443/mo
Est. payment
Explore your selling options
Work with a Zillow partner agent
Leverage their expertise and Zillow's premium Showcase listings to get your home seen by more buyers.
Get startedList with your own agent
Get your home in front of millions of buyers by listing it on Zillow.
Learn how to do itSell it yourself
Take full control of how buyers see your home on Zillow by listing For Sale by Owner (FSBO).
List your homeWhat's special
Finished basementRec roomFlexible spaceCurb appealGenerous yardSitting areaBackyard patio
Zillow last checked:
Listing updated:
Listed by:
Melissa Kesner-Fultz 410-935-0173,
Coldwell Banker Realty
Bought with:
Josh Nevid, 5010733
Berkshire Hathaway HomeServices PenFed Realty
Source: Bright MLS,MLS#: MDBC2125158
Facts & features
Interior
Bedrooms & bathrooms
- Bedrooms: 5
- Bathrooms: 4
- Full bathrooms: 3
- 1/2 bathrooms: 1
- Main level bathrooms: 1
- Main level bedrooms: 1
Rooms
- Room types: Living Room, Dining Room, Primary Bedroom, Bedroom 2, Bedroom 3, Bedroom 4, Bedroom 5, Kitchen, Family Room, Laundry, Attic
Primary bedroom
- Features: Attached Bathroom, Ceiling Fan(s), Flooring - Carpet, Bathroom - Walk-In Shower, Double Sink
- Level: Upper
- Area: 325 Square Feet
- Dimensions: 25 x 13
Bedroom 2
- Features: Ceiling Fan(s), Flooring - Carpet
- Level: Upper
- Area: 117 Square Feet
- Dimensions: 13 x 9
Bedroom 3
- Features: Flooring - Carpet
- Level: Upper
- Area: 110 Square Feet
- Dimensions: 10 x 11
Bedroom 4
- Features: Flooring - Carpet
- Level: Upper
- Area: 90 Square Feet
- Dimensions: 9 x 10
Bedroom 5
- Features: Ceiling Fan(s), Flooring - Luxury Vinyl Plank
- Level: Main
- Area: 117 Square Feet
- Dimensions: 13 x 9
Other
- Features: Attic - Floored, Attic - Walk-Up
- Level: Upper
Dining room
- Features: Chair Rail, Flooring - Luxury Vinyl Plank
- Level: Main
- Area: 143 Square Feet
- Dimensions: 13 x 11
Family room
- Features: Flooring - Carpet
- Level: Lower
- Area: 288 Square Feet
- Dimensions: 18 x 16
Kitchen
- Features: Breakfast Bar, Breakfast Room, Ceiling Fan(s), Granite Counters, Flooring - Ceramic Tile, Eat-in Kitchen, Kitchen - Gas Cooking, Recessed Lighting
- Level: Main
- Area: 225 Square Feet
- Dimensions: 25 x 9
Laundry
- Level: Lower
Living room
- Features: Ceiling Fan(s), Fireplace - Wood Burning, Flooring - Luxury Vinyl Plank
- Level: Main
- Area: 195 Square Feet
- Dimensions: 15 x 13
Heating
- Radiator, Natural Gas
Cooling
- Central Air, Ceiling Fan(s), Electric
Appliances
- Included: Refrigerator, Dishwasher, Disposal, Dryer, Exhaust Fan, Oven/Range - Gas, Water Heater, Washer, Stainless Steel Appliance(s), Gas Water Heater
- Laundry: Lower Level, Laundry Room
Features
- Dining Area, Eat-in Kitchen, Kitchen - Table Space, Floor Plan - Traditional, Dry Wall, Block Walls
- Flooring: Ceramic Tile, Wood
- Basement: Partial,Improved,Interior Entry,Exterior Entry,Sump Pump,Walk-Out Access
- Number of fireplaces: 1
- Fireplace features: Brick, Wood Burning
Interior area
- Total structure area: 2,725
- Total interior livable area: 2,625 sqft
- Finished area above ground: 2,000
- Finished area below ground: 625
Property
Parking
- Parking features: On Street
- Has uncovered spaces: Yes
Accessibility
- Accessibility features: Accessible Approach with Ramp
Features
- Levels: Four
- Stories: 4
- Patio & porch: Patio, Porch
- Exterior features: Street Lights
- Pool features: None
- Fencing: Partial
Lot
- Size: 5,450 Square Feet
- Dimensions: 1.00 x
- Features: Corner Lot, Landscaped
Details
- Additional structures: Above Grade, Below Grade
- Parcel number: 04010113200820
- Zoning: RESIDENTIAL
- Special conditions: Standard
Construction
Type & style
- Home type: SingleFamily
- Architectural style: Colonial
- Property subtype: Single Family Residence
Materials
- Shingle Siding
- Foundation: Block
- Roof: Asphalt
Condition
- New construction: No
- Year built: 1928
Utilities & green energy
- Sewer: Public Sewer
- Water: Public
Community & HOA
Community
- Security: Monitored
- Subdivision: Merridale Little Farms
HOA
- Has HOA: No
Location
- Region: Baltimore
Financial & listing details
- Price per square foot: $198/sqft
- Tax assessed value: $301,000
- Annual tax amount: $3,392
- Date on market: 5/3/2025
- Listing agreement: Exclusive Right To Sell
- Exclusions: Freezer In Lower Level
- Ownership: Fee Simple
Price history
| Date | Event | Price |
|---|---|---|
| 5/20/2025 | Sold | $520,000+4%$198/sqft |
Source:  Bright MLS #MDBC2125158 Report a problem Bright MLS #MDBC2125158 Report a problem | ||
| 5/7/2025 | Pending sale | $499,999$190/sqft |
Source: Bright MLS #MDBC2125158 Report a problem | ||
| 5/3/2025 | Listed for sale | $499,999+139.2%$190/sqft |
Source: Bright MLS #MDBC2125158 Report a problem | ||
| 6/8/2015 | Sold | $209,000$80/sqft |
Source: Public Record Report a problem | ||
Public tax history
| Year | Property taxes | Tax assessment |
|---|---|---|
| 2026 | $4,737 +2.2% | $293,967 +2.5% |
| 2025 | $4,635 +36.6% | $286,933 +2.5% |
| 2024 | $3,392 +8% | $279,900 +8% |
| 2023 | $3,140 +8.7% | $259,100 -7.4% |
| 2022 | $2,888 +9.6% | $279,900 +28.7% |
| 2021 | $2,636 +3% | $217,500 +3% |
| 2020 | $2,561 +3% | $211,267 -2.9% |
| 2019 | $2,485 +3.1% | $217,500 +9.4% |
| 2018 | $2,409 +4.8% | $198,800 +4.8% |
| 2017 | $2,299 +13.8% | $189,700 +5% |
| 2016 | $2,020 | $180,600 +5.3% |
| 2015 | $2,020 | $171,500 |
| 2014 | $2,020 | $171,500 |
| 2013 | -- | $171,500 -17.3% |
| 2012 | -- | $207,400 |
| 2011 | -- | $207,400 |
| 2010 | -- | $207,400 -16.2% |
| 2009 | -- | $247,540 +20.2% |
| 2008 | -- | $206,016 +25.2% |
| 2007 | -- | $164,493 +33.8% |
| 2006 | -- | $122,970 +7% |
| 2005 | -- | $114,906 +7.5% |
| 2004 | -- | $106,843 +8.2% |
| 2003 | -- | $98,780 |
| 2002 | -- | $98,780 |
| 2001 | -- | $98,780 |
Find assessor info on the county website
Neighborhood: 21229
Nearby homes
- $437,1004 bd2 ba1.8k sqft652 Orpington Rd, Baltimore, MD 21229Off Market
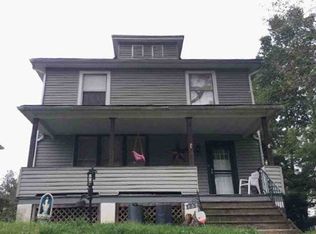
- $447,9005 bd4 ba2.2k sqft648 Orpington Rd, Baltimore, MD 21229Off Market
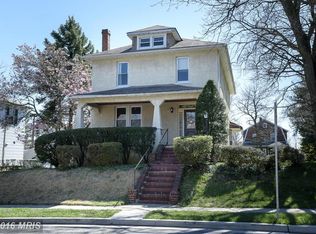
- $479,600-- bd3 ba1.4k sqft4 Mount De Sales Rd, Baltimore, MD 21229Off Market
- $289,7003 bd2 ba792 sqft5401 Old Frederick Rd, Baltimore, MD 21229Off Market
- $380,0004 bd2 ba1.3k sqft653 Orpington Rd, Baltimore, MD 21229Off Market
- $394,1004 bd2 ba1.3k sqft651 Orpington Rd, Baltimore, MD 21229Off Market
- $342,4003 bd2 ba1.9k sqft5403 Old Frederick Rd, Baltimore, MD 21229Off Market
- $240,5003 bd1 ba1.3k sqft6 Mount De Sales Rd, Baltimore, MD 21229Off Market
Nearby schools
GreatSchools rating
- 6/10Westowne Elementary SchoolGrades: PK-5Distance: 0.5 mi
- 5/10Catonsville Middle SchoolGrades: 6-8Distance: 3.1 mi
- 5/10Catonsville High SchoolGrades: 9-12Distance: 2.2 mi
Schools provided by the listing agent
- District: Baltimore County Public Schools
Source: Bright MLS. This data may not be complete. We recommend contacting the local school district to confirm school assignments for this home.
Get a cash offer in 3 minutes
Find out how much your home could sell for in as little as 3 minutes with a no-obligation cash offer.
Estimated market value
$526,500
Get a cash offer in 3 minutes
Find out how much your home could sell for in as little as 3 minutes with a no-obligation cash offer.
Estimated market value
$526,500
- Maryland
- Baltimore County
- Catonsville
- 21229
- 650 Orpington Rd
