Skip main navigation
Closed
  • $250,000

    650 Osgood Road, Carroll Plt, ME 04487

    4beds
    1,770sqft
    Single Family Residence
    Built in 1840
    2.34 Acres Lot
    $250,100 Zestimate®
    $141/sqft
    $2,017 Estimated rent

    Home value

    $250,100

    $233,000 - $268,000

    $2,017/mo

    Zestimate® history
    Loading
    Loading...

    Owner options

    List your home for rent

    $2,017/mo

    Rent Zestimate®

    Find your next renter with Zillow Rental Manager. Plus, with online applications, you can quickly screen prospective tenants – for free.

    Learn more

    $2,017/mo

    Rent Zestimate®

    Refinance and save

    $1,280/mo

    Est. payment

    Refinancing to a lower rate could help reduce your monthly payments and save thousands over the life of the loan.

    See today's rates

    $1,280/mo

    Est. payment

    Explore your selling options

    Work with a Zillow partner agent

    Leverage their expertise and Zillow's premium Showcase listings to get your home seen by more buyers.

    Get started

    List with your own agent

    Get your home in front of millions of buyers by listing it on Zillow.

    Learn how to do it

    Sell it yourself

    Take full control of how buyers see your home on Zillow by listing For Sale by Owner (FSBO).

    List your home

    What's special

    Farmhouse characterUpdated farmhouseWell-landscaped yardSeparate egg-laying coopMeat bird chicken coopBeautifully maintained propertyBright and inviting kitchen
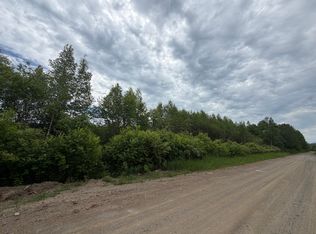
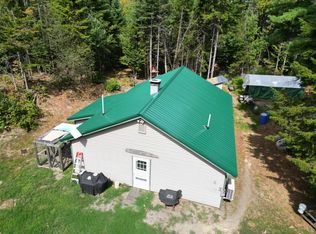
    Welcome to 650 Osgood Road -- an updated farmhouse offering the charm of country living with the comfort and convenience of modern updates. Set on a beautifully maintained property, this 4-bedroom, 1-bath home provides flexible living space both inside and out. Step inside to find a bright and inviting kitchen featuring exposed wood beams, updated finishes, and a layout designed for everyday living. The first floor offers convenient one-level living with a bedroom, full bathroom, laundry room, spacious dining area, and comfortable living room. Upstairs you'll find three additional bedrooms along with a bonus room currently used for attic storage--ideal for future expansion, a hobby room, office, or additional storage space. Outside, the property truly shines. Enjoy a well-landscaped yard accented by several fruit trees and open space to garden, relax, or enjoy the peaceful setting. Whether you're dreaming of a hobby farm or simply want room to spread out, the property includes both a meat bird chicken coop and a separate egg-laying coop. Additional outbuildings include a one-car garage/barn with overhead storage, a woodshed, and an additional storage shed to meet all your storage and workshop needs. Serviced by private well, septic, and power, this property offers the opportunity to enjoy rural Maine living while still enjoying the conveniences of an updated home. If you've been searching for a place that combines farmhouse character, usable outbuildings, and space to enjoy the outdoors, 650 Osgood Road deserves a look.

    Zillow last checked:

    Listing updated:

    Listed by:

    True North Realty, Inc.

    Bought with:

    NextHome Experience

    NextHome Experience

    Source: Maine Listings,MLS#: 1666093MLS Logo

    Facts & features

    Interior

    Bedrooms & bathrooms
    • Bedrooms: 4
    • Bathrooms: 1
    • Full bathrooms: 1
    Primary bedroom
    • Level: First
    • Area: 120 Square Feet
    • Dimensions: 10 x 12
    Bedroom 1
    • Level: Second
    • Area: 110 Square Feet
    • Dimensions: 10 x 11
    Bedroom 2
    • Level: Second
    • Area: 120 Square Feet
    • Dimensions: 10 x 12
    Bedroom 3
    • Level: Second
    • Area: 224 Square Feet
    • Dimensions: 16 x 14
    Dining room
    • Features: Dining Area
    • Level: First
    • Area: 187 Square Feet
    • Dimensions: 11 x 17
    Kitchen
    • Level: First
    • Area: 144 Square Feet
    • Dimensions: 12 x 12
    Living room
    • Features: Heat Stove, Heat Stove Hookup
    • Level: First
    • Area: 256 Square Feet
    • Dimensions: 16 x 16
    Heating
    • Other
    Cooling
    • None
    Appliances
    • Included: Dishwasher, Electric Range, Refrigerator
    Features
    • Flooring: Carpet, Tile, Vinyl, Wood
    • Basement: Bulkhead,Dirt Floor,Partial,Unfinished
    • Has fireplace: No
    Interior area
    • Total structure area: 1,770
    • Total interior livable area: 1,770 sqft
    • Finished area above ground: 1,770
    • Finished area below ground: 0

    Property

    Parking
    • Total spaces: 1
    • Parking features: Gravel, 5 - 10 Spaces
    • Garage spaces: 1
    Lot
    • Size: 2.34 Acres
    • Features: Rural, Farm, Open Lot, Landscaped
    Details
    • Zoning: rr1

    Construction

    Type & style
    • Home type: SingleFamily
    • Architectural style: Farmhouse
    • Property subtype: Single Family Residence
    Materials
    • Wood Frame, Clapboard
    • Foundation: Stone, Pillar/Post/Pier
    • Roof: Shingle
    Condition
    • Year built: 1840

    Utilities & green energy

    • Electric: Circuit Breakers
    • Sewer: Private Sewer, Septic Tank
    • Water: Private, Well

    Community & HOA

    Location
    • Region: Springfield

    Financial & listing details

    • Price per square foot: $141/sqft
    • Annual tax amount: $1,109
    • Date on market: 6/8/2026

    Price history

    DateEventPrice
    8/3/2026Sold$250,000+11.1%$141/sqft
    Source: Maine Listings #1666093 Report a problem
    6/15/2026Pending sale$225,000$127/sqft
    Source: Maine Listings #1666093 Report a problem
    6/8/2026Listed for sale$225,000+287.9%$127/sqft
    Source: Maine Listings #1666093 Report a problem
    6/12/2015Sold$58,000$33/sqft
    Source: Maine Listings #1097042 Report a problem

    Public tax history

    Tax history is unavailable.

    Neighborhood: 04487

    Nearby schools

    GreatSchools rating
    Get pre-qualified for a loan
    At Zillow Home Loans, we can pre-qualify you in as little as 5 minutes with no impact to your credit score.

    An equal housing lender. NMLS #10287.