Custom Built Home in Northern Calvert County Maryland (Sunderland) sitting on a professionally landscaped 2.07 acre corner lot surrounded by mature trees. 8,000+ total sq ft, approx 5,000 sq ft of finished luxurious living space. 5 bedrooms, 3 1/2 baths and plenty of entertaining space. Head inside and you're greeted by updated hardwood floors and an abundance of natural light in the spacious living room, perfect for hosting large gatherings. Northern Calvert County is considered a bedroom community of DC and close to Northern Virginia and Annapolis Maryland. Some of the best schools in the State of Maryland. A great place to enjoy the proximity to the bay and river.
Sold for $921,850
$921,850
650 Ray Rd, Sunderland, MD 20689
5beds
4,883sqft
Single Family Residence
Built in 2006
2.07 Acres Lot
$933,200 Zestimate®
$189/sqft
$4,500 Estimated rent
Home value
$933,200
$877,000 - $999,000
$4,500/mo
Zestimate® history
Owner options
List your home for rent
$4,500/mo
Rent Zestimate®
Find your next renter with Zillow Rental Manager. Plus, with online applications, you can quickly screen prospective tenants – for free.
$4,500/mo
Rent Zestimate®
Refinance and save
$5,729/mo
Est. payment
Refinancing to a lower rate could help reduce your monthly payments and save thousands over the life of the loan.
$5,729/mo
Est. payment
Explore your selling options
Work with a Zillow partner agent
Leverage their expertise and Zillow's premium Showcase listings to get your home seen by more buyers.
Get startedList with your own agent
Get your home in front of millions of buyers by listing it on Zillow.
Learn how to do itSell it yourself
Take full control of how buyers see your home on Zillow by listing For Sale by Owner (FSBO).
List your homeWhat's special
Updated hardwood floorsMature treesAbundance of natural lightCorner lot
Zillow last checked:
Listing updated:
Listed by:
Stephanie Smith 703-831-6806,
Select Premium Properties, Inc
Bought with:
Linda Pelton, 657389
Taylor Properties
Source: Bright MLS,MLS#: MDCA2018106
Facts & features
Interior
Bedrooms & bathrooms
- Bedrooms: 5
- Bathrooms: 4
- Full bathrooms: 3
- 1/2 bathrooms: 1
- Main level bathrooms: 3
- Main level bedrooms: 3
Rooms
- Room types: Living Room, Dining Room, Primary Bedroom, Bedroom 2, Bedroom 3, Bedroom 4, Bedroom 5, Kitchen, Game Room, Family Room, Basement, Foyer, Great Room, Laundry, Storage Room
Basement
- Area: 3000
Heating
- Central, ENERGY STAR Qualified Equipment, Heat Pump, Electric, Propane
Cooling
- Central Air, ENERGY STAR Qualified Equipment, Heat Pump, Electric
Appliances
- Included: Microwave, Cooktop, Dishwasher, Dryer, Energy Efficient Appliances, ENERGY STAR Qualified Washer, ENERGY STAR Qualified Dishwasher, ENERGY STAR Qualified Refrigerator, Exhaust Fan, Ice Maker, Instant Hot Water, Double Oven, Self Cleaning Oven, Refrigerator, Stainless Steel Appliance(s), Water Heater, Electric Water Heater
- Laundry: Dryer In Unit, Main Level, Washer In Unit, Laundry Room
Features
- Bar, Ceiling Fan(s), Chair Railings, Crown Molding, Entry Level Bedroom, Open Floorplan, Formal/Separate Dining Room, Kitchen - Country, Eat-in Kitchen, Kitchen Island, Kitchen - Table Space, Primary Bath(s), Recessed Lighting, Upgraded Countertops, Wainscotting, 9'+ Ceilings, Dry Wall, Tray Ceiling(s)
- Flooring: Ceramic Tile, Hardwood, Carpet
- Doors: ENERGY STAR Qualified Doors, French Doors, Insulated
- Windows: Double Pane Windows, Energy Efficient, ENERGY STAR Qualified Windows, Insulated Windows, Screens, Window Treatments
- Basement: Connecting Stairway,Full,Partial,Heated,Interior Entry,Exterior Entry,Partially Finished,Concrete,Rear Entrance,Rough Bath Plumb,Space For Rooms,Walk-Out Access,Windows
- Number of fireplaces: 2
- Fireplace features: Gas/Propane, Mantel(s), Screen
Interior area
- Total structure area: 7,183
- Total interior livable area: 4,883 sqft
- Finished area above ground: 4,183
- Finished area below ground: 700
Property
Parking
- Total spaces: 3
- Parking features: Garage Faces Side, Garage Door Opener, Asphalt, Lighted, Driveway, Attached, Off Street
- Attached garage spaces: 3
- Has uncovered spaces: Yes
Accessibility
- Accessibility features: Accessible Doors, Doors - Lever Handle(s), Accessible Entrance
Features
- Levels: Three
- Stories: 3
- Patio & porch: Patio, Porch, Screened, Screened Porch
- Exterior features: Barbecue, Extensive Hardscape, Lighting, Flood Lights, Lawn Sprinkler, Play Area, Sidewalks, Stone Retaining Walls, Underground Lawn Sprinkler
- Pool features: None
- Fencing: Partial,Vinyl
- Has view: Yes
- View description: Garden, Trees/Woods
Lot
- Size: 2.07 Acres
- Features: Corner Lot, Front Yard, Landscaped, Private, Rear Yard, Rural, SideYard(s), Wooded, Unrestricted, Corner Lot/Unit
Details
- Additional structures: Above Grade, Below Grade
- Parcel number: 0503156958
- Zoning: RUR
- Special conditions: Standard
Construction
Type & style
- Home type: SingleFamily
- Architectural style: French
- Property subtype: Single Family Residence
Materials
- Batts Insulation, Concrete, Rough-In Plumbing, Stick Built, Stone, Vinyl Siding
- Foundation: Concrete Perimeter, Slab
- Roof: Architectural Shingle,Metal
Condition
- New construction: No
- Year built: 2006
Utilities & green energy
- Sewer: On Site Septic
- Water: Well
Community & HOA
Community
- Security: Carbon Monoxide Detector(s), Main Entrance Lock, Motion Detectors, Security System
- Subdivision: None Available
HOA
- Has HOA: No
Location
- Region: Sunderland
Financial & listing details
- Price per square foot: $189/sqft
- Tax assessed value: $578,200
- Annual tax amount: $6,649
- Date on market: 10/12/2024
- Listing agreement: Exclusive Agency
- Inclusions: Stone Outdoor Gourmet Grill
- Ownership: Fee Simple
Price history
| Date | Event | Price |
|---|---|---|
| 12/30/2024 | Sold | $921,850+3%$189/sqft |
Source:  Bright MLS #MDCA2018106 Report a problem Bright MLS #MDCA2018106 Report a problem | ||
| 12/5/2024 | Contingent | $895,000$183/sqft |
Source: Bright MLS #MDCA2018106 Report a problem | ||
| 10/12/2024 | Listed for sale | $895,000$183/sqft |
Source: Bright MLS #MDCA2018106 Report a problem | ||
Public tax history
| Year | Property taxes | Tax assessment |
|---|---|---|
| 2025 | $7,124 +14.2% | $639,700 +10.6% |
| 2024 | $6,239 +6.5% | $578,200 +2.5% |
| 2023 | $5,858 +2.6% | $563,833 -2.5% |
| 2022 | $5,709 +2.7% | $578,200 +8.1% |
| 2021 | $5,560 0% | $535,100 +0.5% |
| 2020 | $5,561 0% | $532,633 -0.5% |
| 2019 | $5,561 +0.5% | $535,100 +1.4% |
| 2018 | $5,536 +3% | $527,700 +4.5% |
| 2017 | $5,374 -6.2% | $505,033 +4.7% |
| 2016 | $5,726 | $482,367 +4.9% |
| 2015 | $5,726 | $459,700 |
| 2014 | $5,726 | $459,700 |
| 2013 | -- | $459,700 -18.8% |
| 2012 | -- | $566,300 +1.8% |
| 2011 | -- | $556,100 |
| 2010 | -- | $556,100 -10.7% |
| 2009 | -- | $622,830 +15.1% |
| 2008 | -- | $540,950 +17.8% |
| 2007 | -- | $459,070 +44469.9% |
| 2003 | -- | $1,030 |
Find assessor info on the county website
Neighborhood: 20689
Nearby homes
- $527,900-- bd2 ba1.6k sqft710 Dalrymple Rd, Sunderland, MD 20689Off Market
- $458,400-- bd2 ba1.3k sqft636 Ray Rd, Sunderland, MD 20689Off Market
- $559,9004 bd4 ba1.7k sqft635 Dalrymple Rd, Sunderland, MD 20689Off Market
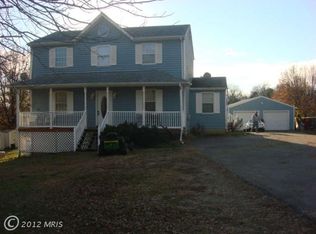
- $691,900-- bd3 ba3k sqft720 Dalrymple Rd, Sunderland, MD 20689Off Market
- $538,500-- bd3 ba2.1k sqft501 Claggett Rd, Sunderland, MD 20689Off Market
- $814,0004 bd2 ba3.1k sqft815 Ray Rd, Sunderland, MD 20689Off Market
- $460,0003 bd2 ba2.4k sqft630 Dalrymple Rd, Sunderland, MD 20689Sold
- $525,000-- bd2 ba2k sqft625 Dalrymple Rd, Sunderland, MD 20689Sold
Nearby schools
GreatSchools rating
- 8/10Sunderland Elementary SchoolGrades: PK-5Distance: 0.9 mi
- 9/10Windy Hill Middle SchoolGrades: 6-8Distance: 3.8 mi
- 9/10Huntingtown High SchoolGrades: 9-12Distance: 3.1 mi
Schools provided by the listing agent
- Elementary: Sunderland
- Middle: Windy Hill
- High: Huntingtown
- District: Calvert County Public Schools
Source: Bright MLS. This data may not be complete. We recommend contacting the local school district to confirm school assignments for this home.
Get a cash offer in 3 minutes
Find out how much your home could sell for in as little as 3 minutes with a no-obligation cash offer.
Estimated market value
$933,200
Get a cash offer in 3 minutes
Find out how much your home could sell for in as little as 3 minutes with a no-obligation cash offer.
Estimated market value
$933,200
- Maryland
- Calvert County
- Huntingtown
- 20689
- 650 Ray Rd
