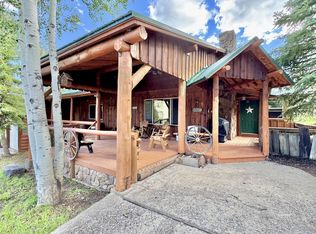
Owner Financing W/Lg Downpayment Welcome to your dream mountain escape at Panguitch Lake! Boasting lake & mountain views, this thoughtfully designed multi-level cabin features a spacious open floor plan perfect for hosting large gatherings of family and friends. The main level serves as the heart of the home, showcasing a lg living room with a wood burning stove set into a stunning rock fireplace. There's a lg dining area and a fully equipped kitchen with a propane range, maple cabinets, pantry, d/w, t/c, and counter seating for extra guests. Sliding glass doors and windows in the L/R and D/R areas flood the space with natural light. Relax on the expansive deck and cov side porch or tinker in the man cave garage. The main level also features the comfortable Owner's Suite, highlighting a walk-in closet with built-in drawers and bath w/linen closet, tub/shower combo & heat lamp. There's a guest half bath, laundry room w/sink & outside entrance. Upstairs, you'll find a spacious loft/den for extra sleeping space or rec area, a second full bath, and two bedrooms featuring vaulted ceilings, window seating and bonus overhead storage.
A standout feature is the massive 1,280 sq ft multi-use garage. It provides unparalleled secure storage for boats, trucks, UTVs, and snowmobiles, with a footprint perfectly suited to be partially finished into a bunkhouse or rec room. The cabin is equipped with a fire sprinkler system in all rooms, a home monitoring system and a propane furnace w/massive 1,000-gallon tank.
Unbeatable access to world-class recreation: - Panguitch Lake Fishing: Minutes away (Blue Ribbon trout) - Cedar Breaks National Monument: ~15 miles (~20 mins) - Brian Head Ski Resort: ~18 miles (~25 mins) - Bryce Canyon National Park: ~30 miles (~40 mins) - Zion National Park (East Entrance): ~60 miles (~1.5 hours) - Access to Dixie National Forest hiking, biking, and premier OHV/ATV trails.
Act fast--lake-view cabins with this level of garage capability are a rare find
For sale
$576,900
650 S Ridge Point Dr, Panguitch, UT 84759
3beds
3baths
1,981sqft
Single Family Residence
Built in 1999
0.56 Acres Lot
$-- Zestimate®
$291/sqft
$30/mo HOA
What's special
Expansive deckLake and mountain viewsSpacious open floor planGuest half bath
- 67 days
- 261
- 11
Zillow last checked:
Listing updated:
Listed by:
ROBIN A EMERY 435-862-5377,
EQUITY REAL ESTATE (ST GEORGE)
Source: WCBR,MLS#: 26-274045
Facts & features
Interior
Bedrooms & bathrooms
- Bedrooms: 3
- Bathrooms: 3
Primary bedroom
- Description: Closet w/Built Ins, Ceiling Fan
- Level: Main
- Area: 240 Square Feet
- Dimensions: 16.00
Bedroom 2
- Description: Ceiling Fan, Window Seat
- Level: Second
- Area: 136.5 Square Feet
- Dimensions: 13.00
Bedroom 3
- Description: Ceiling Fan, Window Seat
- Level: Second
- Area: 136.5 Square Feet
- Dimensions: 13.00
Bathroom
- Description: Owners Bath, Heat Lamp, Linen Closet
- Level: Main
Bathroom
- Level: Main
Bathroom
- Level: Second
Bathroom
- Level: Basement
Den
- Description: Den/Loft Ex. Sleeping Area
- Level: Second
- Area: 262.5 Square Feet
- Dimensions: 17.50
Dining room
- Description: Lots of Windows
- Level: Main
- Area: 100 Square Feet
- Dimensions: 10.00
Kitchen
- Description: Propane Stove. D/W, T/C
- Level: Main
- Area: 90 Square Feet
- Dimensions: 10.00
Laundry
- Description: Sink, Outside Entry
- Level: Main
Living room
- Description: Wood Burning Stove/Fireplace
- Level: Main
- Area: 240 Square Feet
- Dimensions: 16.00
Heating
- Propane, Wood, In Floor
Cooling
- None
Features
- Basement: Walk-Out Access
- Has fireplace: Yes
Interior area
- Total structure area: 1,981
- Total interior livable area: 1,981 sqft
- Finished area above ground: 1,280
Property
Parking
- Total spaces: 3
- Parking features: Attached, Extra Depth, Extra Height, Extra Width, Garage Door Opener
- Attached garage spaces: 3
Features
- Stories: 2
- Has view: Yes
- View description: View, Lake, Mountain(s)
- Has water view: Yes
- Water view: Lake
Lot
- Size: 0.56 Acres
- Features: Wooded
Details
- Parcel number: 2300560027
- Zoning description: Residential
Construction
Type & style
- Home type: SingleFamily
- Property subtype: Single Family Residence
Materials
- Wood Siding
- Roof: Metal
Condition
- Built & Standing
- Year built: 1999
Utilities & green energy
- Sewer: Septic Tank
- Water: Private, Well
- Utilities for property: Rocky Mountain, Electricity Connected, Propane
Community & HOA
HOA
- Has HOA: Yes
- Services included: Water, Private Road
- HOA fee: $354 annually
Location
- Region: Panguitch
Financial & listing details
- Price per square foot: $291/sqft
- Tax assessed value: $431,657
- Annual tax amount: $3,159
- Date on market: 7/10/2026
- Cumulative days on market: 68 days
- Listing terms: Seller Financing,Conventional,Cash,1031 Exchange
- Inclusions: Workshop, Wood Burning Stove, Window, Double Pane, Washer, Walk-in Closet(s), Refrigerator, Oven/Range, Freestnd, Microwave, Loft, Dryer, Disposal, Dishwasher, Deck, Uncovered, Deck, Covered, Compactor, Ceiling, Vaulted, Ceiling Fan(s)
- Electric utility on property: Yes
- Road surface type: Paved, Unimproved
Estimated market value
Not available
Estimated sales range
Not available
Not available
Price history
| Date | Event | Price |
|---|---|---|
| 7/10/2026 | Listed for sale | $576,900$291/sqft |
Source: WCBR #26-274045 Report a problem | ||
Public tax history
| Year | Property taxes | Tax assessment |
|---|---|---|
| 2025 | $3,099 +23.8% | $431,657 +19.2% |
| 2024 | $2,504 +20.4% | $362,226 +42.6% |
| 2023 | $2,079 -0.8% | $254,084 +5% |
| 2022 | $2,097 -1.6% | $241,985 +0% |
| 2021 | $2,131 | $241,927 |
| 2020 | $2,131 -1.1% | $241,927 |
| 2019 | $2,154 | $241,927 |
| 2018 | $2,154 +17% | $241,927 |
| 2017 | $1,842 -13.2% | $241,927 +0.2% |
| 2016 | $2,123 -5.8% | $241,400 |
| 2015 | $2,254 +10.9% | $241,400 |
| 2012 | $2,033 | $241,400 |
Find assessor info on the county website
Monthly payment
Est. payment
Payment breakdown
Explore the cost of this home by adjusting the details. Changes won't be saved.Climate risks
Neighborhood: 84759
- $443,9003 bd2 ba1.9k sqft710 S Ridge Point Dr, Panguitch Lake, UT 84759Off Market
- $--0.51 acres680 South Ridge Point Drive, Panguitch Lake, UT 84759Off Market
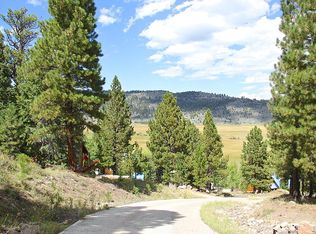
- $--0.51 acres680 S Ridge Point Dr, Panguitch Lake, UT 84759Off Market
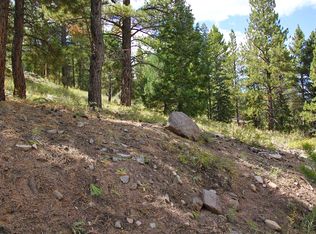
- $48,000-- bd-- ba-- sqft680 S Ridge Point Dr, Panguitch, UT 84759Off Market
Similar homes
- $599,0003 bd2 ba1.8k sqft495 N Ipson Creek Dr, Panguitch, UT 84759For Sale
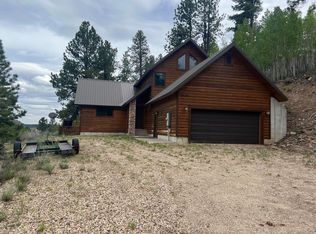 MLS ID #107136, Denny Orton. ICBOR
 - $489,9003 bd3 ba1.2k sqft1247 W Spruce Rd, Panguitch, UT 84759For Sale
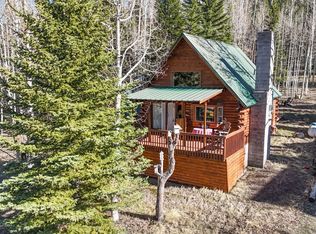 MLS ID #3500428, Austen Armstrong, Stagecoach Realty. Garfield/ Piute County MLS
 - $484,9002 bd1 ba2k sqft161 N Skoots Creek Rd, Panguitch, UT 84759For Sale
 MLS ID #3500425, Austen Armstrong, Stagecoach Realty. Garfield/ Piute County MLS
 - $368,8602 bd2 ba1.2k sqft267 N Ipson Creek Dr, Panguitch, UT 84759For Sale
 MLS ID #26-275849, KELLY D NEWVILLE, BLACK DIAMOND REAL ESTATE LLC. WCBR
 - $449,0001 bd2 ba2.5k sqft1262 W Pine Ln, Panguitch, UT 84759For Sale
 MLS ID #2164869, Zeb White, Whitetail Properties Real Estate LLC. UtahRealEstate.com
