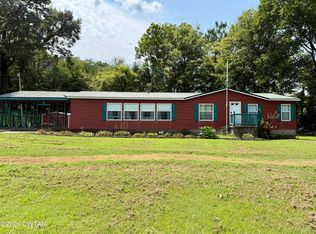
Welcome home to this beautifully remodeled 3-bedroom, 2-bathroom home located in the country! Featuring a spacious layout with a bonus room that can easily serve as a home office, flex space, playroom, or additional living area, this home offers plenty of versatility. Enjoy the peace and privacy of a large, level lot with plenty of outdoor space and ample parking for vehicles, guests, trailers, or recreational equipment. With its remodeled interior, functional floor plan, and country setting, this home is ready for its next owner! Owner is an agent.
Pending
$169,000
650 Scott Rd, Newbern, TN 38059
3beds
1,512sqft
Mobile Home
Built in 2003
-- sqft lot
$163,800 Zestimate®
$112/sqft
$-- HOA
What's special
Remodeled interiorFunctional floor planLarge level lotBonus roomPlenty of outdoor spaceSpacious layout
- 36 days
- 103
- 11
Likely to sell faster than
Zillow last checked:
Listing updated:
Listed by:
Causton Johnson,
Tennessee Realty 731-285-4555
Source: CWTAR,MLS#: 2604146
Facts & features
Interior
Bedrooms & bathrooms
- Bedrooms: 3
- Bathrooms: 2
- Full bathrooms: 2
- Main level bathrooms: 2
- Main level bedrooms: 3
Primary bedroom
- Level: Main
- Area: 198.47
- Dimensions: 12.69 x 15.64
Bedroom
- Area: 100
- Dimensions: 10.0 x 10.0
Bedroom
- Area: 100
- Dimensions: 10.0 x 10.0
Primary bathroom
- Area: 111.67
- Dimensions: 12.69 x 8.8
Bathroom
- Area: 43.24
- Dimensions: 9.76 x 4.43
Kitchen
- Area: 228
- Dimensions: 19.0 x 12.0
Office
- Level: Main
- Area: 80
- Dimensions: 10.0 x 8.0
Appliances
- Included: Dishwasher, Electric Range, Microwave
Interior area
- Total interior livable area: 1,512 sqft
Property
Parking
- Total spaces: 3
Features
- Levels: One
- Patio & porch: Front Porch, Rear Porch
Lot
- Features: Level
Details
- Additional structures: Shed(s)
- Parcel number: 090 003.06
- Special conditions: Agent Owned
Construction
Type & style
- Home type: MobileManufactured
- Property subtype: Mobile Home
Materials
- Foundation: Block, Permanent, Raised
- Roof: Metal
Condition
- false
- New construction: No
- Year built: 2003
Utilities & green energy
- Water: Public
Community & HOA
Community
- Subdivision: None
Location
- Region: Newbern
Financial & listing details
- Price per square foot: $112/sqft
- Tax assessed value: $38,200
- Annual tax amount: $168
- Date on market: 9/1/2026
- Road surface type: Asphalt
Estimated market value
$163,800
$156,000 - $172,000
Not available
Price history
| Date | Event | Price |
|---|---|---|
| 9/14/2026 | Pending sale | $169,000$112/sqft |
Source:  CWTAR #2604146 Report a problem CWTAR #2604146 Report a problem | ||
| 9/1/2026 | Listed for sale | $169,000+322.5%$112/sqft |
Source: CWTAR #2604146 Report a problem | ||
| 12/17/2025 | Sold | $40,000-20.6%$26/sqft |
Source: Public Record Report a problem | ||
| 1/13/2006 | Sold | $50,408-18.7%$33/sqft |
Source: Public Record Report a problem | ||
| 1/21/2003 | Sold | $62,000+72.2%$41/sqft |
Source: Public Record Report a problem | ||
| 11/22/2002 | Sold | $36,000-40%$24/sqft |
Source: Public Record Report a problem | ||
| 7/5/2002 | Sold | $60,000$40/sqft |
Source: Public Record Report a problem | ||
Public tax history
| Year | Property taxes | Tax assessment |
|---|---|---|
| 2025 | $168 -14.6% | $9,550 +19.4% |
| 2024 | $197 | $8,000 |
| 2023 | $197 -0.9% | $8,000 -4.5% |
| 2022 | $198 | $8,375 |
| 2021 | $198 | $8,375 |
| 2020 | $198 -28% | $8,375 -19.7% |
| 2019 | $276 | $10,425 |
| 2018 | $276 -0.1% | $10,425 |
| 2017 | $276 | $10,425 |
| 2016 | $276 +5.9% | $10,425 |
| 2015 | $261 | $10,425 |
| 2014 | $261 | $10,425 |
| 2013 | -- | $10,425 -19.5% |
| 2012 | $324 +0.1% | $12,950 |
| 2011 | $324 | $12,950 |
| 2010 | $324 +6.4% | $12,950 |
| 2009 | $304 | $12,950 |
| 2008 | $304 | $12,950 |
| 2007 | -- | $12,950 -5.3% |
| 2006 | $353 | $13,675 |
| 2005 | $353 | $13,675 |
| 2004 | $353 | $13,675 |
| 2003 | $353 | $13,675 +0.1% |
| 2001 | -- | $13,668 -68% |
| 2000 | -- | $42,708 |
Find assessor info on the county website
Monthly payment
Climate risks
Neighborhood: 38059
Nearby schools
Schools provided by the listing agent
- District: Dyer County Schools
Source: CWTAR. This data may not be complete. We recommend contacting the local school district to confirm school assignments for this home.
Similar homes
- $195,0003 bd2 ba1.6k sqft915 Don Hurley Rd, Dyersburg, TN 38024For Sale
 MLS ID #2603922, Erin Frazier, Carousel Realty of Dyer County. CWTAR
 - $210,0003 bd1 ba1.2k sqft3667 Meacham Rd, Newbern, TN 38059For Sale By Owner

- $239,0003 bd2 ba1.3k sqft2165 Lanesferry Rd, Newbern, TN 38059For Sale
 MLS ID #2604354, John Caldwell, Fisher Realty & Auction. CWTAR
 - $129,9002 bd1 ba1.2k sqft556 Hartsfield Rd, Newbern, TN 38059For Sale
 MLS ID #10230478, Barbara M Wilson, Unique Properties. MAAR
 - $149,9003 bd2 ba1.1k sqft153 Ross Ave, Dyersburg, TN 38024For Sale
 MLS ID #3335348, Melissa Meyer. RealTracs MLS as distributed by MLS GRID
 - $172,5003 bd1 ba1.1k sqft52 Scarbough East Ave, Friendship, TN 38034For SaleMLS ID #3545390, Chris Hutchison. RealTracs MLS as distributed by MLS GRID
