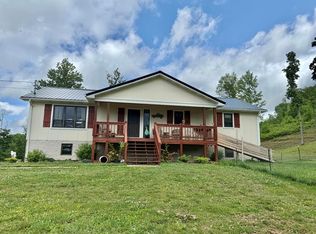
Private Mountain Paradise on 70 Acres(br)(br)If you've been dreaming of peace, privacy, and breathtaking views this is the one that stops the scroll.(br)(br)Tucked away at the end of a secluded private drive, this stunning 4 bedroom, 3 bath retreat sits on 70 gorgeous acres filled with wildlife, serenity, and room to breathe. Imagine waking up to rolling mountain views, sipping coffee while deer wander nearby, and ending your evenings under endless starry skies.(br)(br)And the best part? You get the beauty of nature WITHOUT sacrificing comfort. This home has been beautifully updated in 2005 with NEW appliances, NEW plumbing, NEW HVAC, large deck on back and so much more giving you that brand new home'' feel wrapped in a private country escape.(br)(br)Whether you're looking for a forever home, weekend getaway, hunting retreat, or a place to unplug from the chaos of life this property delivers a lifestyle most people only dream about.(br)(br)Secluded. Peaceful. Breathtaking.(br)Yet still close enough to everyday amenities when needed.(br)(br)70 acres of freedom.(br)Views that will leave you speechless.(br)A home you'll never want to leave.(br)Message me today for your private showing before someone else claims this slice of heaven!
For sale
$615,750
650 Sweeneysburg Rd, Beckley, WV 25801
4beds
2,612sqft
Est.: Get pre-qualified
Single Family Residence
Built in 2011
70.86 Acres Lot
$582,400 Zestimate®
$236/sqft
$-- HOA
What's special
Rolling mountain viewsBreathtaking viewsNew plumbingPrivate driveLarge deck on backNew hvac
- 1 day |
- 307 |
- 11 |
Zillow last checked:
Listing updated:
Listed by:
Sarah Milam,
OLD COLONY REALTORS
Source: All West Virginia MLS,MLS#: 101152
Tour with a local agent
Facts & features
Interior
Bedrooms & bathrooms
- Bedrooms: 4
- Bathrooms: 3
- Full bathrooms: 3
Rooms
- Room types: Great Room
Bedroom
- Level: Main
Bedroom 1
- Area: 19942
Bedroom 2
- Level: Main
- Area: 15113
Bedroom 3
- Level: Main
- Area: 1428
Bedroom 4
- Level: Basement
- Area: 156
Dining room
- Level: Main
Family room
- Level: Basement
- Area: 2275
Kitchen
- Level: Main
- Area: 132
Living room
- Level: Main
- Area: 33970
Laundry room
- Level: Basement
- Area: 108
Heating
- Electric
Cooling
- Central Air
Appliances
- Included: Dishwasher, Refrigerator, Disposal, Stove, Dryer, Washer, Electric Water Heater
- Laundry: Washer/Dryer Connection
Features
- 1st Floor Bathroom, 1st Floor Bedroom, Ceiling Fan(s)
- Flooring: Laminate
- Windows: Mini-blinds, Insulated Windows
- Basement: Heated,Bathroom,Interior Entry,Exterior Entry,Finished,Full
- Attic: Scuttle
Interior area
- Total structure area: 0
- Total interior livable area: 2,612 sqft
- Finished area below ground: 550
Property
Parking
- Parking features: Concrete Drive
- Has attached garage: Yes
Accessibility
- Accessibility features: None
Features
- Patio & porch: Covered, Deck
- Exterior features: Garden
- Has view: Yes
- View description: Mountain(s)
Lot
- Size: 70.86 Acres
- Topography: Level,Rolling
Details
- Additional parcels included: 18/3.1
- Parcel number: 4111001800030001
- Special conditions: Not Applicable
- Wooded area: 0
Construction
Type & style
- Home type: SingleFamily
- Architectural style: Ranch
- Property subtype: Single Family Residence
Materials
- Brick, Stone, HardiPlank Type
- Roof: Metal
Condition
- Year built: 2011
Utilities & green energy
- Sewer: Septic Tank
- Water: Public
Community & HOA
Community
- Subdivision: None
HOA
- Services included: None
Location
- Region: Beckley
Financial & listing details
- Price per square foot: $236/sqft
- Tax assessed value: $170,900
- Annual tax amount: $1,239
- Date on market: 5/27/2026
- Listing agreement: Exclusive Right To Sell
Estimated market value
$582,400
$553,000 - $612,000
$2,651/mo
Price history
| Date | Event | Price |
|---|---|---|
| 5/27/2026 | Listed for sale | $615,750+68.7%$236/sqft |
Source: All West Virginia MLS #101152 Report a problem | ||
| 9/17/2024 | Listing removed | -- |
Source: Owner Report a problem | ||
| 6/19/2024 | Price change | $365,000-8.8%$140/sqft |
Source: Owner Report a problem | ||
| 4/17/2024 | Listed for sale | $400,000$153/sqft |
Source: Owner Report a problem | ||
Public tax history
| Year | Property taxes | Tax assessment |
|---|---|---|
| 2025 | $1,239 +12% | $102,540 +11.4% |
| 2024 | $1,106 | $92,040 |
| 2023 | $1,106 | $92,040 |
| 2022 | $1,106 | $92,040 +1.2% |
| 2021 | -- | $90,960 -3.7% |
| 2020 | -- | $94,440 |
| 2019 | $1,141 | $94,440 |
| 2018 | $1,141 +14.2% | $94,440 +14.2% |
| 2017 | $1,000 -2% | $82,700 +6% |
| 2016 | $1,020 -0.7% | $78,000 -6.8% |
| 2015 | $1,027 | $83,650 |
| 2014 | $1,027 | $83,650 |
Find assessor info on the county website
Monthly payment
Est. payment$--/mo
Payment breakdown
Explore the cost of this home by adjusting the details. Changes won't be saved.
All calculations are estimates and provided by Zillow, Inc. for informational purposes only. Actual amounts may vary.
HOA fees may include property taxes on listings classified as Co-Ops. Contact the listing agent and/or owner for fee details.
Mortgage interest rates are dependent on a number of factors, including credit score, down payment, and repayment length. Interest rate data provided by Zillow Group Marketplace, Inc. as of 1/1/1970 from various mortgage lenders with which we have lead or other similar arrangements; the Estimated Payment is an average of those rates.
See how much you could borrow to make a competitive offer.
Climate risks
Neighborhood: 25801
Nearby schools
GreatSchools rating
- 8/10Maxwell Hill Elementary SchoolGrades: PK-5Distance: 2.4 mi
- 5/10Beckley-Stratton Middle SchoolGrades: 6-8Distance: 5.3 mi
- 5/10Woodrow Wilson High SchoolGrades: 9-12Distance: 4.2 mi
Schools provided by the listing agent
- Elementary: Maxwell Hill
- Middle: Park
- High: Woodrow Wilson
Source: All West Virginia MLS. This data may not be complete. We recommend contacting the local school district to confirm school assignments for this home.
A local agent can set up tours, give advice and negotiate with sellers.
A local lender can help you make sure your offer is ready when you are.
- West Virginia
- Raleigh County
- Beckley
- 25801
- 650 Sweeneysburg Rd
Nearby cities
Nearby zip codes
Other Beckley Topics
