Fresh paint and new carpet! Ready to move in. Spacious SE Ocala Home with Private Suite, Heated Pool & Double .58 Acres Lot! Discover comfort, privacy, and endless flexibility in this solid concrete block home crafted by one of Ocala's most reputable and long-standing custom builders. Situated on over half an acre across two combined parcels in desirable SE Ocala, this quality-built home has been thoughtfully maintained and upgraded with a brand-new roof (August 2026) and a new well pump (August 2026). The interior boasts an open main living area with vaulted ceilings and a seamless flow into the kitchen and dining areas. One of the home's standout features is the custom built-in suite-outfitted with its own kitchenette, living/bedroom space, bath, and private exterior entry. Whether utilized as a mother-in-law apartment, an independent studio suite for rental potential, or a private space for an older child, the versatile layout naturally adapts to your family's lifestyle. Outside, relax year-round in the screened, heated saltwater pool surrounded by mature foliage and a full privacy fence. The additional .30 acre lot included in the sale for total .58 Acres, provides unmatched elbow room, privacy, and outdoor possibilities. Location & Schools: including Maplewood Elementary, Fort King Middle, and Forest High School. Perfectly positioned near Silver Springs State Park, the Ocala National Forest, local shopping, dining, and scenic trails-plus quick access to Hwy 40 for a straightforward 1.5 hour drive over to Daytona Beach. Don't miss this rare opportunity combining quality local construction, major mechanical updates, top school zoning, and flexible living space! Come see, fall in love with Ocala lifestyle living.
For sale
Price cut: $6.7K (10/12)
$349,000
6500 CHERRY ROAD, OCALA, FL 34472
3beds
1,944sqft
Single Family Residence
Built in 1987
0.58 Acres Lot
$-- Zestimate®
$180/sqft
$-- HOA
What's special
Full privacy fenceScreened heated saltwater pool
- 46 days
- 941
- 74
Zillow last checked:
Listing updated:
Listed by:
Stephen Martin 386-290-8931,
COLDWELL BANKER RIVERLAND RLTY 352-489-4511,
Robert Spangler, II LLC 352-615-8048,
COLDWELL BANKER RIVERLAND RLTY
Source: Stellar MLS,MLS#: OM731096 Originating MLS: Ocala - Marion
Originating MLS: Ocala - Marion
Facts & features
Interior
Bedrooms & bathrooms
- Bedrooms: 3
- Bathrooms: 2
- Full bathrooms: 2
Rooms
- Room types: Florida Room, Great Room
Primary bedroom
- Features: Ceiling Fan(s), En Suite Bathroom, Storage Closet
- Level: First
- Area: 200.75 Square Feet
- Dimensions: 13.75x14.6
Bedroom 1
- Features: Ceiling Fan(s), Built-in Closet
- Level: First
- Area: 132 Square Feet
- Dimensions: 12x11
Bedroom 2
- Features: Ceiling Fan(s), Storage Closet
- Level: First
- Area: 131.25 Square Feet
- Dimensions: 12.5x10.5
Primary bathroom
- Features: Built-In Shower Bench, En Suite Bathroom, Exhaust Fan, Shower No Tub, Single Vanity, Walk-In Closet(s)
- Level: First
- Area: 80 Square Feet
- Dimensions: 5x16
Bathroom 2
- Features: Exhaust Fan, Tub With Shower, Linen Closet
- Level: First
- Area: 42.5 Square Feet
- Dimensions: 5x8.5
Foyer
- Features: No Closet
- Level: First
- Area: 20 Square Feet
- Dimensions: 4x5
Kitchen
- Features: Exhaust Fan, No Closet
- Level: First
- Area: 66.5 Square Feet
- Dimensions: 7.3x9.11
Kitchen
- Features: Breakfast Bar, Built-In Shelving, Ceiling Fan(s), Pantry, Storage Closet
- Level: First
- Area: 163.56 Square Feet
- Dimensions: 11.6x14.1
Laundry
- Features: Sink - Pedestal, Storage Closet
- Level: First
- Area: 64.35 Square Feet
- Dimensions: 5.5x11.7
Living room
- Features: Ceiling Fan(s), No Closet
- Level: First
- Area: 370.31 Square Feet
- Dimensions: 19.75x18.75
Heating
- Central, Electric, Heat Pump
Cooling
- Central Air
Appliances
- Included: Dishwasher, Disposal, Dryer, Electric Water Heater, Microwave, Range, Refrigerator, Washer
- Laundry: Electric Dryer Hookup, Inside, Laundry Room, Washer Hookup
Features
- Ceiling Fan(s), Dry Bar, Eating Space In Kitchen, Living Room/Dining Room Combo, Open Floorplan, Split Bedroom, Vaulted Ceiling(s), Walk-In Closet(s), In-Law Floorplan
- Flooring: Ceramic Tile, Linoleum, Vinyl
- Windows: Window Treatments
- Has fireplace: No
Interior area
- Total structure area: 2,434
- Total interior livable area: 1,944 sqft
Video & virtual tour
Property
Parking
- Total spaces: 1
- Parking features: Driveway, Off Street
- Attached garage spaces: 1
- Has uncovered spaces: Yes
- Details: Garage Dimensions: 12x21
Accessibility
- Accessibility features: Accessible Common Area, Accessible Full Bath, Accessible Central Living Area
Features
- Levels: One
- Stories: 1
- Patio & porch: Covered, Rear Porch
- Exterior features: Private Entrance, Rain Gutters, Storage
- Has private pool: Yes
- Pool features: Auto Cleaner, Heated, In Ground, Salt Water, Screen Enclosure
- Fencing: Chain Link,Fenced,Wood
Lot
- Size: 0.58 Acres
- Features: Corner Lot, Irregular Lot, Landscaped, Level, Oversized Lot, Unincorporated
Details
- Additional structures: Shed(s), Storage
- Additional parcels included: 9023-0493-06
- Parcel number: 9023049307
- Zoning: R1
- Special conditions: None
Construction
Type & style
- Home type: SingleFamily
- Property subtype: Single Family Residence
Materials
- Block, Concrete, Stucco
- Foundation: Slab
- Roof: Shingle
Condition
- New construction: No
- Year built: 1987
Utilities & green energy
- Sewer: Septic Tank
- Water: Well
- Utilities for property: Electricity Connected, Sewer Connected, Water Connected
Community & HOA
Community
- Security: Security System, Security System Owned, Smoke Detector(s)
- Pet fee: $0 monthly
- Subdivision: SILVER SPRINGS SHORES UNIT 23
HOA
- Has HOA: No
Location
- Region: Ocala
Financial & listing details
- Price per square foot: $180/sqft
- Tax assessed value: $259,232
- Annual tax amount: $1,686
- Date on market: 8/28/2026
- Cumulative days on market: 47 days
- Listing terms: Cash,Conventional,VA Loan
- Ownership: Fee Simple
- Total actual rent: 0
- Electric utility on property: Yes
- Road surface type: Asphalt
Estimated market value
Not available
Estimated sales range
Not available
Not available
Price history
| Date | Event | Price |
|---|---|---|
| 10/12/2026 | Price change | $349,000-1.9%$180/sqft |
Source:  Stellar MLS #OM731096 Report a problem Stellar MLS #OM731096 Report a problem | ||
| 8/28/2026 | Listed for sale | $355,687$183/sqft |
Source: Stellar MLS #OM731096 Report a problem | ||
Public tax history
| Year | Property taxes | Tax assessment |
|---|---|---|
| 2025 | $1,440 +19.8% | $102,180 +2.9% |
| 2024 | $1,202 -3.3% | $99,300 +3% |
| 2023 | $1,243 +3.2% | $96,408 +3% |
| 2022 | $1,204 +0.9% | $93,600 +3% |
| 2021 | $1,194 +1.1% | $90,874 +1.4% |
| 2020 | $1,181 +1.9% | $89,619 +2.3% |
| 2019 | $1,159 | $87,604 +1.9% |
| 2018 | $1,159 +6.7% | $85,971 +2.1% |
| 2017 | $1,086 +3.2% | $84,203 +2.1% |
| 2016 | $1,052 | $82,471 +0.7% |
| 2015 | $1,052 +6% | $81,898 +0.8% |
| 2014 | $993 +2.5% | $81,248 +1.5% |
| 2013 | $969 +0.3% | $80,047 +0.8% |
| 2012 | $965 -13.2% | $79,442 -10.5% |
| 2011 | $1,112 -6.4% | $88,756 -5.8% |
| 2010 | $1,188 +5.2% | $94,260 +2.7% |
| 2009 | $1,130 +1.2% | $91,782 +0.1% |
| 2008 | $1,117 -10.9% | $91,691 +3% |
| 2007 | $1,253 -4.9% | $89,021 +2.5% |
| 2006 | $1,317 +3.3% | $86,850 +3% |
| 2005 | $1,275 | $84,322 +3% |
| 2004 | $1,275 +2.3% | $81,866 +3.2% |
| 2002 | $1,246 +21.2% | $79,327 +14.4% |
| 2001 | $1,028 | $69,358 |
| 2000 | $1,028 | $69,358 |
Find assessor info on the county website
Monthly payment
Est. payment
Payment breakdown
Explore the cost of this home by adjusting the details. Changes won't be saved.Climate risks
Neighborhood: 34472
Similar homes
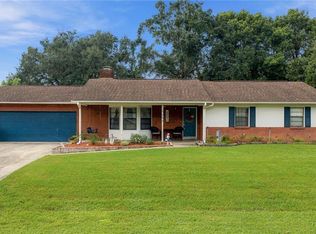
- $319,0003 bd2 ba1.6k sqft5066 SE 24TH PLACE, OCALA, FL 34480For Sale
 MLS ID #OM732429, Rhonda Cassidy, EXP REALTY LLC. Stellar MLS
 - $400,0003 bd2 ba1.9k sqft6550 SE 88TH STREET, OCALA, FL 34472For Sale
 MLS ID #OM729856, James Hinson, PA, FLORIDA ADVANTAGE REALTY GROUP. Stellar MLS
 - $215,0003 bd2 ba1.1k sqft43 ALMOND PASS DRIVE, OCALA, FL 34472For Sale
 MLS ID #OM731137, Christopher Mendoza, STELLAR REAL ESTATE AGENCY LLC. Stellar MLS
 - $294,9003 bd3 ba1.4k sqft24 FIR TRAIL PASS, OCALA, FL 34472For Sale
 MLS ID #O6435675, Steven Koleno, BEYCOME OF FLORIDA LLC. Stellar MLS
 - $339,0003 bd2 ba1.5k sqft3711 SW 25TH PLACE, OCALA, FL 34474For SaleMLS ID #OM730090, Nichole Roberts, ALL FLORIDA HOMES REALTY LLC. Stellar MLS
- $295,0003 bd2 ba2k sqft3807 SE 8TH STREET, OCALA, FL 34471For SaleMLS ID #OM732255, Christine Robinson, PA, REAL BROKER LLC - OCALA. Stellar MLS
- $319,9003 bd2 ba2k sqft455 SW 73RD STREET ROAD, OCALA, FL 34476For SaleMLS ID #OM731209, Kathleen Miller, ROBERTS REAL ESTATE INC. Stellar MLS
- $339,0004 bd2 ba1.5k sqft1302 SE SANCHEZ AVENUE, OCALA, FL 34471For SaleMLS ID #OM724971, Michelle Jarvis, PREMIER SOTHEBY'S INTERNATIONAL REALTY. Stellar MLS
- $234,0003 bd2 ba1.4k sqft6 ALMOND COURSE, OCALA, FL 34472For SaleMLS ID #OM715136, Tamara Myers, ENGEL & VOLKERS OCALA. Stellar MLS
- $240,0003 bd2 ba1.3k sqft89 PECAN COURSE CIRCLE, OCALA, FL 34472For SaleMLS ID #OM728112, Steven Billington, EXP REALTY LLC. Stellar MLS
- $329,0003 bd3 ba2.3k sqft7430 SW 100TH PLACE, OCALA, FL 34476For SaleMLS ID #OM733344, Ashley Yates, PA, ASHLEY YATES REALTY. Stellar MLS
- $294,9993 bd2 ba1.6k sqft2130 NE 10TH STREET, OCALA, FL 34470For SaleMLS ID #OM732259, Javier Rodriguez, RE/MAX PREMIER REALTY. Stellar MLS
- $249,9003 bd2 ba1.4k sqft4 CEDAR TRACE PASS, OCALA, FL 34472For SaleMLS ID #OM727137, Leigh Gallups, BERKSHIRE HATHAWAY HS FLORIDA. Stellar MLS
- $269,0003 bd2 ba1.8k sqft306 OAK TRACK RADIAL, OCALA, FL 34472For SaleMLS ID #OM729011, Josue Molinari, EXP REALTY LLC. Stellar MLS
- $357,0003 bd2 ba2.1k sqft5366 SW 86TH PLACE, OCALA, FL 34476For SaleMLS ID #OM727304, Rene Bartum, EXP REALTY LLC. Stellar MLS
- $329,0003 bd2 ba1.8k sqft14147 SW 33 CT ROAD, OCALA, FL 34473For SaleMLS ID #OM726836, Michelle Jarvis, PREMIER SOTHEBY'S INTERNATIONAL REALTY. Stellar MLS
- $259,0003 bd2 ba1.6k sqft86 BAHIA TRACE TRAIL, OCALA, FL 34472For SaleMLS ID #OM724651, Dionne Peace, COLDWELL BANKER VANGUARD LIFESTYLE REALTY. Stellar MLS
- $259,9003 bd2 ba1.3k sqft1111 HICKORY ROAD, OCALA, FL 34472For SaleMLS ID #OM726989, Aaron Zmek, FLORIDA ADVANTAGE REALTY GROUP. Stellar MLS
- $225,0004 bd2 ba1.9k sqft5721 SE 21ST LANE, OCALA, FL 34480For SaleMLS ID #OM721731, Matthew English, KELLER WILLIAMS CORNERSTONE RE. Stellar MLS
- $299,9993 bd2 ba2.1k sqft4949 SW 109TH LOOP, OCALA, FL 34476For SaleMLS ID #OM728901, Nichole Roberts, ALL FLORIDA HOMES REALTY LLC. Stellar MLS
