Looking for acreage, privacy, and potential? This 10+ acre property offers a rare opportunity with a convenient location and plenty of room to make it your own. Nestled among mature trees, the property features a 1,904 sq. ft. mobile home built in 1985 that is currently livable and ready for use while you plan your future vision. Whether you’re searching for a place to call home, investment property or the perfect spot to build your dream home, this property offers endless possibilities. There is also a 50’ x 28’ shop/building provides ample storage, workspace, or room for hobbies and equipment. Enjoy the peaceful setting and the privacy of a mostly wooded landscape while still being within easy reach of nearby amenities. Bring your ideas and take advantage of the flexibility this unique property has to offer!
Accepting back-up offers
$200,000
6500 W Sawmill Rd, Little Rock, AR 72206
4beds
1,904sqft
Mobile Home
Built in 1985
10.3 Acres Lot
$-- Zestimate®
$105/sqft
$-- HOA
What's special
Nestled among mature trees
- 57 days
- 1,055
- 70
Likely to sell faster than
Zillow last checked:
Listing updated:
Listed by:
Jenica R Clement 870-941-9552,
Jenica Clement Properties 870-320-9816
Source: CARMLS,MLS#: 26028440
Facts & features
Interior
Bedrooms & bathrooms
- Bedrooms: 4
- Bathrooms: 2
- Full bathrooms: 2
Dining room
- Features: Separate Dining Room
Heating
- Has Heating (Unspecified Type)
Cooling
- Electric
Appliances
- Included: Electric Range
- Laundry: Laundry Room
Features
- Ceiling Fan(s), Primary Bedroom Apart, 4 Bedrooms Same Level
- Flooring: Laminate
- Has fireplace: No
- Fireplace features: None
Interior area
- Total structure area: 1,904
- Total interior livable area: 1,904 sqft
Property
Parking
- Parking features: None
Features
- Levels: One
- Stories: 1
- Patio & porch: Porch
Lot
- Size: 10.3 Acres
- Features: Sloped, Wooded
Details
- Parcel number: 00102201001
Construction
Type & style
- Home type: MobileManufactured
- Architectural style: Traditional
- Property subtype: Mobile Home
Materials
- Metal/Vinyl Siding, Stone
- Foundation: Crawl Space
- Roof: 3 Tab Shingles
Condition
- New construction: No
- Year built: 1985
Utilities & green energy
- Sewer: Septic Tank
- Water: Public
Community & HOA
Community
- Subdivision: Metes & Bounds
HOA
- Has HOA: No
Location
- Region: Little Rock
Financial & listing details
- Price per square foot: $105/sqft
- Tax assessed value: $43,520
- Annual tax amount: $10
- Date on market: 7/14/2026
- Listing terms: Cash
- Road surface type: Paved
- Body type: Double Wide
Estimated market value
Not available
Estimated sales range
Not available
Not available
Price history
| Date | Event | Price |
|---|---|---|
| 7/14/2026 | Listed for sale | $200,000+28.6%$105/sqft |
Source:  CARMLS #26028440 Report a problem CARMLS #26028440 Report a problem | ||
| 3/21/2025 | Sold | $155,500+4.4%$82/sqft |
Source: CARMLS #25009986 Report a problem | ||
| 3/18/2025 | Contingent | $149,000$78/sqft |
Source: CARMLS #25009986 Report a problem | ||
| 3/15/2025 | Listed for sale | $149,000+181.1%$78/sqft |
Source: CARMLS #25009986 Report a problem | ||
| 12/5/2016 | Sold | $53,000-11.7%$28/sqft |
Source: Agent Provided Report a problem | ||
| 1/1/1993 | Sold | $60,000$32/sqft |
Source: Agent Provided Report a problem | ||
Public tax history
| Year | Property taxes | Tax assessment |
|---|---|---|
| 2025 | $291 +3.2% | $8,704 |
| 2024 | $282 | $8,704 |
| 2023 | $282 -7.5% | $8,704 +2.8% |
| 2022 | $305 +48.4% | $8,468 -0.4% |
| 2021 | $205 | $8,500 |
| 2020 | $205 | $8,500 |
| 2019 | $205 -10.9% | $8,500 |
| 2018 | $230 | $8,500 |
| 2017 | $230 | $8,500 -7.4% |
| 2016 | $230 +14.3% | $9,180 |
| 2015 | $201 | $9,180 |
| 2014 | $201 -47.6% | $9,180 |
| 2013 | $385 | $9,180 |
| 2012 | -- | $9,180 -5.1% |
| 2011 | -- | $9,670 |
| 2010 | -- | $9,670 +0.1% |
| 2009 | -- | $9,660 -4.9% |
| 2008 | -- | $10,160 |
| 2007 | -- | $10,160 +38% |
| 2003 | $160 | $7,360 |
Find assessor info on the county website
Monthly payment
Climate risks
Neighborhood: 72206
Nearby schools
Schools provided by the listing agent
- Elementary: East End
- Middle: Middle: East End, Junior High: Sheridan
- High: Sheridan
Source: CARMLS. This data may not be complete. We recommend contacting the local school district to confirm school assignments for this home.
Similar homes
- $235,0004 bd2 ba2.4k sqft5417 Honeysuckle Rd, Little Rock, AR 72206For Sale
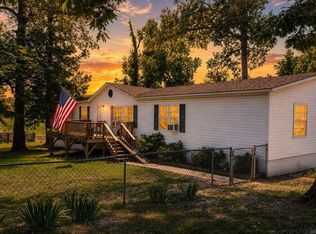
 MLS ID #26022041, Jenica R Clement, Jenica Clement Properties. CARMLS
 - $168,5003 bd2 ba1.5k sqft6905 Ram Rd, Mabelvale, AR 72103For Sale
 MLS ID #26033228, Hunter Begoon, Century 21 Parker & Scroggins Realty - Benton. CARMLS
 - $229,9003 bd2 ba1.5k sqft18820 Honeysuckle Ln, Little Rock, AR 72206For Sale
 MLS ID #26024393, Misty Snyder, IRealty Arkansas - Sherwood. CARMLS
 - $252,5005 bd3 ba2.2k sqft22035 Phillip Dr, Little Rock, AR 72206For Sale
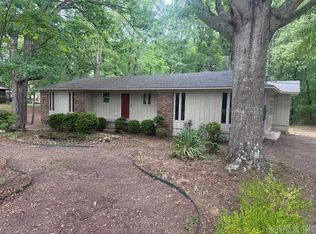 MLS ID #26017545, Candy Thurman, Ausum Realty. CARMLS
 - $150,0003 bd2 ba1.5k sqft(Undisclosed Address), Little Rock, AR 72206For SaleMLS ID #26021658, Venus Cagle, Crye-Leike Realtors Financial Centre Branch. CARMLS
- $249,9003 bd2 ba2k sqft3903 Bracy Rd, Little Rock, AR 72206For SaleMLS ID #26027404, Savannah Forrest, LPT Realty Saline. CARMLS
- $160,0005 bd3 ba2.2k sqft13121 Sioux Valley Cv, Alexander, AR 72002For SaleMLS ID #26024930, Adrienne Roberts, Arcadian Realty. CARMLS
- $149,9003 bd2 ba1.5k sqft16520 Landmark Rd, Little Rock, AR 72206For SaleMLS ID #26026341, Misty Snyder, IRealty Arkansas - Sherwood. CARMLS
- $292,8923 bd2 ba2k sqft19200 Oaklawn Cv, Little Rock, AR 72206For SaleMLS ID #26016842, Kari L Clay, Mid South Realty. CARMLS
- $152,0003 bd2 ba1.3k sqft18814 Hillridge Rd, Mabelvale, AR 72103For SaleMLS ID #26028301, LeAnn Sears, United Real Estate - Central AR. CARMLS
- $150,0004 bd2 ba1.2k sqft3701 Atwood Rd, Little Rock, AR 72206For SaleMLS ID #26021677, Buffie C Howard, Truman Ball Real Estate. CARMLS
- $215,0003 bd1 ba1.2k sqft4504 Duncan Rd, Little Rock, AR 72206For SaleMLS ID #26023794, Buffie C Howard, Truman Ball Real Estate. CARMLS
- $289,5003 bd3 ba2k sqft7 Marlene Ct, Little Rock, AR 72206For SaleMLS ID #26023451, Kristie McDaniel, McDaniel & Co. REALTORS - Hensley. CARMLS
- $135,0004 bd2 ba1.1k sqft8315 Clearlake Dr, Mabelvale, AR 72103For SaleMLS ID #26034588, Jamie M Hoffman, River Rock Realty Company. CARMLS
- $170,0003 bd2 ba1.1k sqft3008 Pine Ridge Dr, Little Rock, AR 72206New ConstructionMLS ID #26035954, Aracely Galan, Capital Real Estate Advisors. CARMLS
- $220,0003 bd2 ba1.4k sqft3000 Emerald Park Trl, Bauxite, AR 72011For SaleMLS ID #26034750, Ashlyn Barnett, Century 21 Parker & Scroggins Realty - Benton. CARMLS
- $218,0004 bd2 ba1.6k sqft4081 Kings River Trl, Bauxite, AR 72011For SaleMLS ID #26030602, Jessica Parker, Century 21 Parker & Scroggins Realty - Benton. CARMLS
