ZERO DOWN PAYMENT USDA LOAN ELIGIBLE AREA! . . . UNDER 55? Don’t rule this home out! A limited number of under-55 residents are permitted in this 55+ community, subject to community requirements and approval. . . . THE HOME: Located in desirable Marion Landing, this spacious home offers a surprising amount of living space outside of the bedrooms. At the center of the home is a large great room with vaulted ceilings and skylights that create a bright, open feel. Sliding glass doors lead to the fully enclosed, climate-controlled Florida room, adding even more usable living space for relaxing, entertaining, indoor gardening, card games, reading chairs, hobbies, or enjoying your morning coffee . . . THE KITCHEN: The large kitchen offers abundant cabinetry, a generous pantry, and a comfortable breakfast nook with a classic bay window overlooking the backyard. It’s a tranquil place to start the day. An interior laundry room provides convenient access between the kitchen and 2-car garage with handy utility sink . . . THE BEDROOMS: One bedroom is located just off the great room and features double doors, making it a flexible space for a home office, den, guest room, home gym, or whatever suits your needs. A second guest bedroom is conveniently located near the guest bath and is completely separate from the master bedroom suite. The master bedroom features sliding glass doors opening directly to the Florida room, a large walk-in closet, and a private en-suite bath with dual sinks, walk-in shower, and linen closet. No carpet throughout the home means easier maintenance . . . RECENT UPDATES & EXTRAS: 2021 roof, newer HVAC, new water heater, new storm door, and fresh neutral interior paint, solar panels that help keep electric costs lower than many Florida homes, and sprinkler system to make yard care easy . . . THE COMMUNITY: The home is situated on a desirable corner lot in Marion Landing, a community offering a fitness center, swimming pool, 8-lane bowling center, fishing pond, and numerous recreational and social activities. Water and sewer are also included up to the community's allotted usage, with no additional monthly water or sewer bill unless that allowance is exceeded . . . THE LOCATION: The City of Ocala offers a distinctive blend of classic Florida charm, horse country, natural beauty, and everyday convenience. Known as the Horse Capital of the World®, the area is surrounded by picturesque farms, rolling countryside, natural springs, parks, and outdoor recreation. Historic Downtown Ocala offers restaurants, shopping, arts, and entertainment, while nearby Silver Springs State Park provides one of Florida’s best-known natural attractions. Convenient access to hospitals, medical facilities, shopping, dining, and everyday services makes the area especially practical for year-round living. This home offers the opportunity to enjoy a quieter Central Florida lifestyle while still having the amenities of a growing city nearby. (Sorry, no under 18.)
For sale
$259,000
6501 SW 84TH PLACE ROAD, OCALA, FL 34476
3beds
1,994sqft
Single Family Residence
Built in 1993
9,583 Square Feet Lot
$248,800 Zestimate®
$130/sqft
$200/mo HOA
What's special
Fresh neutral interior paintNew storm doorSpacious homeGenerous pantryDesirable corner lot
- 13 days
- 936
- 70
Likely to sell faster than
Zillow last checked:
Listing updated:
Listed by:
Daisy Diaz 352-358-1555,
LISTINGSFOR1.COM 352-358-1555
Source: Stellar MLS,MLS#: W7889456 Originating MLS: West Pasco
Originating MLS: West Pasco
Facts & features
Interior
Bedrooms & bathrooms
- Bedrooms: 3
- Bathrooms: 2
- Full bathrooms: 2
Rooms
- Room types: Breakfast Room Separate, Family Room, Utility Room
Primary bedroom
- Features: No Closet
- Level: First
Bedroom 2
- Features: Built-in Closet
- Level: First
Bedroom 3
- Features: Built-in Closet
- Level: First
Primary bathroom
- Features: Walk-In Closet(s)
- Level: First
Bathroom 2
- Features: No Closet
- Level: First
Dinette
- Level: First
Dining room
- Level: First
Family room
- Level: First
Foyer
- Features: Coat Closet
- Level: First
Great room
- Features: Linen Closet
- Level: First
Kitchen
- Features: Built-in Closet
- Level: First
Heating
- Central
Cooling
- Central Air
Appliances
- Included: Dryer, Range, Range Hood, Refrigerator, Washer
- Laundry: Inside, Laundry Room
Features
- Ceiling Fan(s), Eating Space In Kitchen, High Ceilings, Open Floorplan, Primary Bedroom Main Floor, Thermostat, Vaulted Ceiling(s), Walk-In Closet(s)
- Flooring: Laminate, Tile
- Doors: French Doors, Sliding Doors
- Windows: Skylight(s)
- Has fireplace: No
Interior area
- Total structure area: 1,994
- Total interior livable area: 1,994 sqft
Video & virtual tour
Property
Parking
- Total spaces: 2
- Parking features: Garage Door Opener, Off Street
- Attached garage spaces: 2
Features
- Levels: One
- Stories: 1
- Patio & porch: Patio
- Exterior features: Irrigation System
Lot
- Size: 9,583 Square Feet
- Dimensions: 96 x 101
- Features: Corner Lot, Landscaped, Level, Unincorporated
- Residential vegetation: Mature Landscaping, Trees/Landscaped
Details
- Parcel number: 3563420418
- Zoning: R4
- Special conditions: None
Construction
Type & style
- Home type: SingleFamily
- Architectural style: Contemporary
- Property subtype: Single Family Residence
Materials
- Vinyl Siding
- Foundation: Block
- Roof: Shingle
Condition
- Completed
- New construction: No
- Year built: 1993
Utilities & green energy
- Sewer: Public Sewer
- Water: Public
- Utilities for property: BB/HS Internet Available, Cable Available, Sewer Connected, Water Connected
Community & HOA
Community
- Features: Association Recreation - Owned, Clubhouse, Fitness Center, Golf Carts OK, Pool, Tennis Court(s)
- Pet fee: $0 monthly
- Senior community: Yes
- Subdivision: MARION LNDG UN 02
HOA
- Has HOA: Yes
- Amenities included: Clubhouse, Fitness Center, Pool, Tennis Court(s)
- Services included: Community Pool, Maintenance Grounds, Pool Maintenance, Water
- HOA fee: $200 monthly
- HOA name: Leland Management
Location
- Region: Ocala
Financial & listing details
- Price per square foot: $130/sqft
- Tax assessed value: $203,434
- Annual tax amount: $2,725
- Date on market: 9/13/2026
- Cumulative days on market: 27 days
- Listing terms: Cash,Conventional,FHA,USDA Loan,VA Loan
- Ownership: Fee Simple
- Total actual rent: 0
- Road surface type: Paved
Estimated market value
$248,800
$236,000 - $261,000
$1,879/mo
Price history
| Date | Event | Price |
|---|---|---|
| 9/13/2026 | Listed for sale | $259,000-1.1%$130/sqft |
Source:  Stellar MLS #W7889456 Report a problem Stellar MLS #W7889456 Report a problem | ||
| 9/10/2026 | Listing removed | $262,000$131/sqft |
Source: Stellar MLS #W7888836 Report a problem | ||
| 8/27/2026 | Listed for sale | $262,000+9.2%$131/sqft |
Source: Stellar MLS #W7888836 Report a problem | ||
| 7/2/2021 | Sold | $240,000$120/sqft |
Source: Stellar MLS #OM618798 Report a problem | ||
Public tax history
| Year | Property taxes | Tax assessment |
|---|---|---|
| 2025 | $2,725 +10.1% | $184,164 +2.9% |
| 2024 | $2,476 +2.6% | $178,974 +3% |
| 2023 | $2,414 +2.9% | $173,761 +3% |
| 2022 | $2,346 -4.5% | $168,700 +28.4% |
| 2021 | $2,457 +147.5% | $131,338 +60.8% |
| 2020 | $993 +2.2% | $81,660 +2.3% |
| 2019 | $972 | $79,824 +1.9% |
| 2018 | $972 +7% | $78,336 +2.1% |
| 2017 | $908 +3.5% | $76,725 +2.1% |
| 2016 | $877 | $75,147 +0.7% |
| 2015 | $877 +5.6% | $74,625 +0.8% |
| 2014 | $831 +1% | $74,033 +0.8% |
| 2013 | $822 -9.9% | $73,463 -7.8% |
| 2012 | $913 -2.3% | $79,682 -1.5% |
| 2011 | $934 -4% | $80,908 -3.2% |
| 2010 | $973 +5.3% | $83,622 +2.7% |
| 2009 | $924 +1.1% | $81,424 +0.1% |
| 2008 | $914 -13.6% | $81,343 +3% |
| 2007 | $1,058 -4.7% | $78,974 +2.5% |
| 2006 | $1,110 +4.6% | $77,049 +3% |
| 2005 | $1,061 | $74,804 +3% |
| 2004 | $1,061 +5% | $72,626 +4.3% |
| 2002 | $1,010 +9.2% | $69,602 +4.6% |
| 2001 | $925 | $66,511 |
| 2000 | $925 | $66,511 |
Find assessor info on the county website
Monthly payment
Est. payment
Payment breakdown
Explore the cost of this home by adjusting the details. Changes won't be saved.Climate risks
Neighborhood: 34476
Similar homes
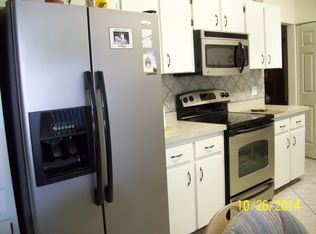
- $248,5003 bd2 ba1.7k sqft8447 SW 60TH COURT, OCALA, FL 34476For Sale
 MLS ID #OM732624, Mark Wiggins, RE/MAX FOXFIRE - HWY200/103 S. Stellar MLS
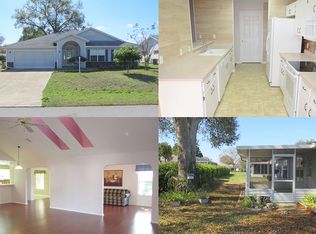
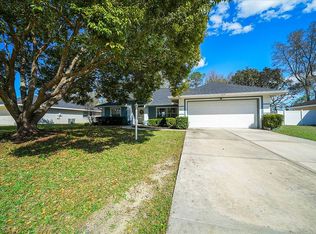
 - $299,0003 bd2 ba1.7k sqft8029 SW 62nd Ave, Ocala, FL 34476For Sale By Owner
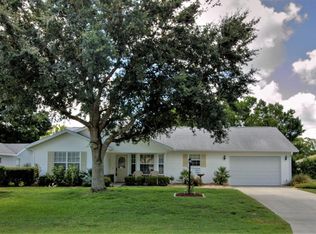
- $259,0003 bd2 ba2k sqft5954 SW 98TH STREET ROAD, OCALA, FL 34476For Sale
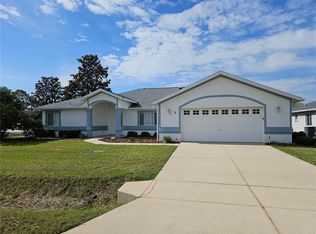 MLS ID #OM723305, Gregory Miller, WEICHERT REALTORS HALLMARK PROPERTIES. Stellar MLS
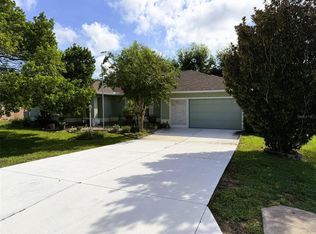
 - $269,8503 bd2 ba1.7k sqft4419 SW 53RD TERRACE, OCALA, FL 34474For Sale
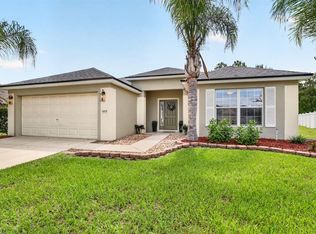 MLS ID #OM731732, Dora Campbell, KELLER WILLIAMS CORNERSTONE RE. Stellar MLS
 - $282,9003 bd2 ba1.8k sqft6032 SW 103RD LOOP, OCALA, FL 34476For SaleMLS ID #OM725477, Scott Coldwell, COLDWELL REALTY SOLD GUARANTEE. Stellar MLS
- $340,0003 bd2 ba2k sqft5402 SW 85TH STREET, OCALA, FL 34476For SaleMLS ID #OM727226, Nicole Pritt, STRATEGIC REALTY. Stellar MLS
- $320,0003 bd2 ba2.1k sqft4910 SW 109TH LOOP, OCALA, FL 34476For SaleMLS ID #G5110491, Daniela Patton, EXP REALTY LLC. Stellar MLS
- $256,6502 bd2 ba1.4k sqft8213 SW 78TH TERRACE ROAD, OCALA, FL 34476For SaleMLS ID #OM729392, Patti Doty, RE/MAX FOXFIRE - HWY200/103 S. Stellar MLS
- $375,4003 bd2 ba1.8k sqft10625 SW 73RD AVENUE, OCALA, FL 34476For SaleMLS ID #OM730487, Valerie Williams, A-Z REALTY SERVICES, INC.. Stellar MLS
- $262,9904 bd2 ba1.5k sqft7820 SW 46TH COURT, OCALA, FL 34476New ConstructionStellar MLS
- $265,9904 bd2 ba1.5k sqft7836 SW 46TH COURT, OCALA, FL 34476New ConstructionStellar MLS
- $265,9904 bd2 ba1.5k sqft7828 SW 46TH COURT, OCALA, FL 34476New ConstructionStellar MLS
- $234,9003 bd2 ba1.4k sqft15090 SW 38TH CIRCLE, OCALA, FL 34473For SaleMLS ID #OM732283, Cory Freilich, RE/MAX PREMIER REALTY. Stellar MLS
- $247,9002 bd2 ba1.5k sqft9122 SW 102ND CIRCLE, OCALA, FL 34481For SaleMLS ID #OM731039, Patti Doty, RE/MAX FOXFIRE - HWY200/103 S. Stellar MLS
- $234,9992 bd2 ba1k sqft9282 SW 109TH LANE, OCALA, FL 34481For SaleMLS ID #OM732090, Jennifer VanPelt, RE/MAX PREMIER REALTY. Stellar MLS
- $299,9002 bd2 ba1.5k sqft9419 SW 66TH LOOP, OCALA, FL 34481For SaleMLS ID #OM732184, Donato Scarcello, GAILEY ENTERPRISES REAL ESTATE. Stellar MLS
- $225,0003 bd2 ba1.3k sqft87 DOGWOOD DRIVE CIRCLE, OCALA, FL 34472For SaleMLS ID #P4939743, Amber Curry, J&T PROPERTY SOLUTIONS GROUP LLC. Stellar MLS
- $239,0002 bd2 ba1.4k sqft8722 SW 83RD LOOP, OCALA, FL 34481For SaleMLS ID #OM725734, Brenda Wallenstein, OCALA TOWN COUNTRY REAL ESTATE LLC. Stellar MLS
- $249,9003 bd2 ba1.2k sqft138 ALMOND ROAD, OCALA, FL 34472For SaleMLS ID #O6438853, Steven Koleno, BEYCOME OF FLORIDA LLC. Stellar MLS
- $209,5003 bd2 ba1.7k sqft10920 SW 82ND TERRACE, OCALA, FL 34481For SaleMLS ID #O6421037, Kimberlee McClellan, AI BROKERS, LLC. Stellar MLS
