Entertainer’s dream offering resort-style living right in the city! This stunning Frank Lloyd Wright-inspired residence combines architectural character, thoughtful updates, and exceptional indoor-outdoor living. The beautiful entry and dining room feature terra cotta floors, while rich custom woodwork, exposed beams, and built-ins add distinction throughout. The updated kitchen features granite countertops, a wood center island, gas range, stainless steel appliances, new refrigerator, and newer dishwasher. A true second kitchen in the mudroom provides flexibility, complete with gas cooktop, second oven, refrigerator, trash compactor, dishwasher, and terra cotta floors. The spacious family room showcases beautiful woodwork, a built-in entertainment center, gas-log fireplace, and charming window seat. The oversized dining room features a fireplace and beautiful terra cotta flooring. At the heart of the home is a beautiful private courtyard with brick patio, creating an ideal setting for entertaining. The expansive primary suite offers new carpet, abundant natural light, exceptional privacy, and with two outdoor spaces, including one backing to Wyoming. A stunning sitting room with fireplace overlooks the pool and patio area. His-and-hers primary baths feature tile floors, a large tub, and abundant closet space.
The huge second bedroom also features new carpet and an abundance of natural light, with a large full bath offering a tub/shower combination. The outdoor amenities are truly exceptional, including a beautiful pool surrounded by a stone wall and an amazing tennis court—bringing resort-style living to your own backyard. The finished lower level includes a pool room, family room, extensive storage, and a unique old darkroom.
The oversized, two-car garage provides abundant storage and includes a half bath. Roof and garage door are approximately five years old. A rare opportunity to own a one-of-a-kind home with architectural character, incredible amenities.
Pending
$1,595,000
6501 State Line Rd, Kansas City, MO 64113
2beds
7,300sqft
Single Family Residence
Built in 1973
1.43 Acres Lot
$-- Zestimate®
$218/sqft
$-- HOA
What's special
Gas-log fireplaceBuilt-in entertainment centerAmazing tennis courtExceptional privacyGranite countertopsHuge second bedroomAbundant closet space
- 16 days
- 1,853
- 135
Likely to sell faster than
Zillow last checked:
Listing updated:
Listed by:
Heather Lyn Bortnick 913-269-5455,
ReeceNichols - Country Club Plaza,
KBT Plaza Team 913-239-2070,
ReeceNichols - Country Club Plaza
Source: Heartland MLS as distributed by MLS GRID,MLS#: 2646274
Facts & features
Interior
Bedrooms & bathrooms
- Bedrooms: 2
- Bathrooms: 5
- Full bathrooms: 3
- 1/2 bathrooms: 2
Primary bedroom
- Features: Carpet
- Level: Main
Bedroom 2
- Features: Carpet
- Level: Main
Primary bathroom
- Features: Ceramic Tiles
- Level: Main
Primary bathroom
- Features: Ceramic Tiles
- Level: Main
Bathroom 2
- Features: Shower Over Tub
- Level: Main
Dining room
- Features: Fireplace
- Level: Main
Family room
- Level: Lower
Half bath
- Level: Main
Kitchen
- Features: Granite Counters, Kitchen Island, Pantry
- Level: Main
Living room
- Features: Fireplace
- Level: Main
Recreation room
- Level: Lower
Sitting room
- Features: Fireplace
- Level: Main
Heating
- Has Heating (Unspecified Type)
Cooling
- Electric
Appliances
- Included: Cooktop, Dishwasher, Refrigerator, Gas Range, Trash Compactor
- Laundry: Main Level
Features
- Kitchen Island, Pantry
- Flooring: Carpet, Tile
- Basement: Finished
- Number of fireplaces: 3
- Fireplace features: Dining Room, Gas, Living Room, Library, Wood Burning
Interior area
- Total structure area: 7,300
- Total interior livable area: 7,300 sqft
- Finished area above ground: 4,300
- Finished area below ground: 3,000
Property
Parking
- Total spaces: 2
- Parking features: Attached
- Attached garage spaces: 2
Features
- Patio & porch: Patio
- Exterior features: Tennis Court(s)
- Has private pool: Yes
- Pool features: In Ground
Lot
- Size: 1.43 Acres
- Features: Acreage, Estate Lot, Many Trees
Details
- Parcel number: 47330061700000000
Construction
Type & style
- Home type: SingleFamily
- Architectural style: Contemporary
- Property subtype: Single Family Residence
Materials
- Frame
- Roof: Composition
Condition
- Year built: 1973
Utilities & green energy
- Sewer: Public Sewer
- Water: Public
Community & HOA
Community
- Subdivision: Meyer Circle
HOA
- Has HOA: Yes
Location
- Region: Kansas City
Financial & listing details
- Price per square foot: $218/sqft
- Annual tax amount: $25,762
- Date on market: 10/14/2026
- Ownership: Private
- Road surface type: Paved
Estimated market value
Not available
Estimated sales range
Not available
Not available
Price history
| Date | Event | Price |
|---|---|---|
| 10/22/2026 | Pending sale | $1,595,000$218/sqft |
Source:  Heartland MLS as distributed by MLS GRID #2646274 Report a problem | ||
| 10/14/2026 | Listed for sale | $1,595,000$218/sqft |
Source: Heartland MLS as distributed by MLS GRID #2646274 Report a problem | ||
Public tax history
Tax history is unavailable.
Monthly payment
Est. payment
Payment breakdown
Explore the cost of this home by adjusting the details. Changes won't be saved.Climate risks
Neighborhood: Romanelli West
Similar homes
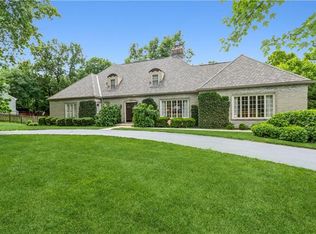
- $1,750,0004 bd6 ba4.6k sqft1010 W 65th St, Kansas City, MO 64113For Sale
 MLS ID #2645613, George Medina, ReeceNichols - Country Club Plaza. Heartland MLS as distributed by MLS GRID
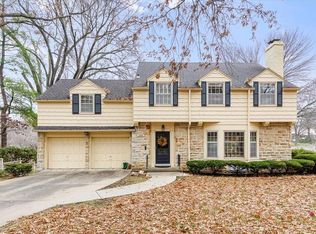
- $2,300,0005 bd7 ba5.9k sqft639 W 55th St, Kansas City, MO 64113For Sale
 MLS ID #2648217, Julie McLarney, Compass Realty Group. Heartland MLS as distributed by MLS GRID
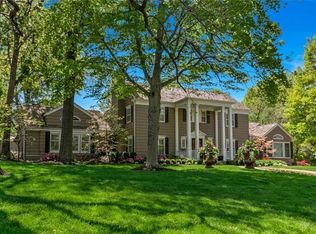
- $1,750,0005 bd8 ba6.8k sqft5226 Mercier St, Kansas City, MO 64112For Sale
 MLS ID #2619484, Heather Lyn Bortnick, ReeceNichols - Country Club Plaza. Heartland MLS as distributed by MLS GRID
- $1,395,0005 bd5 ba4.1k sqft2518 Tomahawk Rd, Mission Hills, KS 66208For Sale
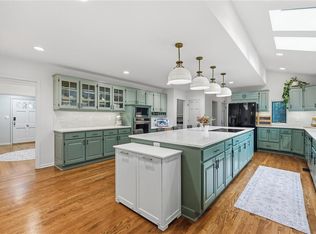 MLS ID #2644121, Lisa Simmermon, Hills Real Estate. Heartland MLS as distributed by MLS GRID
