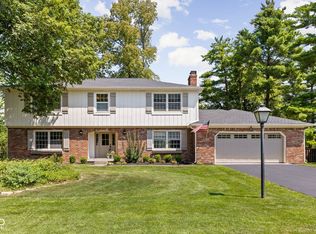
Welcome home to this timeless 5-bedroom, 2.5-bath brick Colonial in the heart of highly sought-after Devonshire! From the moment you arrive, the spacious front porch invites you to slow down, relax, and imagine evenings spent visiting with neighbors or enjoying your morning coffee. Inside, you'll find beautiful hardwood floors throughout the main level and beneath most of the upper-level carpet, adding warmth and character to this lovingly maintained home. Multiple gathering spaces make entertaining and everyday living effortless, including a gracious living room with custom built-ins, a cozy family room featuring a fireplace and built-ins, and a spacious dining room ready for holiday celebrations and family dinners. The bright kitchen offers granite countertops, abundant cabinetry, and a cheerful eat-in area overlooking the backyard. Just off the kitchen, a mudroom and laundry area to convenience to busy daily life. Upstairs, the spacious primary suite features an ensuite bath and walk-in closet, while four additional generously sized bedrooms provide plenty of room for family, guests, home offices, or hobbies. The partially finished basement offers flexible space for recreation, fitness, or a playroom, with additional storage as well. Step outside to enjoy the fenced backyard-perfect for pets, play, gardening, or summer cookouts. This home offers more than just wonderful space-it offers peace of mind with significant internal updates, including a new HVAC system and new sewer line, along with many additional improvements. Located just minutes from neighborhood trails and only a short stroll to the beloved Scoop Shack for an evening ice cream treat, you'll love the incredible lifestyle this location provides. With its classic charm, spacious floor plan, thoughtful updates, and unbeatable Devonshire location, this is a place you'll be proud to call home.
Active
Price cut: $10K (8/14)
$439,000
6501 Welham Rd, Indianapolis, IN 46220
5beds
3,648sqft
Residential, Single Family Residence
Built in 1965
0.34 Acres Lot
$-- Zestimate®
$120/sqft
$-- HOA
What's special
- 44 days
- 1,124
- 80
Likely to sell faster than
Zillow last checked:
Listing updated:
Listed by:
Jeanne Morton 317-509-1114,
CENTURY 21 Scheetz
Source: MIBOR as distributed by MLS GRID,MLS#: 22113923
Facts & features
Interior
Bedrooms & bathrooms
- Bedrooms: 5
- Bathrooms: 3
- Full bathrooms: 2
- 1/2 bathrooms: 1
- Main level bathrooms: 1
- Main level bedrooms: 1
Bedroom 2
- Level: Upper
- Area: 180 Square Feet
- Dimensions: 12x15
Bedroom 3
- Level: Main
- Area: 156 Square Feet
- Dimensions: 13x12
Bedroom 4
- Level: Upper
- Area: 144 Square Feet
- Dimensions: 12x12
Bedroom 5
- Level: Upper
- Area: 144 Square Feet
- Dimensions: 12x12
Other
- Level: Upper
- Area: 280 Square Feet
- Dimensions: 20x14
Breakfast room
- Level: Main
- Area: 96 Square Feet
- Dimensions: 12x08
Dining room
- Level: Main
- Area: 169 Square Feet
- Dimensions: 13x13
Family room
- Level: Main
- Area: 234 Square Feet
- Dimensions: 18x13
Kitchen
- Level: Main
- Area: 96 Square Feet
- Dimensions: 12x08
Living room
- Level: Main
- Area: 234 Square Feet
- Dimensions: 18x13
Play room
- Level: Basement
- Area: 312 Square Feet
- Dimensions: 24x13
Heating
- Forced Air, Natural Gas
Cooling
- Central Air
Appliances
- Included: Dishwasher, Disposal, Gas Water Heater, Gas Oven
Features
- Built-in Features, Double Vanity, Entrance Foyer, High Speed Internet
- Has basement: Yes
- Number of fireplaces: 1
- Fireplace features: Family Room, Gas Log
Interior area
- Total structure area: 3,648
- Total interior livable area: 3,648 sqft
- Finished area below ground: 453
Property
Parking
- Total spaces: 2
- Parking features: Attached
- Attached garage spaces: 2
Features
- Levels: Two
- Stories: 2
- Patio & porch: Patio
- Fencing: Fenced,Full
Lot
- Size: 0.34 Acres
- Features: Mature Trees
Details
- Parcel number: 490234100040000400
- Horse amenities: None
Construction
Type & style
- Home type: SingleFamily
- Architectural style: Colonial,Traditional
- Property subtype: Residential, Single Family Residence
Materials
- Aluminum Siding, Brick
- Foundation: Block, Crawl Space
Condition
- New construction: No
- Year built: 1965
Utilities & green energy
- Water: Public
- Utilities for property: Water Connected
Community & HOA
Community
- Subdivision: Devonshire
HOA
- Has HOA: No
Location
- Region: Indianapolis
Financial & listing details
- Price per square foot: $120/sqft
- Tax assessed value: $401,100
- Annual tax amount: $4,184
- Date on market: 7/17/2026
- Cumulative days on market: 46 days
Estimated market value
Not available
Estimated sales range
Not available
Not available
Price history
| Date | Event | Price |
|---|---|---|
| 8/14/2026 | Price change | $439,000-2.2%$120/sqft |
Source:  MIBOR as distributed by MLS GRID #22113923 Report a problem MIBOR as distributed by MLS GRID #22113923 Report a problem | ||
| 7/27/2026 | Price change | $449,000-2.2%$123/sqft |
Source: MIBOR as distributed by MLS GRID #22113923 Report a problem | ||
| 7/17/2026 | Listed for sale | $459,000+118.6%$126/sqft |
Source: MIBOR as distributed by MLS GRID #22113923 Report a problem | ||
| 7/31/2014 | Sold | $210,000-6.7%$58/sqft |
Source: MIBOR as distributed by MLS GRID #21243910 Report a problem | ||
| 7/3/2014 | Pending sale | $225,000$62/sqft |
Source: F.C. Tucker Company, Inc. #21243910 Report a problem | ||
| 2/15/2014 | Price change | $225,000-6.2%$62/sqft |
Source: F.C. Tucker Company, Inc. #21243910 Report a problem | ||
| 10/3/2013 | Price change | $239,900-4%$66/sqft |
Source: F.C. Tucker Company, Inc. #21243910 Report a problem | ||
| 7/25/2013 | Price change | $249,900-3.8%$69/sqft |
Source: F.C. Tucker Company, Inc. #21243910 Report a problem | ||
| 7/13/2013 | Listed for sale | $259,900+43.2%$71/sqft |
Source: F.C. Tucker Company, Inc. #21243910 Report a problem | ||
| 12/20/1996 | Sold | $181,500$50/sqft |
Source: Agent Provided Report a problem | ||
Public tax history
| Year | Property taxes | Tax assessment |
|---|---|---|
| 2025 | $4,749 +6% | $401,100 -7.2% |
| 2024 | $4,482 +4.2% | $432,200 +5.3% |
| 2023 | $4,301 +23.6% | $410,300 +6.1% |
| 2022 | $3,478 +2.3% | $386,800 +25% |
| 2021 | $3,401 +16.2% | $309,500 +3.3% |
| 2020 | $2,928 +51.2% | $299,500 +2.3% |
| 2019 | $1,937 +0.5% | $292,800 +51.2% |
| 2018 | $1,927 +6.8% | $193,700 +2.2% |
| 2017 | $1,804 -5.6% | $189,500 +11.5% |
| 2016 | $1,912 -26.1% | $170,000 -34.3% |
| 2014 | $2,589 +2.6% | $258,900 |
| 2013 | $2,523 | $258,900 +2.6% |
| 2012 | $2,523 | $252,300 -1.9% |
| 2011 | -- | $257,200 |
| 2010 | $2,572 +6.4% | $257,200 +6.4% |
| 2009 | $2,417 | $241,700 -4.1% |
| 2007 | -- | $252,000 +0.6% |
| 2006 | -- | $250,400 +16% |
| 2005 | -- | $215,900 |
| 2004 | -- | $215,900 |
| 2003 | -- | $215,900 +93.5% |
| 2002 | -- | $111,600 +200% |
| 2001 | -- | $37,200 |
| 2000 | -- | $37,200 |
Find assessor info on the county website
Monthly payment
Est. payment
Payment breakdown
Explore the cost of this home by adjusting the details. Changes won't be saved.Climate risks
Neighborhood: Devonshire
Similar homes
- $450,0004 bd3 ba2.6k sqft6852 Marmont Ct, Indianapolis, IN 46220Active
 MLS ID #22116059, Jenn Marlow, Trueblood Real Estate. MIBOR as distributed by MLS GRID
 - $450,0004 bd3 ba3k sqft7338 N Layman Ave, Indianapolis, IN 46250Active
 MLS ID #22122804, Erin Scott, F.C. Tucker Company. MIBOR as distributed by MLS GRID
 - $449,5004 bd3 ba2.5k sqft5755 Andover Rd, Indianapolis, IN 46220Active
 MLS ID #22118855, Teresa Ott, Berkshire Hathaway Home. MIBOR as distributed by MLS GRID
 - $367,9004 bd3 ba2.4k sqft7222 Brompton Ct, Indianapolis, IN 46250Active
 MLS ID #22122688, William Spellman, Steve Lew Real Estate Group, LLC. MIBOR as distributed by MLS GRID
