There is an easy comfort to this 3-bedroom, 2.5-bath home in Fuquay-Varina, where thoughtful updates and a wooded setting create a space that feels both inviting and private. The updated kitchen is ready for everything from quiet mornings to lively dinners, while the wood-burning fireplace brings warmth and character to the main living area. A bonus room adds flexibility for work, hobbies, media, or a play space, and the two-car garage offers everyday convenience. Set on a wooded lot, this home gives you room to breathe and a peaceful backdrop to enjoy in every season. With 1,921 square feet, the layout offers the right balance of connection and separation, making daily life feel easy and comfortable. If you have been hoping for a home with charm, function, and a setting that feels like a retreat, 1516 Andersonwood Dr is ready to be experienced in person. Schedule your showing today.
For sale
$420,000
1516 Andersonwood Dr, Fuquay Varina, NC 27526
3beds
1,921sqft
Single Family Residence, Residential
Built in 1989
1.77 Acres Lot
$406,000 Zestimate®
$219/sqft
$-- HOA
What's special
Wood-burning fireplaceUpdated kitchen
- 3 days |
- 539 |
- 65 |
Likely to sell faster than
Zillow last checked:
Listing updated:
Listed by:
Carolyn Stottlemyer 919-527-5747,
HomeTowne Realty Clayton East
Source: Doorify MLS,MLS#: 10185697
Facts & features
Interior
Bedrooms & bathrooms
- Bedrooms: 3
- Bathrooms: 3
- Full bathrooms: 2
- 1/2 bathrooms: 1
Heating
- Electric, Fireplace(s), Heat Pump
Cooling
- Ceiling Fan(s), Central Air
Appliances
- Included: Cooktop, Dishwasher, Dryer, Electric Cooktop, Free-Standing Refrigerator, Ice Maker, Microwave, Oven, Range Hood, Refrigerator, Stainless Steel Appliance(s), Washer, Washer/Dryer
- Laundry: Inside, Laundry Room, Upper Level, Washer Hookup
Features
- Bathtub/Shower Combination, Breakfast Bar, Ceiling Fan(s), Chandelier, Crown Molding, Double Vanity, Recessed Lighting
- Flooring: Carpet, Hardwood, Vinyl, Tile, Wood
- Number of fireplaces: 1
- Fireplace features: Living Room, Masonry, Raised Hearth, Wood Burning
- Common walls with other units/homes: No Common Walls
Interior area
- Total structure area: 1,921
- Total interior livable area: 1,921 sqft
- Finished area above ground: 1,921
- Finished area below ground: 0
Property
Parking
- Total spaces: 2
- Parking features: Attached, Driveway, Garage
- Attached garage spaces: 2
Features
- Levels: Two
- Stories: 2
- Patio & porch: Covered, Deck, Front Porch, Porch
- Exterior features: Rain Gutters
- Has view: Yes
- View description: Trees/Woods
Lot
- Size: 1.77 Acres
- Features: Gentle Sloping, Sloped
Details
- Parcel number: 066501063486000 0161165
- Zoning: RA
- Special conditions: Standard
Construction
Type & style
- Home type: SingleFamily
- Architectural style: Colonial, Traditional
- Property subtype: Single Family Residence, Residential
Materials
- Vinyl Siding
- Foundation: Concrete Perimeter
- Roof: Shingle
Condition
- New construction: No
- Year built: 1989
Utilities & green energy
- Sewer: Septic Tank
- Water: Public
- Utilities for property: Cable Available
Community & HOA
Community
- Subdivision: Neils Crossing
HOA
- Has HOA: No
Location
- Region: Fuquay Varina
Financial & listing details
- Price per square foot: $219/sqft
- Tax assessed value: $364,816
- Annual tax amount: $2,353
- Date on market: 8/12/2026
Estimated market value
$406,000
$386,000 - $426,000
$2,249/mo
Price history
| Date | Event | Price |
|---|---|---|
| 8/12/2026 | Listed for sale | $420,000+60.3%$219/sqft |
Source:  Doorify MLS #10185697 Report a problem Doorify MLS #10185697 Report a problem | ||
| 11/14/2019 | Sold | $262,000-1.9%$136/sqft |
Source: Doorify MLS #2282311 Report a problem | ||
| 10/17/2019 | Pending sale | $267,000$139/sqft |
Source: SECU*RE Inc. #2282311 Report a problem | ||
| 10/4/2019 | Listed for sale | $267,000+130.2%$139/sqft |
Source: SECU*RE Inc. #2282311 Report a problem | ||
| 4/17/2015 | Sold | $116,000-24.6%$60/sqft |
Source: Public Record Report a problem | ||
| 2/2/2015 | Sold | $153,785-9%$80/sqft |
Source: Public Record Report a problem | ||
| 6/12/2014 | Listing removed | $169,000$88/sqft |
Source: CENTURY 21 Becky Medlin Realty #1927722 Report a problem | ||
| 2/20/2014 | Price change | $169,000-2.9%$88/sqft |
Source: CENTURY 21 Becky Medlin Realty #1927722 Report a problem | ||
| 1/18/2014 | Listed for sale | $174,000+8.1%$91/sqft |
Source: Century 21 Becky Medlin Realty #1927722 Report a problem | ||
| 2/8/2006 | Sold | $161,000$84/sqft |
Source: Public Record Report a problem | ||
Public tax history
| Year | Property taxes | Tax assessment |
|---|---|---|
| 2025 | $2,353 +3% | $364,816 |
| 2024 | $2,286 +23.4% | $364,816 +55.2% |
| 2023 | $1,852 +7.9% | $235,007 |
| 2022 | $1,717 +2.7% | $235,007 |
| 2021 | $1,671 +1.7% | $235,007 |
| 2020 | $1,644 | $235,007 +28.4% |
| 2019 | -- | $182,959 |
| 2018 | -- | $182,959 |
| 2017 | -- | $182,959 |
| 2016 | -- | $182,959 +4.2% |
| 2015 | -- | $175,660 |
| 2014 | $1,176 | $175,660 |
| 2013 | -- | $175,660 |
| 2012 | -- | $175,660 |
| 2011 | -- | $175,660 |
| 2010 | -- | $175,660 |
| 2009 | -- | $175,660 |
| 2008 | -- | -- |
| 2007 | -- | -- |
| 2006 | -- | -- |
| 2005 | -- | -- |
| 2004 | -- | -- |
| 2003 | -- | -- |
| 2002 | -- | -- |
| 2001 | -- | -- |
Find assessor info on the county website
Monthly payment
Est. payment
Payment breakdown
Explore the cost of this home by adjusting the details. Changes won't be saved.Climate risks
Neighborhood: 27526
Nearby schools
GreatSchools rating
- 8/10South Lakes ElementaryGrades: PK-5Distance: 3.5 mi
- 6/10Fuquay-Varina MiddleGrades: 6-8Distance: 0.9 mi
- 6/10Willow Spring HighGrades: 9-12Distance: 3.7 mi
Schools provided by the listing agent
- Elementary: Wake - Fuquay Varina Elementary
- Middle: Wake - Fuquay Varina Middle
- High: Wake - Fuquay Varina High
Source: Doorify MLS. This data may not be complete. We recommend contacting the local school district to confirm school assignments for this home.
- $372,9003 bd2 ba1.7k sqft1512 Andersonwood Dr, Fuquay Varina, NC 27526Off Market
- $370,5003 bd3 ba1.7k sqft1508 Andersonwood Dr, Fuquay Varina, NC 27526Off Market
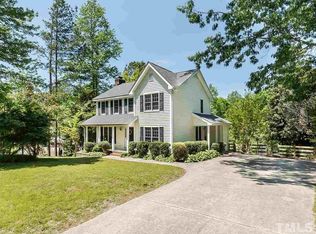
- $410,4003 bd3 ba1.6k sqft1513 Andersonwood Dr, Fuquay Varina, NC 27526Off Market

- $344,000-- bd2 ba1.6k sqft1504 Andersonwood Dr, Fuquay Varina, NC 27526Off Market
- $378,200-- bd2 ba1.8k sqft524 Sloping Hill Ln, Fuquay Varina, NC 27526Off Market
- $653,1003 bd3 ba3.5k sqft520 Sloping Hill Ln, Fuquay Varina, NC 27526Off Market
- $316,500-- bd2 ba1.5k sqft528 Sloping Hill Ln, Fuquay Varina, NC 27526Off Market
- $434,300-- bd5 ba2.4k sqft1509 Andersonwood Dr, Fuquay Varina, NC 27526Off Market
A local agent can set up tours, give advice and negotiate with sellers.
Similar homes
- $429,5004 bd3 ba2k sqft190 Southern Acres Dr, Fuquay Varina, NC 27526For Sale

 MLS ID #10183406, Jonathan Owens. Doorify MLS
 - $430,0003 bd2 ba1.9k sqft811 Antler Meadow Way, Fuquay Varina, NC 27526For Sale
 MLS ID #10183223, Deb Lepper. Doorify MLS
 - $460,0005 bd3 ba2.6k sqft419 Lone Pine Loop, Fuquay Varina, NC 27526For Sale
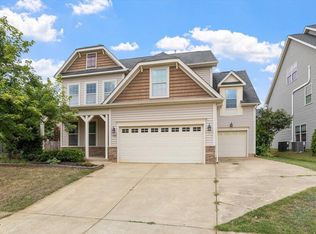 MLS ID #10178267, Jeremy Pierce. Doorify MLS
 - $364,9003 bd3 ba1.5k sqft1414 Ravensthorpe Dr, Fuquay Varina, NC 27526For Sale
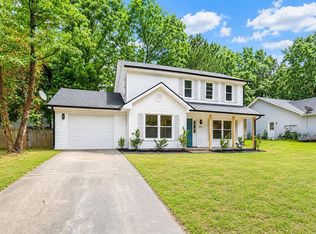 MLS ID #10175432, Stephanie Anson. Doorify MLS
 - $325,0003 bd2 ba1.1k sqft522 Cardena School Rd, Fuquay Varina, NC 27526For SaleMLS ID #10184607, Kathleen LeBlanc. Doorify MLS
- $374,9004 bd3 ba2k sqft269 Blue Aspen Dr, Fuquay Varina, NC 27526For SaleMLS ID #10184006, Crystal Rebecca Francesconi. Doorify MLS
- $348,9993 bd3 ba2.2k sqftD.R. Horton, Fuquay Varina, NC 27526For SaleMLS ID #10156030, Erika Luster. Doorify MLS
- $399,9004 bd3 ba1.9k sqft158 Retreat Dr, Fuquay Varina, NC 27526For SaleMLS ID #10171751, Irene Mistretta. Doorify MLS
- $510,0004 bd4 ba2.6k sqft47 Wood Spring Ct, Fuquay Varina, NC 27526For SaleMLS ID #10178623, Leanna Ashley. Doorify MLS
- $590,0003 bd3 ba2.4k sqft6500 Berry Meadow Ct, Fuquay Varina, NC 27526For SaleMLS ID #10183222, K.C. McLaughlin. Doorify MLS
- $369,9003 bd3 ba1.5k sqft213 Sneed Ln, Fuquay Varina, NC 27526For SaleMLS ID #10174738, Susana Yourcheck. Doorify MLS
- $374,9003 bd3 ba1.7k sqft3124 Eric St, Willow Spring, NC 27592For SaleMLS ID #10178782, Hunter Cutright. Doorify MLS
- $405,0003 bd2 ba1.8k sqft413 Bayles Rd, Lillington, NC 27546For SaleMLS ID #10178874, Susana Yourcheck. Doorify MLS
- $425,0003 bd3 ba2.3k sqft326 Bald Head Island Dr, Garner, NC 27529For SaleMLS ID #10184174, Jill Booth. Doorify MLS
- $380,0003 bd3 ba1.9k sqft253 Pleasant Ridge Ct, Benson, NC 27504For SaleMLS ID #10185336, Chase Barnes. Doorify MLS
- $575,0005 bd3 ba2.7k sqft1205 Windrose Dr, Fuquay Varina, NC 27526For SaleMLS ID #10175765, Susana Yourcheck. Doorify MLS
- $485,0003 bd3 ba2.8k sqft500 Joseph Alexander Dr, Fuquay Varina, NC 27526For SaleMLS ID #10163999, Anna Powell. Doorify MLS
- $549,0003 bd4 ba2.2k sqft6604 Willow Chase Dr, Willow Spring, NC 27592For SaleMLS ID #10184573, Melinda Monroe. Doorify MLS
- $425,9003 bd3 ba2.6k sqft201 Jesse Dr, Smithfield, NC 27577For SaleMLS ID #10176836, Paula Hooven. Doorify MLS
- $315,0004 bd3 ba2k sqft409 Ardross St, Fuquay Varina, NC 27526For SaleMLS ID #10167217, Crystal Ann Ford. Doorify MLS
