This beautifully appointed 3-bedroom, 2.5-bath home on approximately one acre and surrounded by perennial gardens and exceptional outdoor spaces. Designed for both entertaining and everyday enjoyment, the property features an in-ground pool, patio, gazebo,and oversized deck creating a private oasis. Additional features include a covered porch, and a paved driveway.
Inside, the spacious primary suite offers a relaxing retreat with hardwood floors, a soaking tub, and walk-in closets. Recently renovated bathrooms add a fresh, modern touch throughout the home. The main level is generous in size with French doors leading to the backyard and an abundance of natural sunlight. The partially finished basement provides additional living space, to include a den and recreation area--perfect for a home office, media room, or gathering space.
The two-car garage provides convenient parking and storage. Recent improvements include a new roof, freshly stained exterior, new French doors, interior painting, improved decks, and new carpeting.
Enjoy views of Whiteface Mountain with this location close to the recreational center and ski mountain. Generous living spaces, extensive outdoor amenities, and thoughtful recent updates, this property offers the perfect blend of comfort, recreation, and Adirondack lifestyle.
For sale
$859,900
30 Vista Dr, Saranac Lake, NY 12983
3beds
3,080sqft
Single Family Residence
Built in 2003
0.98 Acres Lot
$-- Zestimate®
$279/sqft
$-- HOA
What's special
In-ground poolAbundance of natural sunlightRecently renovated bathroomsCovered porchPartially finished basementOversized deckPrivate oasis
- 14 days
- 1,244
- 42
Zillow last checked:
Listing updated:
Listed by:
Berkshire Hathaway HomeServices Adirondack Premier Properties 518-523-3333,
Jodi Gunther
Source: ACVMLS,MLS#: 208562
Facts & features
Interior
Bedrooms & bathrooms
- Bedrooms: 3
- Bathrooms: 3
- Full bathrooms: 2
- 1/2 bathrooms: 1
Primary bedroom
- Level: Second
- Area: 346.15 Square Feet
- Dimensions: 16.1 x 21.5
Bedroom
- Level: Second
- Area: 143.88 Square Feet
- Dimensions: 10.9 x 13.2
Bedroom
- Level: Second
- Area: 170.28 Square Feet
- Dimensions: 12.9 x 13.2
Primary bathroom
- Level: Second
- Area: 121.26 Square Feet
- Dimensions: 9.4 x 12.9
Bathroom
- Level: Second
- Area: 46.06 Square Feet
- Dimensions: 4.9 x 9.4
Bonus room
- Level: Lower
- Area: 204.24 Square Feet
- Dimensions: 13.8 x 14.8
Den
- Level: First
- Area: 143.19 Square Feet
- Dimensions: 11.1 x 12.9
Dining room
- Level: First
- Area: 176.88 Square Feet
- Dimensions: 13.2 x 13.4
Game room
- Level: Lower
- Area: 424 Square Feet
- Dimensions: 16 x 26.5
Kitchen
- Level: First
- Area: 168.99 Square Feet
- Dimensions: 12.9 x 13.1
Living room
- Level: First
- Area: 184.92 Square Feet
- Dimensions: 13.4 x 13.8
Other
- Description: bar
- Level: Lower
- Area: 203.82 Square Feet
- Dimensions: 12.9 x 15.8
Other
- Description: breakfast nook
- Level: First
- Area: 175.44 Square Feet
- Dimensions: 12.9 x 13.6
Heating
- Baseboard, Hot Water, Oil
Appliances
- Included: Built-In Range, Dishwasher, Dryer, Electric Oven, ENERGY STAR Qualified Dryer, ENERGY STAR Qualified Washer, Exhaust Fan, Microwave, Oil Water Heater, Refrigerator
- Laundry: Electric Dryer Hookup, Main Level, Washer Hookup
Features
- Eat-in Kitchen, Entrance Foyer, High Ceilings, Open Floorplan, Recessed Lighting, Storage, Walk-In Closet(s)
- Flooring: Carpet, Ceramic Tile, Combination, Hardwood
- Doors: French Doors
- Windows: Double Pane Windows, Screens, Vinyl Clad Windows
- Basement: Bath/Stubbed,Concrete,Interior Entry,Partially Finished
- Number of fireplaces: 1
- Fireplace features: Gas, Living Room, Ventless
Interior area
- Total structure area: 3,360
- Total interior livable area: 3,080 sqft
- Finished area above ground: 2,240
- Finished area below ground: 840
Property
Parking
- Total spaces: 8
- Parking features: Asphalt, Garage Door Opener, Garage Faces Front
- Attached garage spaces: 2
- Uncovered spaces: 6
Features
- Levels: Two
- Stories: 2
- Patio & porch: Deck, Front Porch, Wrap Around
- Exterior features: Private Yard, Rain Gutters
- Pool features: Heated, In Ground, Liner, Outdoor Pool, Pool Cover, Pool Sweep, Salt Water, Vinyl
- Has spa: Yes
- Spa features: Bath
- Fencing: Back Yard,Wire
- Has view: Yes
- View description: Meadow, Mountain(s), Trees/Woods
Lot
- Size: 0.98 Acres
- Features: Back Yard, Corners Marked, Front Yard, Gentle Sloping, Landscaped, Rectangular Lot
- Topography: Sloping
Details
- Additional structures: Garage(s), Gazebo, Shed(s)
- Parcel number: 23.3214.000
Construction
Type & style
- Home type: SingleFamily
- Architectural style: Colonial
- Property subtype: Single Family Residence
Materials
- Batts Insulation, Wood Siding
- Foundation: Poured
- Roof: Asphalt
Condition
- Updated/Remodeled
- New construction: No
- Year built: 2003
Utilities & green energy
- Electric: 220 Volts, Circuit Breakers, Underground
- Sewer: Septic Tank
- Water: Well Drilled
- Utilities for property: Cable Connected, Electricity Connected, Internet Connected, Phone Available, Propane
Green energy
- Energy efficient items: Construction, Insulation
Community & HOA
Community
- Security: Carbon Monoxide Detector(s), Smoke Detector(s)
HOA
- Has HOA: No
Location
- Region: Saranac Lake
Financial & listing details
- Price per square foot: $279/sqft
- Tax assessed value: $457,130
- Annual tax amount: $6,491
- Date on market: 10/8/2026
- Listing agreement: Exclusive Right To Sell
- Listing terms: Cash,Conventional
- Lease term: Short Term Lease
- Electric utility on property: Yes
- Road surface type: Asphalt
Estimated market value
Not available
Estimated sales range
Not available
Not available
Price history
| Date | Event | Price |
|---|---|---|
| 10/8/2026 | Listed for sale | $859,900$279/sqft |
Source:  ACVMLS #208562 Report a problem | ||
Public tax history
| Year | Property taxes | Tax assessment |
|---|---|---|
| 2025 | -- | $457,130 +18% |
| 2024 | -- | $387,300 +5% |
| 2023 | -- | $368,900 |
| 2022 | -- | $368,900 +20.4% |
| 2021 | -- | $306,300 |
| 2020 | -- | $306,300 |
| 2019 | -- | $306,300 |
| 2018 | -- | $306,300 -5.3% |
| 2017 | $5,459 | $323,500 |
| 2016 | -- | $323,500 |
| 2015 | -- | $323,500 |
| 2014 | -- | $323,500 |
| 2013 | -- | $323,500 |
| 2012 | -- | $323,500 -2% |
| 2011 | -- | $330,100 |
| 2010 | -- | $330,100 -3.2% |
| 2009 | -- | $340,900 +7% |
| 2008 | -- | $318,600 +8% |
| 2007 | -- | $295,000 |
| 2006 | -- | $295,000 +13.9% |
| 2005 | -- | $259,000 |
| 2004 | -- | $259,000 |
Find assessor info on the county website
Monthly payment
Climate risks
Neighborhood: 12983
Similar homes
- $685,0003 bd3 ba2.1k sqft64 Beechwood Dr, Saranac Lake, NY 12983For Sale
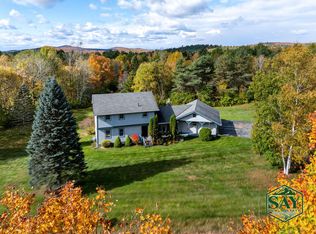 MLS ID #208559, Julia Cotter, Listing by: Say Real Estate. ACVMLS
- $635,0004 bd3 ba2.4k sqft3 William St, Saranac Lake, NY 12983For Sale
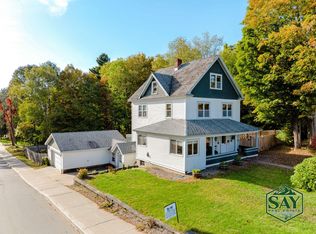 MLS ID #207265, Cheryl (Cherrie) Sayles, Listing by: Say Real Estate. ACVMLS
- $625,0004 bd2 ba2.4k sqft1949 State Route 86, Saranac Lake, NY 12983For Sale
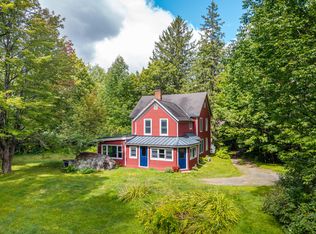 MLS ID #208281, Stephanie Colby, Listing by: Acre Adk. ACVMLS
- $559,0003 bd2 ba1.9k sqft39 Poplar Ln, Saranac Lake, NY 12983For Sale
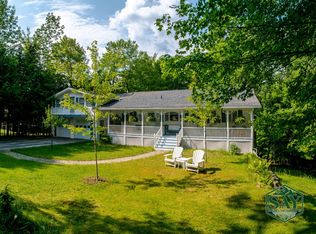 MLS ID #208108, Cheryl (Cherrie) Sayles, Listing by: Say Real Estate. ACVMLS
