Motivated Seller! Move in ready & conveniently located a few blocks Lakewood shopping center and public transportation + parks in cute neighborhood! 3 bedroom home has 3 bathrms which is unusual for this price range as you can live affordably w/minimal HOA fee for (village layout) common area yard maintenance & your water bill! One car garage w/2 driveway parking spots + street parking. Private deck, covered patio,fenced yard(one in front & one in the back w/lawn space for gardening & pets).Full sized washer dryer convey. Newer roof, fence and carpets! The Living room is huge w/south & west facing windows for plenty of sunlight, a dining area + a main floor family room w/ FP. You have a bonus room loft on second floor w/2 other bedrms & full bath. Easy to make a guest bedroom! The 1 car garage w/extra storage area has electricity for plugging in freezer and two areas hobby/craft room. The large kitchen has two storage high ceiling features upgraded, granite counters w/stainless steel appliances, high end BOSCH dishwasher, upgraded fridge & flat top stove w/oven & hood vent-very modern! Air conditioned too! Recently installed, stylish hardwood floors on main level make this a clean place to keep + main floor primary bedroom w/mobility accessible shower level w/the title floor for getting in/out easy! Lots of closet space +unfinished attic! Seller finally installing new doors to primary bathrm to address prior feedback given, such an easy fix so don't miss out on this home!
Active
Listed by: CENTURY 21 North Homes Realty • Tamra Smilanich
$439,900
6502 Avondale Road SW, Lakewood, WA 98499
3beds
1,894sqft
Townhouse, Single Family Residence
Built in 1972
7,910 Square Feet Lot
$-- Zestimate®
$232/sqft
$205/mo HOA
What's special
Covered patioLots of closet spaceHigh end bosch dishwasherUnfinished atticPrivate deckDining areaStainless steel appliances
- --
- on Zillow
- 41
- views
- 4
- saves
Zillow last checked:
Listing updated:
Listed by:
Tamra Smilanich,
CENTURY 21 North Homes Realty
Source: NWMLS as distributed by MLS GRID,MLS#: 2590804
Facts & features
Interior
Bedrooms & bathrooms
- Bedrooms: 3
- Bathrooms: 3
- Full bathrooms: 1
- 3/4 bathrooms: 1
- 1/2 bathrooms: 1
- Main level bathrooms: 2
- Main level bedrooms: 1
Primary bedroom
- Level: Main
Bedroom
- Level: Second
Bedroom
- Level: Second
Bathroom full
- Level: Second
Bathroom three quarter
- Level: Main
Other
- Level: Main
Bonus room
- Level: Second
Dining room
- Level: Main
Entry hall
- Level: Main
Family room
- Level: Main
Kitchen with eating space
- Level: Main
Utility room
- Level: Main
Heating
- Fireplace, Forced Air, Natural Gas
Cooling
- Forced Air
Appliances
- Included: Dishwasher, Dryer, Refrigerator, Stove(s)/Range(s), Washer, Dishwasher(s), Dryer(s), Refrigerator(s), Washer(s), Water Heater Location: In closet
Features
- Bath Off Primary, Ceiling Fan(s), Dining Room, Pantry
- Flooring: Ceramic Tile, Hardwood, Carpet
- Windows: Dbl Pane/Storm Window
- Basement: None
- Number of fireplaces: 2
- Fireplace features: See Remarks, Main Level: 2, Fireplace
Interior area
- Total structure area: 1,894
- Total interior livable area: 1,894 sqft
Property
Parking
- Total spaces: 4
- Parking features: Driveway, Attached Garage
- Has attached garage: Yes
- Covered spaces: 1
- Uncovered spaces: 3
Features
- Levels: Multi/Split
- Entry location: Main
- Patio & porch: Bath Off Primary, Ceiling Fan(s), Dbl Pane/Storm Window, Dining Room, Fireplace, Pantry, Walk-In Closet(s)
- Has view: Yes
- View description: Territorial
Lot
- Size: 7,910 Square Feet
- Features: Corner Lot, Paved, Deck, Fenced-Partially
- Topography: Level
- Residential vegetation: Garden Space
Details
- Parcel number: 2288000040
- Zoning description: Jurisdiction: City
- Special conditions: Standard
Construction
Type & style
- Home type: Townhouse
- Architectural style: Traditional,Townhouse
- Property subtype: Townhouse, Single Family Residence
Materials
- Wood Siding
- Roof: Composition
Condition
- Year built: 1972
- Major remodel year: 1072
Utilities & green energy
- Sewer: Sewer Connected
- Water: Public
Community & HOA
Community
- Subdivision: Lakewood
HOA
- Services included: Common Area Maintenance, Water
- HOA fee: $205 monthly
Location
- Region: Lakewood
Financial & listing details
- Price per square foot: $232/sqft
- Annual tax amount: $4,879
- Date on market: 10/8/2026
- Listing terms: Conventional,FHA,State Bond,VA Loan
- Inclusions: Dishwasher(s), Dryer(s), Refrigerator(s), Stove(s)/Range(s), Washer(s)
Estimated market value
Not available
Estimated sales range
Not available
Not available
Price history
| Date | Event | Price |
|---|---|---|
| 10/8/2026 | Listed for sale | $439,900$232/sqft |
Source:  NWMLS as distributed by MLS GRID #2590804 Report a problem NWMLS as distributed by MLS GRID #2590804 Report a problem | ||
Public tax history
Tax history is unavailable.
Monthly payment
Est. payment
Payment breakdown
Explore the cost of this home by adjusting the details. Changes won't be saved.Climate risks
Neighborhood: Park Lodge
Similar homes
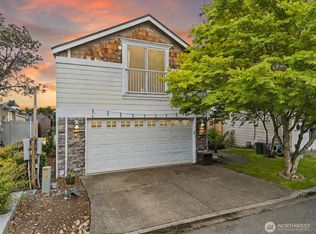
- $375,0003 bd1 ba1.1k sqftOak Park, Lakewood, WA 98499Active
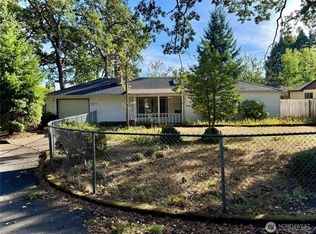 MLS ID #2591710, John Alika Kalii III. NWMLS as distributed by MLS GRID

 - $450,0003 bd2 ba1k sqft8102 Oakridge Drive SW, Lakewood, WA 98498Active
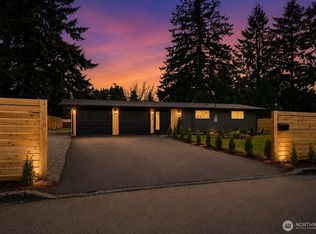 MLS ID #2591420, Nikita Krivorak. NWMLS as distributed by MLS GRID
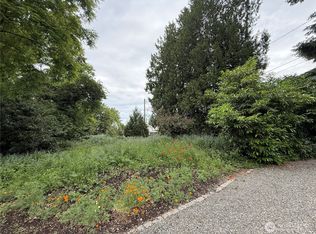
 - $495,0003 bd2 ba2k sqftGlenwood Acres, Lakewood, WA 98498Active
 MLS ID #2592103, Patricia DeYoung. NWMLS as distributed by MLS GRID
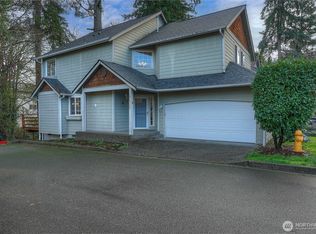
 - $449,9503 bd2 ba1.5k sqft11415 Holden Road SW, Lakewood, WA 98498Active
 MLS ID #2591492, Arron Carr. NWMLS as distributed by MLS GRID
