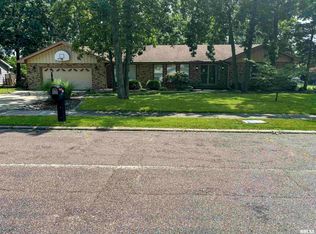
*Coming Soon w/ showings starting Friday* Set on a large corner lot in Lynnhurst, this Ranch style home offers an impressive amount of living space right on the main level. You’ve got a true living room, a generous family room with fireplace, and a formal dining room—all separate, all functional—and that’s before you even get to the eat-in kitchen. It’s the kind of layout that gives everyone room to spread out without stepping on each other. The kitchen is centrally located with granite countertops, stainless appliances, and plenty of space to cook, gather, and connect. Hardwood floors run throughout much of the home, tying everything together with a warm, cohesive feel. The primary suite holds its own, offering great size, ample closet space, and direct access to a private walkout deck—an easy win for morning coffee or winding down at the end of the day. Outside, the covered patio is a standout feature, giving you a shaded place to enjoy the warmer months while overlooking the large fenced yard. The three-car heated garage adds even more flexibility for storage, hobbies, or projects. Major updates are already in place, and the location puts you just minutes from shopping, dining, and highway access. If you’ve been looking for space—real, usable space—this one delivers in a big way.
Pending
$269,900
6502 N Post Oak Rd, Peoria, IL 61615
3beds
3,128sqft
Est.: Get pre-qualified
Single Family Residence, Residential
Built in 1973
0.49 Acres Lot
$-- Zestimate®
$86/sqft
$-- HOA
What's special
- 42 days |
- 150 |
- 5 |
Likely to sell faster than
Zillow last checked:
Listing updated:
Listed by:
Mike Van Cleve 309-642-9899,
RE/MAX Traders Unlimited,
Jacob Rendel,
RE/MAX Traders Unlimited
Source: RMLS Alliance as distributed by MLS GRID,MLS#: PA1265644

Originating MLS: Peoria Area Association of Realtors

Facts & features
Interior
Bedrooms & bathrooms
- Bedrooms: 3
- Bathrooms: 3
- Full bathrooms: 2
- 1/2 bathrooms: 1
Bedroom 1
- Level: Main
- Dimensions: 18ft 1in x 18ft 11in
Bedroom 2
- Level: Main
- Dimensions: 12ft 0in x 10ft 3in
Bedroom 3
- Level: Main
- Dimensions: 12ft 0in x 13ft 1in
Other
- Level: Main
- Dimensions: 12ft 1in x 10ft 11in
Other
- Level: Main
- Dimensions: 10ft 0in x 10ft 11in
Other
- Level: Basement
- Dimensions: 13ft 2in x 11ft 5in
Other
- Area: 826
Additional level
- Area: 0
Additional room
- Description: Screened Porch
- Level: Main
- Dimensions: 28ft 7in x 11ft 1in
Family room
- Level: Main
- Dimensions: 19ft 0in x 13ft 7in
Kitchen
- Level: Main
- Dimensions: 10ft 0in x 13ft 11in
Laundry
- Level: Basement
- Dimensions: 6ft 5in x 11ft 5in
Living room
- Level: Main
- Dimensions: 21ft 6in x 13ft 3in
Main level
- Area: 2302
Recreation room
- Level: Basement
- Dimensions: 26ft 9in x 24ft 1in
Heating
- Has Heating (Unspecified Type)
Cooling
- Central Air
Appliances
- Included: Dishwasher, Disposal, Microwave
Features
- Solid Surface Counter, High Speed Internet
- Basement: Finished,Partially Finished
- Number of fireplaces: 2
- Fireplace features: Family Room, Gas Log, Living Room, Wood Burning
Interior area
- Total structure area: 2,302
- Total interior livable area: 3,128 sqft
Property
Parking
- Total spaces: 3
- Parking features: Attached, Oversized
- Attached garage spaces: 3
- Details: Number Of Garage Remotes: 0
Features
- Patio & porch: Deck, Screened
Lot
- Size: 0.49 Acres
- Dimensions: 126 x 133 x 130 x 133
- Features: Corner Lot, Level
Details
- Parcel number: 1314206006
Construction
Type & style
- Home type: SingleFamily
- Architectural style: Ranch
- Property subtype: Single Family Residence, Residential
Materials
- Frame, Brick, Vinyl Siding
- Foundation: Block
- Roof: Shingle
Condition
- New construction: No
- Year built: 1973
Utilities & green energy
- Sewer: Public Sewer
- Water: Public
Community & HOA
Community
- Subdivision: Lynnhurst
Location
- Region: Peoria
Financial & listing details
- Price per square foot: $86/sqft
- Tax assessed value: $262,590
- Annual tax amount: $7,374
- Date on market: 4/16/2026
- Cumulative days on market: 36 days
- Road surface type: Paved
Estimated market value
Not available
Estimated sales range
Not available
$3,188/mo
Price history
| Date | Event | Price |
|---|---|---|
| 4/21/2026 | Pending sale | $269,900$86/sqft |
Source: | ||
| 4/17/2026 | Listed for sale | $269,900+8%$86/sqft |
Source: | ||
| 3/30/2022 | Sold | $250,000+6.6%$80/sqft |
Source: | ||
| 2/19/2022 | Pending sale | $234,500$75/sqft |
Source: | ||
| 2/18/2022 | Listed for sale | $234,500+17.3%$75/sqft |
Source: | ||
| 2/2/2017 | Listing removed | $199,900+5.3%$64/sqft |
Source: Keller Williams Premier Realty #1174274 Report a problem | ||
| 1/31/2017 | Sold | $189,900+124.7%$61/sqft |
Source: | ||
| 10/14/2016 | Sold | $84,500-57.7%$27/sqft |
Source: Public Record Report a problem | ||
| 10/13/2016 | Price change | $199,900-4.8%$64/sqft |
Source: Keller Williams - Keller Williams Premier Realty #1174274 Report a problem | ||
| 9/10/2016 | Price change | $209,900-6.7%$67/sqft |
Source: Keller Williams - Keller Williams Premier Realty #1174274 Report a problem | ||
| 7/24/2016 | Price change | $224,900-6.3%$72/sqft |
Source: Keller Williams - Keller Williams Premier Realty #1174274 Report a problem | ||
| 6/9/2016 | Listed for sale | $239,900+183.9%$77/sqft |
Source: Keller Williams - Keller Williams Premier Realty #1174274 Report a problem | ||
| 1/22/2007 | Sold | $84,500-48.6%$27/sqft |
Source: Public Record Report a problem | ||
| 8/12/1999 | Sold | $164,500$53/sqft |
Source: Public Record Report a problem | ||
Public tax history
| Year | Property taxes | Tax assessment |
|---|---|---|
| 2024 | $7,375 +5.5% | $87,530 +9% |
| 2023 | $6,991 +8.6% | $80,300 +10.4% |
| 2022 | $6,436 +19.5% | $72,720 +20.8% |
| 2021 | $5,387 +0.3% | $60,190 +1% |
| 2020 | $5,370 -1.6% | $59,590 -2% |
| 2019 | $5,459 +1.2% | $60,800 -1% |
| 2018 | $5,395 -0.1% | $61,400 -1% |
| 2017 | $5,401 +0.8% | $62,020 |
| 2016 | $5,360 +2.3% | $62,020 +2% |
| 2015 | $5,238 +4.4% | $60,800 +0.4% |
| 2014 | $5,020 -0.1% | $60,530 -1.2% |
| 2013 | $5,027 -2.7% | $61,270 -4.8% |
| 2011 | $5,167 | $64,390 +2.5% |
| 2010 | -- | $62,820 +0.4% |
| 2009 | $4,953 +5.5% | $62,570 +2% |
| 2008 | $4,695 +13.5% | $61,350 +5.8% |
| 2007 | $4,137 +3% | $57,990 +3.2% |
| 2006 | $4,018 +5.3% | $56,200 +2.4% |
| 2005 | $3,816 -7.4% | $54,870 -0.3% |
| 1998 | $4,120 | $55,040 |
Find assessor info on the county website
Monthly payment
Est. payment$--/mo
Payment breakdown
Explore the cost of this home by adjusting the details. Changes won't be saved.
All calculations are estimates and provided by Zillow, Inc. for informational purposes only. Actual amounts may vary.
HOA fees may include property taxes on listings classified as Co-Ops. Contact the listing agent and/or owner for fee details.
Mortgage interest rates are dependent on a number of factors, including credit score, down payment, and repayment length. Interest rate data provided by Zillow Group Marketplace, Inc. as of 1/1/1970 from various mortgage lenders with which we have lead or other similar arrangements; the Estimated Payment is an average of those rates.
See how much you could borrow to make a competitive offer.
Climate risks
Neighborhood: 61615
Nearby schools
GreatSchools rating
- 4/10Mark W Bills Middle SchoolGrades: 5-8Distance: 0.5 mi
- 5/10Richwoods High SchoolGrades: 9-12Distance: 2.8 mi
- 7/10Charter Oak Primary SchoolGrades: K-4Distance: 0.8 mi
Schools provided by the listing agent
- Elementary: Charter Oak
- Middle: Mark Bills
- High: Richwoods
Source: RMLS Alliance as distributed by MLS GRID. This data may not be complete. We recommend contacting the local school district to confirm school assignments for this home.
A local agent can set up tours, give advice and negotiate with sellers.
A local lender can help you make sure your offer is ready when you are.
- Illinois
- Peoria County
- Peoria
- 61615
- 6502 N Post Oak Rd