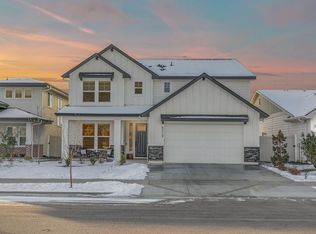
Light-filled and beautifully designed, this exceptional home built by Eaglewood is perfectly situated in the Sunny Ridge community of southeast Boise, just a block to the pool and minutes to Micron, trails, river and all of the best of southeast Boise. The thoughtful floorplan includes a main-level primary suite with well-appointed bath including a deep tub, large closet and walk-in tiled shower with rainshower fixture. The great room is bright and welcoming, anchored by a gas fireplace with white oak mantel and seamless connection to the kitchen and dining spaces. The kitchen is refined, featuring a 5-burner Bosch gas cooktop, Bosch dishwasher, deep sink, honed granite countertops, and a walk-in pantry with an appliance counter and abundant storage. A dedicated main-level office with classic wainscoting offers a polished workspace—and a hidden pop-out door to the under-stairs closet is a playful surprise. Upstairs, additional bedrooms capture mountain views and offer flexible space for guests or hobbies.
Pending
$719,900
6503 E Bear Ridge St, Boise, ID 83716
4beds
3baths
2,501sqft
Est.: Get pre-qualified
Single Family Residence
Built in 2021
6,098 Square Feet Lot
$723,600 Zestimate®
$288/sqft
$70/mo HOA
What's special
Deep sinkLight-filled and beautifully designedBosch dishwasherMain-level primary suiteLarge closetWell-appointed bathDeep tub
- 24 days |
- 696 |
- 41 |
Likely to sell faster than
Zillow last checked:
Listing updated:
Listed by:
Andrea Pettitt 208-863-2326,
Silvercreek Realty Group
Source: IMLS,MLS#: 98985152
Facts & features
Interior
Bedrooms & bathrooms
- Bedrooms: 4
- Bathrooms: 3
- Main level bathrooms: 1
- Main level bedrooms: 1
Primary bedroom
- Level: Main
- Area: 210
- Dimensions: 14 x 15
Bedroom 2
- Level: Upper
- Area: 132
- Dimensions: 11 x 12
Bedroom 3
- Level: Upper
- Area: 120
- Dimensions: 10 x 12
Bedroom 4
- Level: Upper
- Area: 270
- Dimensions: 18 x 15
Family room
- Level: Upper
Kitchen
- Level: Main
- Area: 160
- Dimensions: 16 x 10
Living room
- Level: Main
- Area: 195
- Dimensions: 15 x 13
Office
- Level: Main
- Area: 110
- Dimensions: 11 x 10
Heating
- Forced Air, Natural Gas
Cooling
- Central Air
Appliances
- Included: Gas Water Heater, Dishwasher, Disposal, Microwave, Oven/Range Freestanding, Gas Oven, Gas Range
Features
- Bath-Master, Bed-Master Main Level, Split Bedroom, Den/Office, Great Room, Rec/Bonus, Double Vanity, Central Vacuum Plumbed, Walk-In Closet(s), Walk In Shower, Pantry, Kitchen Island, Granite Counters, Number of Baths Main Level: 1, Number of Baths Upper Level: 1
- Flooring: Tile, Carpet, Engineered Wood Floors, Vinyl
- Has basement: No
- Number of fireplaces: 1
- Fireplace features: One, Gas
Interior area
- Total structure area: 2,501
- Total interior livable area: 2,501 sqft
- Finished area above ground: 2,501
- Finished area below ground: 0
Property
Parking
- Total spaces: 3
- Parking features: Attached, Tandem, Driveway
- Attached garage spaces: 3
- Has uncovered spaces: Yes
- Details: Garage: 22x21
Features
- Levels: Two
- Patio & porch: Covered Patio/Deck
- Pool features: Community, In Ground, Pool
- Fencing: Full,Vinyl
Lot
- Size: 6,098 Square Feet
- Features: Standard Lot 6000-9999 SF, Sidewalks, Auto Sprinkler System, Drip Sprinkler System, Full Sprinkler System
Details
- Parcel number: R8222630580
- Zoning: R-1C
Construction
Type & style
- Home type: SingleFamily
- Property subtype: Single Family Residence
Materials
- Stone, Wood Siding
- Foundation: Crawl Space
- Roof: Composition
Condition
- Year built: 2021
Utilities & green energy
- Water: Public
- Utilities for property: Sewer Connected, Broadband Internet
Green energy
- Green verification: ENERGY STAR Certified Homes
Community & HOA
Community
- Subdivision: Sunnyridge
HOA
- Has HOA: Yes
- HOA fee: $422 semi-annually
Location
- Region: Boise
Financial & listing details
- Price per square foot: $288/sqft
- Tax assessed value: $621,700
- Annual tax amount: $4,577
- Date on market: 5/7/2026
- Listing terms: Cash,Conventional,FHA,VA Loan
- Ownership: Fee Simple
- Road surface type: Paved
Estimated market value
$723,600
$687,000 - $760,000
$3,362/mo
Price history
Price history is unavailable.
Public tax history
| Year | Property taxes | Tax assessment |
|---|---|---|
| 2025 | $4,289 +0.1% | $621,700 +4% |
| 2024 | $4,287 +13.9% | $597,700 +4.1% |
| 2023 | $3,765 | $573,900 +2.6% |
| 2022 | -- | $559,200 |
| 2021 | -- | -- |
Find assessor info on the county website
Climate risks
Neighborhood: Southeast Boise
Nearby schools
GreatSchools rating
- 8/10White Pine Elementary SchoolGrades: PK-6Distance: 5.1 mi
- 8/10Les Bois Junior High SchoolGrades: 6-9Distance: 2 mi
- 9/10Timberline High SchoolGrades: 10-12Distance: 4.9 mi
Schools provided by the listing agent
- Elementary: Trail Wind
- Middle: Les Bois
- High: Timberline
- District: Boise School District #1
Source: IMLS. This data may not be complete. We recommend contacting the local school district to confirm school assignments for this home.
A local agent can set up tours, give advice and negotiate with sellers.
A local lender can help you make sure your offer is ready when you are.

- Idaho
- Ada County
- Boise
- 83716
- Southeast Boise
- 6503 E Bear Ridge St
Nearby cities
Nearby neighborhoods
Nearby zip codes
Other Boise Topics
