Downsizing? Need a one level home with next to no steps! This is the one! This 3BR/2BA home is very inviting as it is nestled in a cul-de-sac with a front porch to sip your morning coffee or afternoon sweet tea. The large living room opens to a breakfast area, a galley kitchen, and a light filled sunroom. The attached 1 car garage is conveniently located steps from the kitchen for grocery hauls. A split bedroom floorplan offers privacy for the primary suite - equipped with a garden tub. A sizable yard with an extended patio is perfect for gardening, relaxing, entertaining, and/or play. Solar panels keep the electric bill low and will be paid for at closing. Minutes from Wal-Mart, Starbucks, Chipotle, and more! Restrictive covenants exist but there is no formal HOA. **1 YR Home Warranty conveys!**
For sale
$250,000
3224 Stavanger Ct, Winston Salem, NC 27127
3beds
1,244sqft
Stick/Site Built, Residential, Single Family Residence
Built in 2004
0.22 Acres Lot
$-- Zestimate®
$--/sqft
$-- HOA
What's special
Light filled sunroomNestled in a cul-de-sacBreakfast areaGalley kitchen
- 2 days |
- 470 |
- 39 |
Zillow last checked:
Listing updated:
Listed by:
Ashley White 336-618-3950,
Berkshire Hathaway HomeServices Carolinas Realty
Source: Triad MLS,MLS#: 1231166
Facts & features
Interior
Bedrooms & bathrooms
- Bedrooms: 3
- Bathrooms: 2
- Full bathrooms: 2
- Main level bathrooms: 2
Primary bedroom
- Level: Main
- Dimensions: 13.58 x 11.5
Bedroom 2
- Level: Main
- Dimensions: 11.25 x 10.75
Bedroom 3
- Level: Main
- Dimensions: 11 x 10
Kitchen
- Level: Main
- Dimensions: 10 x 10
Living room
- Level: Main
- Dimensions: 14.17 x 13
Sunroom
- Level: Main
- Dimensions: 7.5 x 9.58
Heating
- Forced Air, Natural Gas
Cooling
- Central Air
Appliances
- Included: Microwave, Dishwasher, Free-Standing Range, Gas Water Heater
- Laundry: Dryer Connection, Main Level, Washer Hookup
Features
- Ceiling Fan(s), Dead Bolt(s), Soaking Tub
- Flooring: Carpet, Vinyl
- Doors: Arched Doorways, Storm Door(s)
- Has basement: No
- Has fireplace: No
Interior area
- Total structure area: 1,244
- Total interior livable area: 1,244 sqft
- Finished area above ground: 1,244
Property
Parking
- Total spaces: 1
- Parking features: Driveway, Garage, Garage Door Opener, Attached, Garage Faces Front
- Attached garage spaces: 1
- Has uncovered spaces: Yes
Features
- Levels: One
- Stories: 1
- Patio & porch: Porch
- Pool features: None
- Fencing: None
Lot
- Size: 0.22 Acres
Details
- Parcel number: 6823556460
- Zoning: RS9
- Special conditions: Owner Sale
Construction
Type & style
- Home type: SingleFamily
- Architectural style: Ranch
- Property subtype: Stick/Site Built, Residential, Single Family Residence
Materials
- Vinyl Siding
- Foundation: Slab
Condition
- Year built: 2004
Utilities & green energy
- Sewer: Public Sewer
- Water: Public
Community & HOA
Community
- Security: Carbon Monoxide Detector(s)
- Subdivision: Eagle Ridge
HOA
- Has HOA: No
Location
- Region: Winston Salem
Financial & listing details
- Tax assessed value: $250,200
- Annual tax amount: $2,757
- Date on market: 8/13/2026
- Cumulative days on market: 2 days
- Listing agreement: Exclusive Right To Sell
Estimated market value
Not available
Estimated sales range
Not available
Not available
Price history
| Date | Event | Price |
|---|---|---|
| 8/13/2026 | Listed for sale | $250,000+89.4% |
Source:  Triad MLS #1231166 Report a problem Triad MLS #1231166 Report a problem | ||
| 3/28/2019 | Sold | $132,000+1.5% |
Source: Triad MLS #917291 Report a problem | ||
| 2/15/2019 | Pending sale | $130,000$105/sqft |
Source: Realty One #917291 Report a problem | ||
| 2/13/2019 | Listed for sale | $130,000+17.6%$105/sqft |
Source: Realty One #917291 Report a problem | ||
| 8/6/2004 | Sold | $110,500$89/sqft |
Source: Public Record Report a problem | ||
Public tax history
| Year | Property taxes | Tax assessment |
|---|---|---|
| 2025 | $2,758 +34.7% | $250,200 +71.5% |
| 2024 | $2,047 +4.8% | $145,900 |
| 2023 | $1,953 +1.9% | $145,900 |
| 2022 | $1,917 +1.8% | $145,900 |
| 2021 | $1,882 | $145,900 +27.2% |
| 2020 | -- | $114,700 |
| 2019 | $1,595 +110.6% | $114,700 |
| 2018 | $758 | $114,700 +16.4% |
| 2016 | $758 -40.7% | $98,570 |
| 2015 | $1,278 +3.1% | $98,570 |
| 2014 | $1,239 | $98,570 |
| 2013 | -- | $98,570 -18.5% |
| 2012 | -- | $120,910 |
| 2011 | -- | $120,910 |
| 2010 | -- | $120,910 -3.2% |
| 2009 | -- | $124,912 +11% |
| 2008 | -- | $112,504 |
| 2007 | -- | -- |
| 2006 | -- | $111,675 |
| 2005 | -- | $111,675 +377.2% |
| 2004 | -- | $23,400 |
Find assessor info on the county website
Monthly payment
Est. payment
Payment breakdown
Explore the cost of this home by adjusting the details. Changes won't be saved.Climate risks
Neighborhood: 27127
Nearby schools
GreatSchools rating
- 6/10Griffith ElementaryGrades: PK-5Distance: 0.2 mi
- 1/10Flat Rock MiddleGrades: 6-8Distance: 2.9 mi
- 3/10Parkland HighGrades: 9-12Distance: 1.4 mi
- $239,3003 bd2 ba1.1k sqft3234 Stavanger Ct, Winston Salem, NC 27127Off Market
- $244,9003 bd2 ba1.2k sqft3214 Stavanger Ct, Winston Salem, NC 27127Off Market
- $181,7006 bd1 ba2.4k sqft1448 W Clemmonsville Rd, Winston Salem, NC 27127Off Market
- $257,2003 bd3 ba1.4k sqft3244 Stavanger Ct, Winston Salem, NC 27127Off Market
- $240,4003 bd2 ba1.1k sqft3204 Stavanger Ct, Winston Salem, NC 27127Off Market
- $253,3003 bd2 ba1.2k sqft3227 Stavanger Ct, Winston Salem, NC 27127Off Market
- $234,1003 bd2 ba1.4k sqft3237 Stavanger Ct, Winston Salem, NC 27127Off Market
- $254,0003 bd2 ba1.2k sqft3207 Stavanger Ct, Winston Salem, NC 27127Sold
A local agent can set up tours, give advice and negotiate with sellers.
A local lender can help you make sure your offer is ready when you are.
Similar homes
- $238,5003 bd3 ba1.8k sqft2224 Waverly Dell Dr, Winston Salem, NC 27127For Sale
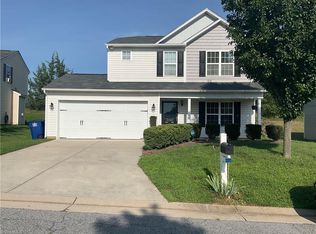
 MLS ID #1231011, Danielle Anderson. Triad MLS
 - $268,0003 bd2 ba1.2k sqft1613 Quillmark Rd, Winston Salem, NC 27127For Sale
 MLS ID #1229270, Jennifer Hollowell. Triad MLS
 - $250,0003 bd2 ba1.2k sqft3141 Russell Way Ln, Winston Salem, NC 27127For Sale By Owner

- $249,9003 bd2 ba1k sqft1150 Red Sage Rd, Winston Salem, NC 27127For Sale
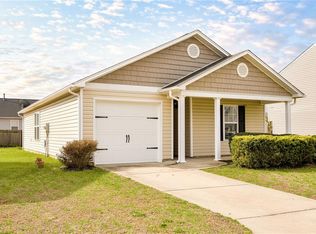 MLS ID #1214622, Kati Lawrence. Triad MLS
 - $263,0003 bd2 ba1.4k sqft2015 Gyro Dr, Winston Salem, NC 27127For SaleMLS ID #1219863, Stirling West. Triad MLS
- $259,9003 bd3 ba1.5k sqft2336 Waverly Dell Dr, Winston Salem, NC 27127For SaleMLS ID #1226606, Joanna O'Neal. Triad MLS
- $250,0003 bd2 ba1.4k sqft4005 Primrose Path, Winston Salem, NC 27127For SaleMLS ID #1229833, Michael Lemmons. Triad MLS
- $255,0003 bd2 ba1.4k sqft2815 Midpines Dr, Winston Salem, NC 27127For SaleMLS ID #1218060, Lisa McGill. Triad MLS
- $229,9003 bd2 ba1k sqft1656 Guilford Dr, Winston Salem, NC 27127For SaleMLS ID #1223451, Amy Zwiebel. Triad MLS
- $225,0002 bd2 ba1.1k sqft1739 Old Salisbury Rd, Winston Salem, NC 27127For SaleMLS ID #1229596, Pamelia Matthews. Triad MLS
- $265,0004 bd3 ba1.5k sqft2399 Old Salisbury Rd, Winston Salem, NC 27127For SaleMLS ID #1227873, Nicole Agner-Goddard. Triad MLS
- $264,9003 bd3 ba1.4k sqft3825 Poplar Valley Ln, Winston Salem, NC 27127For SaleMLS ID #1222149, Marissa Bolen. Triad MLS
- $246,0003 bd2 ba1.5k sqft4087 Ebert Rd, Winston Salem, NC 27127For Sale By Owner
- $215,0003 bd3 ba1.5k sqft3562 Cedar Post Rd, Winston Salem, NC 27127For SaleMLS ID #1229051, Cassady Caven. Triad MLS
- $230,0003 bd2 ba1.5k sqft3015 Konnoak Dr, Winston Salem, NC 27127For SaleMLS ID #1227521, Nadia Avery. Triad MLS
- $221,0003 bd2 ba1.5k sqft1665 Tadmore St, Winston Salem, NC 27127For SaleMLS ID #1226073, Eleanor Bell. Triad MLS
- $274,0003 bd3 ba1.4k sqft3700 Heather View Ln, Winston Salem, NC 27127For SaleMLS ID #1223608, Farrah Cox. Triad MLS
- $273,8003 bd3 ba1.7k sqft1786 Greencedar Ln, Winston Salem, NC 27127For SaleMLS ID #1220594, Steven Bintz. Triad MLS
- $370,0003 bd3 ba1.7k sqft145 Meghan Elizabeth Ln, Winston Salem, NC 27127For SaleMLS ID #1230807, Wiley Morris. Triad MLS
- $245,0002 bd2 ba1.1k sqft1659 Grand Springs Dr, Winston Salem, NC 27127For SaleMLS ID #1226080, Donna Kiger. Triad MLS
