Open House Saturday 11/7 from 11-1! A Rare Two In One Opportunity in Mount Scott-Arleta! This unique property offers a magical opportunity to create a family compound, shared living experience, or income-producing investment. Featuring a charming former general store thoughtfully converted into a residence with a newer roof, mini-split system, flooring, exterior paint, and full kitchen remodel, along with a 2021 detached 2 bedroom, 1.5 bath home, this property offers two distinct living spaces with endless possibilities for multigenerational living, hosting family and friends, or generating rental income. Even better, both residences have been legally converted into separate condominiums, offering the flexibility to sell either residence independently, now or in the future. Bring your vision, take a closer look, and run the numbers. You’ll quickly see the incredible potential and value this property offers. Conveniently located approximately 1.6 miles from Reed College and just 1 mile from the vibrant Woodstock commercial district, you’ll enjoy easy access to neighborhood shops, restaurants, and local amenities. Two residences with truly exciting possibilities. A rare opportunity to create something special in Southeast Portland. Like what you see? See MLS #240374748 for 6504 SE Reedway #A.
Active
$875,000
6504 SE Reedway St #B & A, Portland, OR 97206
7beds
3,939sqft
Residential, Single Family Residence
Built in 1914
4,791 Square Feet Lot
$-- Zestimate®
$222/sqft
$-- HOA
What's special
Mini-split systemExterior paintFull kitchen remodelNewer roof
- 1 day
- 61
- 5
Zillow last checked:
Listing updated:
Listed by:
Maddie Landers portlandcentral@johnlscott.com,
John L. Scott Portland Central,
Doug Landers 503-936-3905,
John L. Scott Portland Central
Source: RMLS (OR),MLS#: 750295792
Facts & features
Interior
Bedrooms & bathrooms
- Bedrooms: 7
- Bathrooms: 4
- Full bathrooms: 3
- Partial bathrooms: 1
- Main level bathrooms: 2
Rooms
- Room types: Bedroom 2, Bedroom 3, Dining Room, Family Room, Kitchen, Living Room, Primary Bedroom
Primary bedroom
- Level: Main
Bedroom 2
- Level: Upper
Bedroom 3
- Level: Upper
Dining room
- Level: Main
Kitchen
- Level: Main
Living room
- Level: Main
Heating
- Mini Split
Cooling
- Has cooling: Yes
Appliances
- Included: Built-In Range, Dishwasher, Free-Standing Refrigerator, Gas Water Heater
- Laundry: Laundry Room
Features
- High Ceilings, Vaulted Ceiling(s)
- Flooring: Wall to Wall Carpet
- Windows: Vinyl Frames, Wood Frames
- Basement: Partial,Unfinished
Interior area
- Total structure area: 3,939
- Total interior livable area: 3,939 sqft
Property
Parking
- Parking features: On Street
- Has uncovered spaces: Yes
Accessibility
- Accessibility features: Caregiver Quarters, Main Floor Bedroom Bath, Utility Room On Main, Accessibility
Features
- Levels: Two
- Stories: 2
- Exterior features: Yard
Lot
- Size: 4,791 Square Feet
- Features: Corner Lot, Level, SqFt 3000 to 4999
Details
- Additional structures: SecondResidence
- Parcel number: Not Found
Construction
Type & style
- Home type: SingleFamily
- Property subtype: Residential, Single Family Residence
Materials
- Wood Siding
- Foundation: Concrete Perimeter
- Roof: Composition
Condition
- Updated/Remodeled
- New construction: No
- Year built: 1914
Utilities & green energy
- Gas: Gas
- Sewer: Public Sewer
- Water: Public
Community & HOA
Community
- Security: None
HOA
- Has HOA: Yes
- Amenities included: Insurance, Management
Location
- Region: Portland
Financial & listing details
- Price per square foot: $222/sqft
- Annual tax amount: $7,408
- Date on market: 11/5/2026
- Listing terms: Cash,Conventional,FHA,VA Loan
- Road surface type: Paved
Estimated market value
Not available
Estimated sales range
Not available
Not available
Price history
| Date | Event | Price |
|---|---|---|
| 11/5/2026 | Listed for sale | $875,000$222/sqft |
Source:  RMLS (OR) #750295792 Report a problem | ||
Public tax history
Tax history is unavailable.
Monthly payment
Est. payment
Payment breakdown
Explore the cost of this home by adjusting the details. Changes won't be saved.Climate risks
Neighborhood: Mount Scott
Nearby schools
Schools provided by the listing agent
- Elementary: Arleta
- Middle: Kellogg
- High: Franklin
Source: RMLS (OR). This data may not be complete. We recommend contacting the local school district to confirm school assignments for this home.
- $610,0007 bd4 ba4.5k sqft6504 SE Reedway St, Portland, OR 97206Sold
- $599,0005 bd2 ba3.1k sqft6504 SE Reedway St #1, Portland, OR 97206For Sale

- $297,5002 bd1 ba800 sqft6504 SE Reedway St UNIT B, Portland, OR 97206Off Market
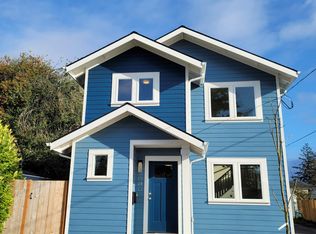
- $393,700-- bd1 ba1.1k sqft6510 SE Reedway St UNIT A, Portland, OR 97206Off Market
Similar homes
- $834,0004 bd3 ba3.1k sqft3027 SE 62nd Ave, Portland, OR 97206Active
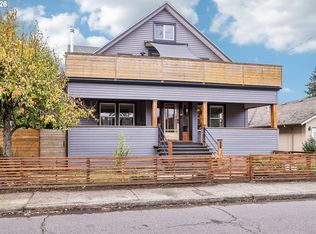
 MLS ID #278114317, Jennifer Ciacci, Redfin. RMLS (OR)
- $750,0004 bd3 ba3.8k sqft6113 SE Francis St, Portland, OR 97206Active
 MLS ID #541995282, John McKay, Premiere Property Group, LLC. RMLS (OR)
- $895,0005 bd5 ba3.2k sqft7111 SE 63rd Ave, Portland, OR 97206Active
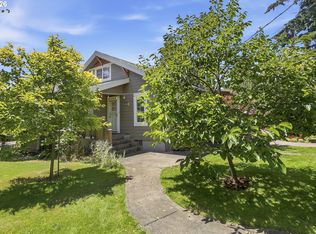 MLS ID #392319881, Beth Hamilton, Keller Williams Realty Professionals. RMLS (OR)
- $729,0004 bd3 ba2.9k sqft7827 SE 54th Ave, Portland, OR 97206Active
 MLS ID #218760923, Phyllis Ghazi, HotSpots Real Estate. RMLS (OR)
- $725,0004 bd3 ba1.9k sqft3127 SE 64th Ave, Portland, OR 97206ActiveMLS ID #438070291, Sarah Hedal, SimpliHOM. RMLS (OR)
- $849,0008 bd3 ba3.4k sqft9726 SE Clinton St, Portland, OR 97266ActiveMLS ID #379749404, Gabe Terreson, Savi Realty, Inc.. RMLS (OR)
- $749,0006 bd3 ba3.1k sqft5775 SE Westfork St, Portland, OR 97206ActiveMLS ID #760424194, Ashley Danielson, Kelly Right Real Estate of Portland, LLC. RMLS (OR)
- $865,0004 bd3 ba2.6k sqft5939 SE Ash St, Portland, OR 97215ActiveMLS ID #317594582, Colleen Glaab, Portland's Alternative Inc., Realtors. RMLS (OR)
- $700,0004 bd4 ba2.3k sqft6481 SE Ramona St Unit A, Portland, OR 97206ActiveMLS ID #460678247, Douglas MacLeod, Blue Sky Property Northwest. RMLS (OR)
- $480,0004 bd3 ba2.7k sqft8113 SE 65th Ave, Portland, OR 97206ActiveMLS ID #795772441, Joshua Nau, eXp Realty, LLC. RMLS (OR)
- $599,0006 bd2 ba2.6k sqft8164 SE 52nd Ave #A, Portland, OR 97206ActiveMLS ID #605103985, Carissa Ferro, Premiere Property Group, LLC. RMLS (OR)
- $769,9007 bd4 ba3.5k sqft3710 SE 49th Ave, Portland, OR 97206ActiveMLS ID #100660143, Tim Shannon, Tim Shannon Realty, Inc.. RMLS (OR)
- $649,0006 bd4 ba2.3k sqft6408 SE Lambert St, Portland, OR 97206ActiveMLS ID #555439810, Gabe Terreson, Savi Realty, Inc.. RMLS (OR)
- $599,0005 bd2 ba3.1k sqft6504 SE Reedway St #1, Portland, OR 97206ActiveMLS ID #240374748, Doug Landers, John L. Scott Portland Central. RMLS (OR)
- $899,9504 bd2 ba2.7k sqft1508 SE 59th Ave, Portland, OR 97215ActiveMLS ID #294963312, Ben Andrews, MORE Realty. RMLS (OR)
- $699,0004 bd3 ba2.5k sqft3242 SE Floss St, Milwaukie, OR 97222ActiveMLS ID #651454105, Casey Riley, Cascade Hasson Sotheby's International Realty. RMLS (OR)
- $999,0006 bd5 ba3.6k sqft4428 SE 42nd Ave, Portland, OR 97206ActiveMLS ID #451653041, Thomas DeMonbrun, Metro Group Realty. RMLS (OR)
- $795,0006 bd4 ba4.8k sqft2421 SE 52nd Ave, Portland, OR 97206ActiveMLS ID #386619075, Brian Spear, Opt. RMLS (OR)
- $739,0005 bd2 ba2.4k sqft6031 SE Brooklyn St, Portland, OR 97206ActiveMLS ID #522968037, Shawn Varwig, Keller Williams Realty Portland Premiere. RMLS (OR)
- $750,0004 bd3 ba2.2k sqft5236 SE Henderson St, Portland, OR 97206ActiveMLS ID #156131713, Katlin Ronningen, MORE Realty. RMLS (OR)
