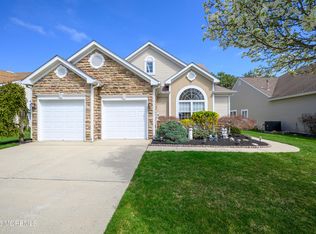
Stunning and highly sought after Cypress Model with Loft in Greenbriar Oceanaire. Gourmet Eat in Kitchen featuring Quartz Counters, Subway Tile Backsplash, Double Oven and 5 Burner Stove. Recessed Lighting & Upgraded Fixtures.
This home has tremendous upgrades throughout and back to golf course! Three generous bedrooms, three full baths and a large loft overlooking the family room. Truly a decorators dream.
For sale
$770,000
50 Pancoast Road, Waretown, NJ 08758
3beds
3,055sqft
Adult Community
Built in 2004
7,840 Square Feet Lot
$756,400 Zestimate®
$252/sqft
$280/mo HOA
What's special
Recessed lightingBack to golf courseGourmet eat in kitchenThree generous bedroomsDouble ovenSubway tile backsplashUpgraded fixtures
- 3 days |
- 376 |
- 7 |
Zillow last checked:
Listing updated:
Listed by:
Keri Zoumas 732-718-7155,
Keller Williams Realty West Monmouth
Source: MoreMLS,MLS#: 22624842
Facts & features
Interior
Bedrooms & bathrooms
- Bedrooms: 3
- Bathrooms: 3
- Full bathrooms: 3
Bedroom
- Area: 145.2
- Dimensions: 12.1 x 12
Bedroom
- Description: BR 3 could be primary
- Area: 214.8
- Dimensions: 17.9 x 12
Bathroom
- Description: Full Bath with tub
Bathroom
- Description: Full Bath Shower
Other
- Description: BR 2
- Area: 191.25
- Dimensions: 15.3 x 12.5
Other
- Description: Full Bath Shower Stall
Breakfast
- Area: 58.9
- Dimensions: 9.5 x 6.2
Den
- Description: office/library/den
- Area: 272
- Dimensions: 17 x 16
Dining room
- Area: 154
- Dimensions: 14 x 11
Family room
- Description: cathedral ceiling
- Area: 261
- Dimensions: 18 x 14.5
Loft
- Description: Large loft overlooking Fam Rm
- Area: 271.8
- Dimensions: 18 x 15.1
Sunroom
- Description: 10 ft ceiling
- Area: 207
- Dimensions: 15 x 13.8
Heating
- Forced Air
Cooling
- Central Air
Features
- Ceilings - 9Ft+ 1st Flr, Dec Molding
- Flooring: Ceramic Tile, Laminate
- Basement: None
- Attic: Walk-up
Interior area
- Total structure area: 3,055
- Total interior livable area: 3,055 sqft
Property
Parking
- Total spaces: 2
- Parking features: Double Wide Drive
- Attached garage spaces: 2
- Has uncovered spaces: Yes
Features
- Stories: 2
- Exterior features: Lighting
Lot
- Size: 7,840 Square Feet
- Dimensions: 70 x 115
- Features: On Golf Course
Details
- Parcel number: 21000572900021
Construction
Type & style
- Home type: SingleFamily
- Property subtype: Adult Community
Materials
- Brick
Condition
- New construction: No
- Year built: 2004
Utilities & green energy
- Sewer: Public Sewer
Community & HOA
Community
- Security: Security System, Security Guard
- Senior community: Yes
- Subdivision: Greenbriar Oceanaire
HOA
- Has HOA: Yes
- Services included: Trash, Common Area, Lawn Maintenance, Pool, Snow Removal
- HOA fee: $280 monthly
Location
- Region: Waretown
Financial & listing details
- Price per square foot: $252/sqft
- Tax assessed value: $641,500
- Annual tax amount: $10,123
- Date on market: 8/11/2026
- Inclusions: Washer, Wall Oven, Blinds/Shades, Ceiling Fan(s), Dishwasher, Dryer, Double Oven, Light Fixtures, Microwave, Security System, Refrigerator, Garage Door Opener, Gas Cooking
Estimated market value
$756,400
$719,000 - $794,000
$4,345/mo
Price history
| Date | Event | Price |
|---|---|---|
| 8/11/2026 | Listed for sale | $770,000+87.9%$252/sqft |
Source:  MoreMLS #22624842 Report a problem MoreMLS #22624842 Report a problem | ||
| 8/3/2004 | Sold | $409,875+3.2%$134/sqft |
Source: Public Record Report a problem | ||
| 3/2/2004 | Sold | $397,150$130/sqft |
Source: Public Record Report a problem | ||
Public tax history
| Year | Property taxes | Tax assessment |
|---|---|---|
| 2023 | $8,064 +1.7% | $371,100 |
| 2022 | $7,930 | $371,100 |
| 2021 | $7,930 +3.3% | $371,100 |
| 2020 | $7,674 +2.5% | $371,100 |
| 2019 | $7,491 +3.5% | $371,100 +0.6% |
| 2018 | $7,236 +2.9% | $369,000 |
| 2017 | $7,029 +2.7% | $369,000 |
| 2016 | $6,845 +0.8% | $369,000 |
| 2015 | $6,790 +1.6% | $369,000 |
| 2014 | $6,683 +5.2% | $369,000 |
| 2013 | $6,354 -2% | $369,000 |
| 2012 | $6,486 +0.1% | $369,000 -11.9% |
| 2011 | $6,481 +0.7% | $418,700 |
| 2010 | $6,440 +2.9% | $418,700 |
| 2009 | $6,255 +3.1% | $418,700 |
| 2008 | $6,067 | $418,700 |
| 2007 | -- | $418,700 |
| 2006 | $5,703 | $418,700 |
Find assessor info on the county website
Monthly payment
Est. payment
Payment breakdown
Explore the cost of this home by adjusting the details. Changes won't be saved.Climate risks
Neighborhood: 08758
Nearby schools
GreatSchools rating
- NAWaretown Elementary SchoolGrades: PK-2Distance: 1 mi
- 5/10Frederic A Priff Elementary SchoolGrades: 3-6Distance: 1.1 mi
Schools provided by the listing agent
- Elementary: Waretown
- High: Southern Reg
Source: MoreMLS. This data may not be complete. We recommend contacting the local school district to confirm school assignments for this home.
- $639,1002 bd2 ba2.1k sqft48 Pancoast Rd, Waretown, NJ 08758Off Market
- $572,9002 bd2 ba2k sqft52 Pancoast Rd, Waretown, NJ 08758Off Market
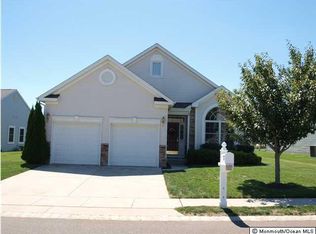
- $535,0002 bd2 ba2k sqft46 Pancoast Rd, Waretown, NJ 08758Pending
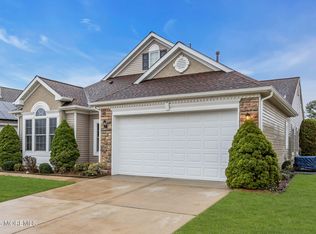
- $527,5002 bd2 ba1.8k sqft54 Pancoast Rd, Waretown, NJ 08758Sold
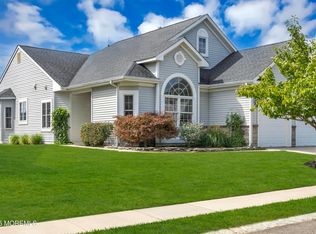
- $622,4002 bd2 ba2.4k sqft2 Strathmere St, Waretown, NJ 08758Off Market
- $569,6002 bd2 ba1.8k sqft1 Strathmere St, Waretown, NJ 08758Off Market
- $603,7002 bd2 ba2k sqft44 Pancoast Rd, Waretown, NJ 08758Off Market
- $710,8003 bd3 ba3k sqft56 Pancoast Rd, Waretown, NJ 08758Off Market
A local agent can set up tours, give advice and negotiate with sellers.
A local lender can help you make sure your offer is ready when you are.
Similar homes
- $745,0003 bd3 ba3k sqft1 Ship Bottom Lane, Waretown, NJ 08758For Sale
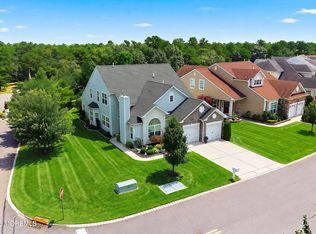
 MLS ID #22624629, Frank C Fontana, Diane Turton, Realtors-Lacey. MoreMLS
 - $769,0003 bd3 ba3k sqft3 Spring Lake Boulevard, Waretown, NJ 08758For Sale
 MLS ID #22623766, Frank C Fontana, Diane Turton, Realtors-Lacey. MoreMLS
 - $710,0003 bd3 ba3k sqft81 Pancoast Road, Waretown, NJ 08758For Sale
 MLS ID #22610849, Margaret Rigassio, Coldwell Banker Realty. MoreMLS
 - $839,0003 bd3 ba3.1k sqft151 Spring Lake Boulevard, Waretown, NJ 08758For Sale
 MLS ID #22624449, Anita Taylor, Weichert Realtors-Forked River. MoreMLS
 - $715,0003 bd3 ba2.9k sqft42 Brigantine Boulevard, Waretown, NJ 08758For SaleMLS ID #22623537, Frank C Fontana, Diane Turton, Realtors-Lacey. MoreMLS
- $579,9002 bd2 ba2.4k sqft211 Brigantine Boulevard, Waretown, NJ 08758For SaleMLS ID #22624544, Gina Scodella, RE/MAX Revolution. MoreMLS
- $615,0002 bd2 ba2.1k sqft72 Brigantine Boulevard, Waretown, NJ 08758For SaleMLS ID #22624011, Anita Taylor, Weichert Realtors-Forked River. MoreMLS
- $710,0005 bd3 ba3.4k sqft40 Gunning River Road, Barnegat, NJ 08005For SaleMLS ID #22624835, Alice Barber, EXIT Realty Jersey Shore. MoreMLS
- $550,0003 bd3 ba2.5k sqft21 Shoal Drive, Barnegat, NJ 08005For SaleMLS ID #22624784, Jeanmarie J McSpedon, RE/MAX at Barnegat Bay. MoreMLS
- $754,9904 bd3 ba2.7k sqft4 Adrift Avenue, Barnegat, NJ 08005For SaleMLS ID #22616852, Jason Slinsky, Keller Williams Shore Properties. MoreMLS
- $575,0003 bd4 ba3.3k sqft8 Meadowbrook Alley, Barnegat, NJ 08005For SaleMLS ID #22624238, Scott Kohli, RE/MAX at Barnegat Bay. MoreMLS
- $729,9003 bd2 ba2.6k sqft9 Arborridge Drive, Forked River, NJ 08731For SaleMLS ID #22623186, Melissa Bohl, VRI Homes. MoreMLS
- $489,9002 bd2 ba1.8k sqft6 Minot Light Court, Barnegat, NJ 08005For SaleMLS ID #22624779, Scott Kohli, RE/MAX at Barnegat Bay. MoreMLS
- $754,9003 bd4 ba2.8k sqft1117 S Maplecrest Court, Toms River, NJ 08753For SaleMLS ID #22622396, Stephanie Gethard, Keller Williams Shore Properties. MoreMLS
- $539,0002 bd2 ba2k sqft24 Jonahs Pond Lane, Barnegat, NJ 08005For SaleMLS ID #22625126, David Lazaro, Keller Williams Shore Properties. MoreMLS
- $715,0004 bd3 ba3.1k sqft66 Vicari Way, Little Egg Harbor, NJ 08087For Sale
 MLS ID #NJOC2044424, Jillian Hommel, BHHS Zack Shore REALTORS. Bright MLS
 - $668,9004 bd3 ba2.3k sqft58 Nautilus Dr, Barnegat, NJ 08005For SaleMLS ID #NJOC2043446, Jennifer Knorr, Keller Williams Realty Preferred Properties. Bright MLS
- $844,9005 bd3 ba2.7k sqft271 Kettle Creek Rd, Toms River, NJ 08753For SaleMLS ID #NJOC2044432, Kaycee Cavicchia, RE/MAX Revolution. Bright MLS
- $825,0004 bd3 ba3k sqft176 Arborridge Dr, Forked River, NJ 08731For SaleMLS ID #NJOC2043736, Dayna Restaino, Restaino Realty LLC. Bright MLS
- $874,9004 bd3 ba3.1k sqft27 Penn Pl, Forked River, NJ 08731For SaleMLS ID #NJOC2042582, Gregory Broome, RE/MAX at Barnegat Bay - Forked River. Bright MLS
