Welcome to 6505 Alanbrook Road, a like-new 2024 Stanley Martin Homes "Bancroft" floor plan located in Charlotte’s Clairmont community! This 3-bedroom, 3-full-bath home offers effortless main-level living paired with a private upper-level suite. The open-concept main floor features a bright living area, dedicated dining space, and a versatile home office. The kitchen is equipped with a large center island, walk-in pantry, gas range, and stainless appliances—including the refrigerator, washer, and dryer. The main-level primary suite boasting a tray ceiling, walk-in closet, and en-suite bath, alongside a secondary main-level bedroom, full hall bath, office and main-floor laundry. Upstairs, a third bedroom, loft and full bathroom provide ideal privacy for guests. Enjoy outdoor living year-round from the front porch or the screened rear porch overlooking the cleared 0.17-acre lot. Additional highlights include a 2-car attached garage and a tankless water heater. Clairmont community amenities include an outdoor pool, clubhouse, recreation area, sidewalks, and street lights!
Active
$435,000
6505 Alanbrook Rd, Charlotte, NC 28215
3beds
2,110sqft
Single Family Residence
Built in 2024
0.17 Acres Lot
$426,200 Zestimate®
$206/sqft
$75/mo HOA
What's special
Front porchVersatile home officeDedicated dining spacePrivate upper-level suiteMain-floor laundryGas rangeScreened rear porch
- --
- on Zillow
- 9
- views
- 0
- saves
Zillow last checked:
Listing updated:
Listed by:
Leary Fredericks yourleary@gmail.com,
EXP Realty LLC Mooresville,
Laverne Fredericks,
EXP Realty LLC
Source: Canopy MLS as distributed by MLS GRID,MLS#: 4444863
Facts & features
Interior
Bedrooms & bathrooms
- Bedrooms: 3
- Bathrooms: 3
- Full bathrooms: 3
- Main level bedrooms: 2
Primary bedroom
- Features: Ceiling Fan(s), En Suite Bathroom, Tray Ceiling(s), Walk-In Closet(s)
- Level: Main
- Area: 182 Square Feet
- Dimensions: 14' 0" X 13' 0"
Bedroom s
- Features: Ceiling Fan(s)
- Level: Main
- Area: 139.84 Square Feet
- Dimensions: 13' 5" X 10' 5"
Bathroom full
- Level: Main
Dining area
- Level: Main
Kitchen
- Features: Kitchen Island, Open Floorplan, Walk-In Pantry
- Level: Main
Laundry
- Level: Main
Living room
- Features: Ceiling Fan(s), Open Floorplan
- Level: Main
- Area: 182 Square Feet
- Dimensions: 14' 0" X 13' 0"
Office
- Level: Main
Heating
- Forced Air, Natural Gas
Cooling
- Central Air, Electric
Appliances
- Included: Dishwasher, Disposal, Dryer, Gas Range, Microwave, Oven, Refrigerator with Ice Maker, Tankless Water Heater, Washer/Dryer
- Laundry: Laundry Room, Main Level
Features
- Has basement: No
Interior area
- Total structure area: 2,110
- Total interior livable area: 2,110 sqft
- Finished area above ground: 2,110
- Finished area below ground: 0
Property
Parking
- Total spaces: 2
- Parking features: Attached Garage, Garage on Main Level
- Attached garage spaces: 2
Features
- Levels: One and One Half
- Stories: 1.5
- Patio & porch: Front Porch, Rear Porch, Screened
- Pool features: Community
Lot
- Size: 0.17 Acres
- Dimensions: 71 x 120 x 52 x 120
- Features: Cleared
Details
- Parcel number: 10802534
- Zoning: N1-A
- Special conditions: Standard
Construction
Type & style
- Home type: SingleFamily
- Architectural style: Ranch
- Property subtype: Single Family Residence
Materials
- Vinyl
- Foundation: Slab
Condition
- New construction: No
- Year built: 2024
Details
- Builder model: Bancroft
- Builder name: Stanley Martin Homes
Utilities & green energy
- Sewer: Public Sewer
- Water: City
Community & HOA
Community
- Features: Clubhouse, Recreation Area, Sidewalks, Street Lights
- Subdivision: Clairmont
HOA
- Has HOA: Yes
- HOA fee: $225 quarterly
- HOA name: Cusick Management
- HOA phone: 704-554-7779
Location
- Region: Charlotte
Financial & listing details
- Price per square foot: $206/sqft
- Tax assessed value: $381,700
- Date on market: 11/20/2026
- Listing terms: Cash,Conventional,FHA,VA Loan
- Road surface type: Concrete, Paved
Estimated market value
$426,200
$405,000 - $448,000
$2,482/mo
Price history
| Date | Event | Price |
|---|---|---|
| 11/21/2026 | Listed for sale | $435,000+5.6%$206/sqft |
Source:  Canopy MLS as distributed by MLS GRID #4444863 Report a problem | ||
| 2/21/2025 | Sold | $412,000+0.1%$195/sqft |
Source: Public Record Report a problem | ||
| 1/6/2025 | Listed for sale | $411,787$195/sqft |
Source:  Stanley Martin Homes Report a problem | ||
Public tax history
| Year | Property taxes | Tax assessment |
|---|---|---|
| 2025 | -- | $381,700 |
| 2024 | -- | -- |
Find assessor info on the county website
Monthly payment
Est. payment
Payment breakdown
Explore the cost of this home by adjusting the details. Changes won't be saved.Climate risks
Neighborhood: 28215
- $493,5004 bd3 ba3.1k sqft6509 Alanbrook Rd, Charlotte, NC 28215Sold
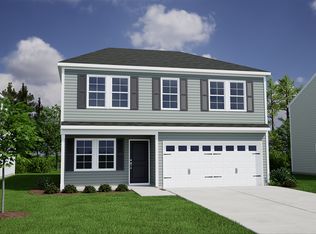
- from $419,0003 bd3 ba2.2k sqftMeriwether Plan, Clairmont, Charlotte, NC 28215New Construction
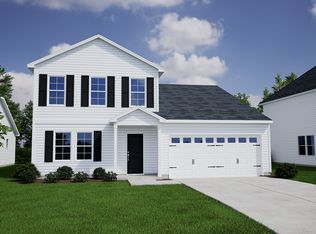
- from $425,0004 bd3 ba2.4k sqftPickens Plan, Clairmont, Charlotte, NC 28215New Construction
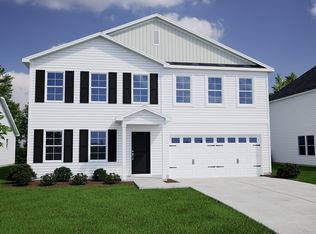
- from $418,0004 bd3 ba2.2k sqftMcDowell Plan, Clairmont, Charlotte, NC 28215New Construction
Similar homes
- $449,9005 bd3 ba2.4k sqft(Undisclosed Address), Charlotte, NC 28215Active
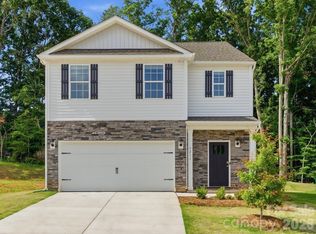 MLS ID #12765289, Andy Nock, Compass. MRED as distributed by MLS GRID
- $450,9904 bd3 ba1.9k sqft12636 Russellwood Ln, Charlotte, NC 28213New Construction

 Canopy MLS as distributed by MLS GRID
- from $444,9904 bd3 ba2.1k sqftRoswell Plan, Russell Grove - Rolling Hills Series, Charlotte, NC 28213New Construction
 Meritage Homes
- from $397,9904 bd3 ba1.9k sqftAisle Plan, Cardinal Creek, Charlotte, NC 28215New Construction
 DR Horton
- $415,5503 bd2 ba1.4k sqft12531 Russellwood Ln, Charlotte, NC 28213New ConstructionCanopy MLS as distributed by MLS GRID
