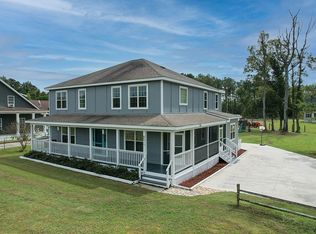
COUNTRY LIVING, ROOM TO ROAM, AND $10,000 IN SELLER-PAID CONCESSIONS! Welcome to 6505 Funston Road SE, where peaceful country living meets comfort, convenience, and incredible value! Situated on 2.86 beautifully maintained, cleared and fully fenced acres with NO HOA, this charming two-story home offers the space, privacy, and flexibility you've been searching for! Step inside to discover 3 bedrooms, 2.5 bathrooms, and a versatile flex room perfect for a home office, playroom, hobby space, or additional living area. Freshly painted throughout and thoughtfully maintained, this home is truly move-in ready! A new main-floor HVAC system installed in January 2024 adds comfort and peace of mind. Even better, all furniture conveys (excluding artwork and personal belongings), making your move that much easier! At the heart of the home is a spacious, inviting kitchen featuring beautiful granite countertops, a large center island, abundant cabinetry, and a convenient pantry. The open-concept design flows seamlessly into the living area, creating the perfect setting for entertaining guests, gathering with family, or simply enjoying everyday life. Step outside and discover everything that makes this property special! With 2.86 acres of cleared, fully fenced land, there's plenty of room for outdoor activities, gardening, hobbies, pets, and enjoying the peaceful surroundings. Additional features include paved parking, a spacious two-car carport, and a storage shed. RECENT UPGRADES AND ADDED VALUE! The sellers have gone above and beyond with improvements designed to provide lasting value and peace of mind. The crawlspace has been encapsulated with a dehumidifier installed, the roof has been professionally inspected, and the pump house and storage shed have been recently renovated with low-maintenance, rot-resistant PVC board-and-batten-style siding. For added convenience, the property features a PTO generator capable of powering the entire downstairs. A tractor and zero-turn lawn mower also convey with an acceptable offer, making maintaining this beautiful acreage even easier! AND THERE'S MORE! The sellers are offering up to $10,000 in seller-paid concessions with an acceptable offer, giving buyers flexibility to use toward allowable closing costs, a rate buydown, or other lender-approved expenses. PLUS, a one-year 2-10 Home Buyers Warranty is included for additional peace of mind! Enjoy the best of both worlds—quiet country living with convenient access to Wilmington, shopping, dining, and the beautiful Brunswick County beaches. With acreage, privacy, thoughtful improvements, valuable extras, and generous seller incentives, this property offers so much more than just a place to live. MORE THAN A HOUSE, IT'S A LIFESTYLE! Schedule your private showing today and discover everything this exceptional property has to offer! Ask your agent about our preferred lender and additional incentives you may qualify for. Details are available in the agent remarks.
For sale
Price cut: $10K (11/3)
$485,000
6505 Funston Road SE, Winnabow, NC 28479
3beds
2,326sqft
Single Family Residence
Built in 2015
2.86 Acres Lot
$496,400 Zestimate®
$209/sqft
$-- HOA
What's special
Charming two-story homeFreshly painted throughoutSpacious inviting kitchenPaved parkingLarge center islandPeaceful surroundingsBeautiful granite countertops
- 37 days
- 1,219
- 89
Likely to sell faster than
Zillow last checked:
Listing updated:
Listed by:
Robin E Mills 910-512-9784,
Coldwell Banker Sea Coast Advantage-Leland
Source: Hive MLS,MLS#: 100607088 Originating MLS: Cape Fear Realtors MLS, Inc.
Facts & features
Interior
Bedrooms & bathrooms
- Bedrooms: 3
- Bathrooms: 3
- Full bathrooms: 2
- 1/2 bathrooms: 1
Rooms
- Room types: Master Bedroom, Bedroom 2, Bedroom 3, Office, Living Room
Primary bedroom
- Level: First
Bedroom 2
- Level: Second
Bedroom 3
- Level: Second
Kitchen
- Level: First
Living room
- Level: First
Office
- Description: Flexroom
- Level: First
Heating
- Electric, Forced Air
Cooling
- Central Air
Appliances
- Included: Built-In Microwave, Refrigerator, Dishwasher, Electric Range
- Laundry: Dryer Hookup, Washer Hookup, Laundry Room
Features
- Master Downstairs, Walk-in Closet(s), Kitchen Island, Furnished, Walk-in Shower, Blinds/Shades, Walk-In Closet(s)
- Flooring: LVT/LVP
- Basement: None
- Attic: Other
- Has fireplace: No
- Furnished: Yes
Interior area
- Total structure area: 2,326
- Total interior livable area: 2,326 sqft
Property
Parking
- Parking features: Gravel, Concrete, Detached Carport
- Has carport: Yes
Accessibility
- Accessibility features: None
Features
- Levels: Two
- Patio & porch: Covered, Front Porch
- Exterior features: None
- Pool features: None
- Fencing: Back Yard,Front Yard
- View description: None
- Waterfront features: None
- Frontage type: See Remarks
Lot
- Size: 2.86 Acres
- Dimensions: 80 x 586 x 135 x 139 x 415
- Features: Front Yard, Farm, Cleared
Details
- Additional structures: Shed(s)
- Parcel number: 1120004104
- Zoning: CO-RR
- Special conditions: Standard
- Horses can be raised: Yes
Construction
Type & style
- Home type: SingleFamily
- Property subtype: Single Family Residence
Materials
- Vinyl Siding, Wood Frame
- Foundation: Block, Crawl Space
- Roof: Architectural Shingle
Condition
- New construction: No
- Year built: 2015
Details
- Warranty included: Yes
Utilities & green energy
- Sewer: Pump Station, Septic Tank
- Water: Well
- Utilities for property: Cable Available
Green energy
- Green verification: None
Community & HOA
Community
- Subdivision: Other
HOA
- Has HOA: No
Location
- Region: Winnabow
Financial & listing details
- Price per square foot: $209/sqft
- Tax assessed value: $284,570
- Annual tax amount: $1,373
- Date on market: 10/7/2026
- Cumulative days on market: 37 days
- Listing agreement: Exclusive Right To Sell
- Listing terms: Cash,Conventional,FHA
Estimated market value
$496,400
$472,000 - $521,000
$2,449/mo
Price history
| Date | Event | Price |
|---|---|---|
| 11/3/2026 | Price change | $485,000-2%$209/sqft |
Source:  Hive MLS #100607088 Report a problem | ||
| 10/14/2026 | Price change | $495,000-3.9%$213/sqft |
Source: Hive MLS #100607088 Report a problem | ||
| 10/7/2026 | Listed for sale | $515,000+1588.5%$221/sqft |
Source: Hive MLS #100607088 Report a problem | ||
| 9/17/2014 | Sold | $30,500$13/sqft |
Source: Public Record Report a problem | ||
Public tax history
| Year | Property taxes | Tax assessment |
|---|---|---|
| 2025 | $1,373 +4.4% | $284,570 |
| 2024 | $1,315 | $284,570 |
| 2023 | $1,315 -8.5% | $284,570 +21.5% |
| 2022 | $1,438 +1.9% | $234,180 |
| 2021 | $1,411 | $234,180 |
| 2020 | $1,411 +1% | $234,180 +1.2% |
| 2019 | $1,397 +9.4% | $231,300 +584.1% |
| 2018 | $1,277 +68% | $33,810 |
| 2017 | $760 | $33,810 +32.2% |
| 2016 | $760 | $25,580 |
| 2015 | $760 | $25,580 |
Find assessor info on the county website
Monthly payment
Est. payment
Payment breakdown
Explore the cost of this home by adjusting the details. Changes won't be saved.Climate risks
Neighborhood: 28479
Nearby schools
Schools provided by the listing agent
- Elementary: Bolivia
- Middle: South Brunswick
- High: South Brunswick
Source: Hive MLS. This data may not be complete. We recommend contacting the local school district to confirm school assignments for this home.
Similar homes
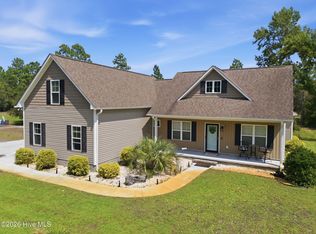
- $493,0003 bd2 ba1.8k sqft2000 Southport Lane, Southport, NC 28461For Sale
 MLS ID #100600759, Living By the Coast Realty Group, Living by the Coast Realty Group LLC. Hive MLS
- $515,0003 bd4 ba2.5k sqft826 Aqua Lane, Leland, NC 28479For Sale
 MLS ID #100613415, Shane Register Team, Coldwell Banker Sea Coast Advantage-Midtown. Hive MLS
- $489,9003 bd3 ba2.4k sqft2318 Jasper Forest Trail, Winnabow, NC 28479For Sale
 MLS ID #100609261, Caroline D Harrison, Intracoastal Realty Corporation. Hive MLS
- $475,0004 bd3 ba2.1k sqft7189 Old Stump Drive SE, Leland, NC 28451For Sale
 MLS ID #100596224, Living By the Coast Realty Group, Living by the Coast Realty Group LLC. Hive MLS
- $489,9003 bd2 ba1.9k sqft7657 Vancouver Court Lot 234, Wilmington, NC 28412For SaleMLS ID #100613423, Brett Knowles, Coldwell Banker Sea Coast Advantage. Hive MLS
- $498,9003 bd3 ba2.3k sqft7165 Old Stump Drive SE, Leland, NC 28451For SaleMLS ID #100588343, Steveson Realty Group, Coldwell Banker Sea Coast Advantage. Hive MLS
- $540,0004 bd3 ba3k sqft113 Willetts Drive, Boiling Spring Lakes, NC 28461For SaleMLS ID #100575865, Ginger Harper Real Estate Group, Coldwell Banker Sea Coast Advantage - SP. Hive MLS
- $550,0004 bd3 ba2.6k sqft2209 Talmage Drive, Leland, NC 28451For SaleMLS ID #100609193, Debby S Daigle, RE/MAX Essential. Hive MLS
- $468,5004 bd3 ba2.3k sqft10017 N Olde Towne Wynd SE, Belville, NC 28451For SaleMLS ID #100600148, Dawn J Berard, Sold Buy the Sea Realty. Hive MLS
- $545,0006 bd6 ba3k sqft2305 Jasper Forest Trail, Winnabow, NC 28479For SaleMLS ID #100542134, Living By the Coast Realty Group, Living by the Coast Realty Group LLC. Hive MLS
- $524,4953 bd3 ba2k sqft7004 Poplar Knoll Court, Wilmington, NC 28409For SaleMLS ID #100573123, Carla D Lewis, Intracoastal Realty Corporation. Hive MLS
- $498,9004 bd4 ba3k sqft2617 Longleaf Pine Circle, Leland, NC 28451For SaleMLS ID #100591955, David M Williams, Berkshire Hathaway HomeServices Carolina Premier Properties. Hive MLS
- $429,9904 bd3 ba2.6k sqft2554 Longleaf Pine Circle, Leland, NC 28451For SaleMLS ID #100605964, Randy Hitchcock, Coldwell Banker Sea Coast Advantage-Leland. Hive MLS
- $540,0004 bd3 ba2.7k sqft513 Oneida Lake Road, Wilmington, NC 28401For SaleMLS ID #100613894, Scott H Sheble, REAL Broker LLC. Hive MLS
- $440,0004 bd3 ba2.6k sqft5019 Pierhead Court, Southport, NC 28461For SaleMLS ID #100603300, Helen J Wils, Corcoran HM Properties. Hive MLS
- $525,0004 bd3 ba2.4k sqft1052 Stonebridge Lane, Leland, NC 28451For SaleMLS ID #100607764, Brandon A Thomas, Coldwell Banker Sea Coast Advantage-Leland. Hive MLS
- $649,0004 bd4 ba3k sqft10192 Flint Court SE, Leland, NC 28451For SaleMLS ID #100613444, Laura Beery, Intracoastal Realty Corporation. Hive MLS
- $299,0003 bd2 ba1.2k sqft5256 Soybean Drive NE, Winnabow, NC 28479For SaleMLS ID #100609323, Pinpoint Properties, REAL Broker LLC. Hive MLS
- $575,0004 bd3 ba2.7k sqft1537 Grandiflora Drive, Leland, NC 28451For SaleMLS ID #100588487, Michelle D Gurrera, Coldwell Banker Sea Coast Advantage. Hive MLS
