Picture it: soft cashmere sweaters, jazz playing gently in the background, a warm cup of tea on a pristine quartz island, and sunlight streaming through oversized windows. Welcome to your main character era on Laurel Valley Road in Prestonwood. Reimagined by Maverick Design and Wedgewood Homes, this 2,600-square-foot sanctuary feels like the set of your favorite Nancy Meyers film. The heart of the home centers around a sun-drenched open-concept layout anchored by a cozy, floor-to-ceiling brick fireplace—perfect for crisp autumn evenings. The designer kitchen, complete with a peninsula island and statement lighting, seamlessly flows into a second living space where expansive windows showcase serene, private lake views.The primary suite is a true sanctuary, featuring a private wood deck for morning coffee, dual closets, and a spa-like ensuite with a luxurious soaking tub. With three spacious bedrooms, three full baths, a convenient central laundry room, and a backyard patio overlooking a tranquil walking path along the lake, every corner is crafted for effortless elegance. Zoned to top-tier RISD schools and just minutes from Hillcrest Village, this isn't just a home—it’s the cozy, beautiful life you’ve been dreaming of.
For sale
$850,000
6505 Laurel Valley Rd, Dallas, TX 75248
3beds
2,684sqft
Single Family Residence
Built in 1979
6,141 Square Feet Lot
$816,500 Zestimate®
$317/sqft
$200/mo HOA
What's special
Cozy floor-to-ceiling brick fireplaceOversized windowsStatement lightingThree spacious bedroomsPeninsula islandDesigner kitchenConvenient central laundry room
- 8 days
- 823
- 57
Likely to sell faster than
Zillow last checked:
Listing updated:
Listed by:
Laura Harmon 0778375 214-572-1400,
Dave Perry Miller Real Estate 214-369-6000
Source: NTREIS,MLS#: 21401332
Facts & features
Interior
Bedrooms & bathrooms
- Bedrooms: 3
- Bathrooms: 3
- Full bathrooms: 3
Primary bedroom
- Features: Ceiling Fan(s), En Suite Bathroom, Sitting Area in Primary, Walk-In Closet(s)
- Level: First
- Dimensions: 16 x 18
Primary bathroom
- Features: Dual Sinks, Double Vanity, En Suite Bathroom, Garden Tub/Roman Tub, Stone Counters
- Level: First
- Dimensions: 16 x 10
Dining room
- Level: First
- Dimensions: 13 x 16
Family room
- Features: Ceiling Fan(s)
- Level: First
- Dimensions: 16 x 18
Kitchen
- Features: Breakfast Bar, Built-in Features, Eat-in Kitchen, Kitchen Island, Stone Counters
- Level: First
- Dimensions: 25 x 12
Living room
- Features: Ceiling Fan(s), Fireplace
- Level: First
- Dimensions: 20 x 16
Heating
- Central, Fireplace(s)
Cooling
- Central Air, Ceiling Fan(s)
Appliances
- Included: Dishwasher, Electric Range, Disposal, Microwave
Features
- Built-in Features, Chandelier, Cathedral Ceiling(s), Decorative/Designer Lighting Fixtures, Double Vanity, Eat-in Kitchen, Kitchen Island, Open Floorplan, Vaulted Ceiling(s), Walk-In Closet(s)
- Has basement: No
- Number of fireplaces: 1
- Fireplace features: Living Room
Interior area
- Total interior livable area: 2,684 sqft
Video & virtual tour
Property
Parking
- Total spaces: 2
- Parking features: Door-Multi, Driveway, Garage Faces Front, Garage, Garage Door Opener, Kitchen Level
- Garage spaces: 2
Features
- Levels: One
- Stories: 1
- Patio & porch: Covered, Deck
- Exterior features: Awning(s), Deck
- Pool features: None
- Fencing: Back Yard,Fenced,Gate,Metal
- Has view: Yes
- View description: Water
- Has water view: Yes
- Waterfront features: Lake Front
Lot
- Size: 6,141 Square Feet
- Features: Interior Lot, Landscaped
Details
- Parcel number: 00000820015380000
Construction
Type & style
- Home type: SingleFamily
- Architectural style: Ranch,Detached
- Property subtype: Single Family Residence
Materials
- Brick
- Roof: Composition
Condition
- Year built: 1979
Utilities & green energy
- Sewer: Public Sewer
- Water: Public
- Utilities for property: Cable Available, Natural Gas Available, Sewer Available, Separate Meters, Water Available
Community & HOA
Community
- Security: Security System, Carbon Monoxide Detector(s), Smoke Detector(s)
- Subdivision: Prestonwood Lake
HOA
- Has HOA: Yes
- Amenities included: Maintenance Front Yard
- Services included: Association Management, Maintenance Grounds
- HOA fee: $200 monthly
- HOA name: Prestonwood Lake Hoa Inc
- HOA phone: 817-796-6420
Location
- Region: Dallas
Financial & listing details
- Price per square foot: $317/sqft
- Tax assessed value: $888,260
- Annual tax amount: $20,768
- Date on market: 10/2/2026
- Cumulative days on market: 69 days
- Listing terms: Cash,Conventional,FHA,VA Loan
- Exclusions: all staging furniture and accessories
Estimated market value
$816,500
$776,000 - $857,000
$3,427/mo
Price history
| Date | Event | Price |
|---|---|---|
| 10/2/2026 | Listed for sale | $850,000$317/sqft |
Source: NTREIS #21401332 Report a problem | ||
| 9/29/2026 | Listing removed | $850,000$317/sqft |
Source:  Dave Perry Miller & Associates - An Ebby Halliday Company #21344636 Report a problem Dave Perry Miller & Associates - An Ebby Halliday Company #21344636 Report a problem | ||
| 9/17/2026 | Price change | $850,000-2.9%$317/sqft |
Source: NTREIS #21344636 Report a problem | ||
| 9/3/2026 | Price change | $875,000-2.8%$326/sqft |
Source: NTREIS #21344636 Report a problem | ||
| 7/30/2026 | Listed for sale | $899,900$335/sqft |
Source: NTREIS #21344636 Report a problem | ||
Public tax history
| Year | Property taxes | Tax assessment |
|---|---|---|
| 2025 | $11,662 +17.3% | $888,260 |
| 2024 | $9,946 +101.9% | $888,260 +32.2% |
| 2023 | $4,925 +1.9% | $671,930 |
| 2022 | $4,834 +6.4% | $671,930 +30.1% |
| 2021 | $4,543 -3.6% | $516,320 |
| 2020 | $4,711 -0.3% | $516,320 |
| 2019 | $4,724 +4.3% | $516,320 -5.6% |
| 2018 | $4,529 -42% | $547,200 +25.2% |
| 2017 | $7,804 +0.1% | $436,970 +5.4% |
| 2016 | $7,798 +1.9% | $414,520 +6.2% |
| 2015 | $7,651 | $390,200 +1.9% |
| 2014 | $7,651 | $382,910 |
| 2013 | -- | -- |
| 2012 | -- | -- |
| 2011 | -- | -- |
| 2010 | -- | -- |
| 2009 | -- | -- |
| 2008 | -- | -- |
| 2007 | -- | -- |
| 2005 | -- | -- |
| 2004 | -- | -- |
| 2003 | -- | -- |
| 2002 | -- | -- |
| 2001 | -- | -- |
Find assessor info on the county website
Monthly payment
Est. payment
Payment breakdown
Explore the cost of this home by adjusting the details. Changes won't be saved.Climate risks
Neighborhood: Prestonwood
Nearby schools
Schools provided by the listing agent
- Elementary: Prestonwood
- Middle: Parkhill
- High: Pearce
- District: Richardson ISD
Source: NTREIS. This data may not be complete. We recommend contacting the local school district to confirm school assignments for this home.
Similar homes
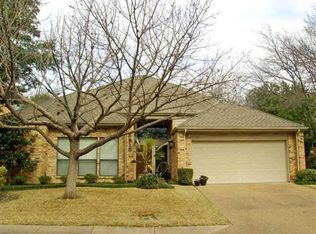
- $950,0004 bd3 ba3k sqft16106 Shadybank Dr, Dallas, TX 75248For Sale
 MLS ID #21394968, Stefani Myers. NTREIS
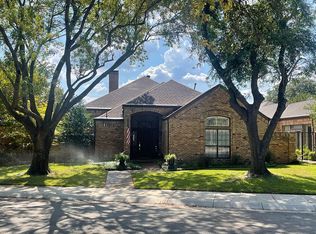
 - $899,0004 bd3 ba2.5k sqft6908 Windy Ridge Dr, Dallas, TX 75248For Sale
 MLS ID #21386354, Amy Sack. NTREIS
 - $1,025,0004 bd3 ba3k sqft16239 Shadybank Dr, Dallas, TX 75248For Sale
 MLS ID #21377282, Jose Espitia. NTREIS
 - $869,0004 bd3 ba2.6k sqft6707 Dupper Dr, Dallas, TX 75252For Sale
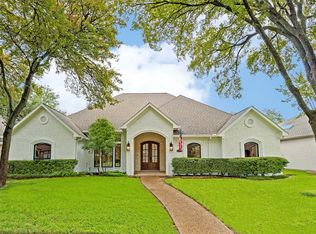 MLS ID #21402998, Katie Repoff Bader. NTREIS
