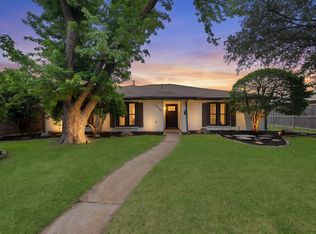
Nestled in the coveted Spring Creek Parkway Estates—a sought-after community that blends timeless charm, spacious interiors, and extraordinary convenience within the highly regarded Plano ISD.
Step inside to discover an expansive, open-concept floor plan, where soaring vaulted ceilings and picturesque windows invite abundant natural light throughout, creating an airy, captivating atmosphere as you enter the vibrant great room, anchored by a beautiful dual-sided fireplace that serves as a striking focal point and connects to the adjoining gathering room, leading into the breakfast nook and kitchen.
Ideally positioned in the heart of Plano, this stunning residence is tucked centrally among Legacy Drive, Independence Parkway, Spring Creek Parkway, and Coit Road, offering exceptional access to corporate headquarters, luxury shopping, fine dining, elite entertainment, everyday essentials, and major thoroughfares—an outstanding opportunity to own a piece of paradise in one of Plano's most convenient settings. Take advantage before it's gone and schedule your private showing today!
For sale
Price cut: $7K (10/23)
$445,000
6505 Mission Ridge Rd, Plano, TX 75023
4beds
2,010sqft
Single Family Residence
Built in 1991
7,840 Square Feet Lot
$434,600 Zestimate®
$221/sqft
$-- HOA
What's special
Spacious interiorsBeautiful dual-sided fireplacePicturesque windowsAbundant natural lightVibrant great roomExpansive open-concept floor planSoaring vaulted ceilings
- 30 days
- 5,115
- 645
Likely to sell faster than
Zillow last checked:
Listing updated:
Listed by:
Natalie Martinez 0757183 855-299-7653,
Mark Spain Real Estate 855-299-7653
Source: NTREIS,MLS#: 21408438
Facts & features
Interior
Bedrooms & bathrooms
- Bedrooms: 4
- Bathrooms: 2
- Full bathrooms: 2
Primary bedroom
- Level: First
- Dimensions: 0 x 0
Living room
- Level: First
- Dimensions: 0 x 0
Heating
- Central, Fireplace(s), Natural Gas
Cooling
- Attic Fan, Central Air, Ceiling Fan(s), Electric
Appliances
- Included: Dishwasher, Electric Cooktop, Disposal, Gas Water Heater, Microwave
- Laundry: Washer Hookup, Dryer Hookup, Other
Features
- Built-in Features, Decorative/Designer Lighting Fixtures, Eat-in Kitchen, Open Floorplan, Pantry, Paneling/Wainscoting, Vaulted Ceiling(s), Walk-In Closet(s)
- Flooring: Carpet, Other
- Has basement: No
- Number of fireplaces: 1
- Fireplace features: Double Sided, Family Room, Living Room, Masonry, Other, See Through
Interior area
- Total interior livable area: 2,010 sqft
Video & virtual tour
Property
Parking
- Total spaces: 2
- Parking features: Driveway, Garage
- Attached garage spaces: 2
Features
- Levels: One
- Stories: 1
- Patio & porch: Awning(s)
- Exterior features: Awning(s), Private Yard
- Pool features: None
- Fencing: Wood
Lot
- Size: 7,840 Square Feet
- Features: Landscaped, Few Trees
Details
- Parcel number: R156205500901
Construction
Type & style
- Home type: SingleFamily
- Architectural style: Traditional,Detached
- Property subtype: Single Family Residence
Materials
- Brick
- Foundation: Slab
- Roof: Other
Condition
- Year built: 1991
Utilities & green energy
- Sewer: Public Sewer
- Water: Public
- Utilities for property: Sewer Available, Water Available
Green energy
- Energy generation: Solar
Community & HOA
Community
- Security: Smoke Detector(s)
- Subdivision: Spring Creek Pkwy Estate West 10
HOA
- Has HOA: No
Location
- Region: Plano
Financial & listing details
- Price per square foot: $221/sqft
- Tax assessed value: $428,609
- Annual tax amount: $7,319
- Date on market: 10/12/2026
- Cumulative days on market: 31 days
- Listing terms: Cash,Conventional,VA Loan
Estimated market value
$434,600
$413,000 - $456,000
$2,441/mo
Price history
| Date | Event | Price |
|---|---|---|
| 10/23/2026 | Price change | $445,000-1.5%$221/sqft |
Source: NTREIS #21408438 Report a problem | ||
| 10/12/2026 | Listed for sale | $452,000$225/sqft |
Source: NTREIS #21408438 Report a problem | ||
Public tax history
| Year | Property taxes | Tax assessment |
|---|---|---|
| 2026 | -- | $428,609 +1.8% |
| 2025 | $1,373 -40.5% | $421,157 +10% |
| 2024 | $2,308 -2.8% | $382,870 +10% |
| 2023 | $2,373 -42% | $348,064 +10% |
| 2022 | $4,090 | $316,422 +10% |
| 2021 | $4,090 | $287,656 -0.5% |
| 2020 | $4,090 | $289,096 -0.1% |
| 2019 | $4,090 -34.5% | $289,418 +0.1% |
| 2018 | $6,246 +22% | $288,985 +9.8% |
| 2017 | $5,118 | $263,191 +13.5% |
| 2016 | $5,118 +26.8% | $231,858 +15.4% |
| 2015 | $4,035 | $200,991 +12.3% |
| 2014 | $4,035 | $179,042 +4.4% |
| 2013 | -- | $171,501 +2.5% |
| 2012 | -- | $167,372 -3.1% |
| 2011 | -- | $172,778 -0.3% |
| 2010 | -- | $173,340 -0.3% |
| 2009 | -- | $173,882 -1.2% |
| 2008 | -- | $175,952 +2% |
| 2007 | -- | $172,445 +4.7% |
| 2006 | -- | $164,735 +2.6% |
| 2005 | -- | $160,614 -1% |
| 2004 | -- | $162,164 +0% |
| 2003 | -- | $162,157 +4.9% |
| 2002 | -- | $154,627 -1.8% |
| 2001 | -- | $157,492 +3% |
| 2000 | -- | $152,876 |
Find assessor info on the county website
Monthly payment
Est. payment
Payment breakdown
Explore the cost of this home by adjusting the details. Changes won't be saved.Climate risks
Neighborhood: Springcreek Parkway
Nearby schools
Schools provided by the listing agent
- Elementary: Carlisle
- Middle: Schimelpfenig
- High: Clark
- District: Plano ISD
Source: NTREIS. This data may not be complete. We recommend contacting the local school district to confirm school assignments for this home.

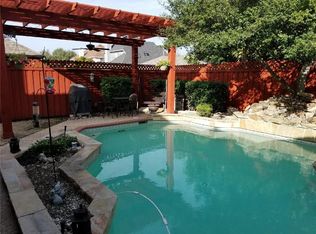
Similar homes
- $458,0004 bd2 ba2.1k sqft6816 Forest Hills Dr, Plano, TX 75023For Sale
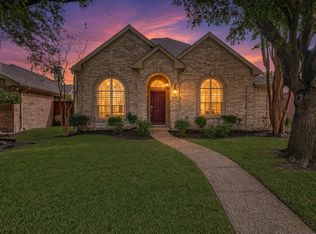 MLS ID #21422520, Lina Vines. NTREIS
- $460,0005 bd3 ba2.2k sqft6536 Bronze Leaf Dr, Plano, TX 75023For Sale
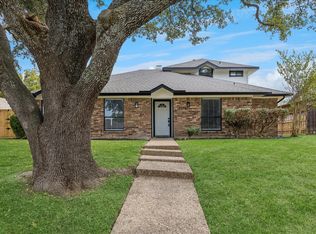 MLS ID #21423520, Pragnesh Shah. NTREIS
- $425,0003 bd2 ba1.9k sqft6732 Coach House Ln, Plano, TX 75023For Sale
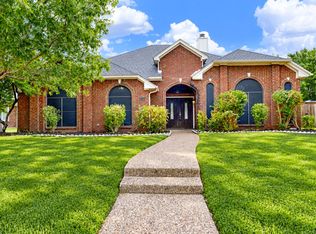 MLS ID #21403164, Terri McCoy. NTREIS
- $480,0004 bd2 ba2.8k sqft3220 Steven Dr, Plano, TX 75023For Sale
 MLS ID #21416431, Nicky Angelo. NTREIS
