Tucked away on a quiet, private road just off River Rd, in the heart of Bethesda's Locust Ridge, this custom brick home is the kind of home you don't want to rush through. You'll feel it the second you walk in: a two-story foyer, 10-foot+ ceilings, rich moldings, and a staircase that makes an entrance. This is a house built for gathering, and it shows in every room. Herringbone hardwood runs from the entry through the dining room, where hand-painted mural walls and a vaulted, window-wrapped ceiling turn an ordinary dinner into something special. Just off that, a library with custom built-ins leads into a second sitting room with space for a pool table, perfect for game night or a quiet spot to disappear with a book. The family room, breakfast room, and kitchen all open through French doors to the deck, so summer mornings and weekend get-togethers flow naturally between indoors and out. The kitchen itself is bathed in skylight, bright at any hour of the day. Two wood-burning fireplaces keep the home cozy, one right in the primary suite, which feels like its own private escape with a Jacuzzi tub, separate walk-in shower, dual vanities, and two walk-in closets. Upstairs you'll find three more bedrooms and two full baths. Downstairs, there's room to build out a home gym, a flex space, and a workshop big enough to become whatever you need it to be, studio, office, hobby space, you name it. Outside, it's all wrapped in privacy: a wood-lined 0.23-acre lot, a stone garden path, brick front steps, and an attached four-car garage. BONUS - it's zoned for Walt Whitman High School. Homes like this, with this much craftsmanship and character, don't come up often in Locust Ridge. Come see it for yourself and discover what it really means to Love Being Home.
For sale
Price cut: $50K (9/17)
$1,850,000
6505 River Rd, Bethesda, MD 20817
4beds
4,138sqft
Single Family Residence
Built in 1986
10,012 Square Feet Lot
$1,793,800 Zestimate®
$447/sqft
$-- HOA
What's special
Two wood-burning fireplacesBrick front stepsCustom brick homeTwo-story foyerStone garden pathLibrary with custom built-insRich moldings
- 39 days
- 648
- 50
Zillow last checked:
Listing updated:
Listed by:
Kara Chaffin Donofrio 703-795-7238,
Long & Foster Real Estate, Inc. 410-263-3400
Source: Bright MLS,MLS#: MDMC2244238
Facts & features
Interior
Bedrooms & bathrooms
- Bedrooms: 4
- Bathrooms: 4
- Full bathrooms: 3
- 1/2 bathrooms: 1
- Main level bathrooms: 1
Rooms
- Room types: Living Room, Dining Room, Primary Bedroom, Bedroom 2, Bedroom 3, Bedroom 4, Kitchen, Family Room, Library, Foyer, Office, Recreation Room, Workshop, Bathroom 2, Bathroom 3, Primary Bathroom
Primary bedroom
- Features: Flooring - Solid Hardwood
- Level: Upper
Bedroom 2
- Features: Flooring - Solid Hardwood
- Level: Upper
Bedroom 3
- Level: Upper
Bedroom 4
- Level: Upper
Primary bathroom
- Level: Upper
Bathroom 2
- Level: Upper
Bathroom 3
- Level: Upper
Dining room
- Features: Flooring - Solid Hardwood
- Level: Main
Family room
- Features: Flooring - Solid Hardwood
- Level: Main
Foyer
- Features: Flooring - Solid Hardwood
- Level: Main
Kitchen
- Features: Flooring - Solid Hardwood
- Level: Main
Library
- Features: Flooring - Solid Hardwood
- Level: Main
Living room
- Features: Flooring - Solid Hardwood
- Level: Main
Office
- Features: Flooring - Solid Hardwood
- Level: Main
Recreation room
- Level: Lower
Workshop
- Level: Lower
Heating
- Central, Forced Air, Natural Gas
Cooling
- Central Air, Electric
Appliances
- Included: Dishwasher, Disposal, Washer, Dryer, Refrigerator, Cooktop, Double Oven, Microwave, Gas Water Heater
Features
- Breakfast Area, Kitchen Island, Dining Area, Open Floorplan, 9'+ Ceilings, Vaulted Ceiling(s)
- Flooring: Hardwood
- Doors: French Doors
- Basement: Partially Finished
- Number of fireplaces: 2
Interior area
- Total structure area: 5,981
- Total interior livable area: 4,138 sqft
- Finished area above ground: 3,838
- Finished area below ground: 300
Property
Parking
- Total spaces: 2
- Parking features: Garage Faces Front, Circular Driveway, Attached
- Attached garage spaces: 2
- Has uncovered spaces: Yes
Accessibility
- Accessibility features: None
Features
- Levels: Three
- Stories: 3
- Patio & porch: Deck
- Pool features: None
Lot
- Size: 10,012 Square Feet
Details
- Additional structures: Above Grade, Below Grade
- Parcel number: 160702676096
- Zoning: R90
- Special conditions: Standard
Construction
Type & style
- Home type: SingleFamily
- Architectural style: Traditional
- Property subtype: Single Family Residence
Materials
- Brick
- Foundation: Block
Condition
- Very Good
- New construction: No
- Year built: 1986
Utilities & green energy
- Sewer: Public Sewer
- Water: Public
Community & HOA
Community
- Subdivision: Locust Ridge
HOA
- Has HOA: No
Location
- Region: Bethesda
Financial & listing details
- Price per square foot: $447/sqft
- Tax assessed value: $1,640,300
- Annual tax amount: $18,861
- Date on market: 8/20/2026
- Listing agreement: Exclusive Right To Sell
- Listing terms: Cash,Conventional,FHA,VA Loan
- Ownership: Fee Simple
Estimated market value
$1,793,800
$1.70M - $1.88M
$6,550/mo
Price history
| Date | Event | Price |
|---|---|---|
| 9/17/2026 | Price change | $1,850,000-2.6%$447/sqft |
Source:  Bright MLS #MDMC2244238 Report a problem Bright MLS #MDMC2244238 Report a problem | ||
| 8/20/2026 | Listed for sale | $1,900,000+160.3%$459/sqft |
Source: Bright MLS #MDMC2244238 Report a problem | ||
| 7/16/1999 | Sold | $730,000$176/sqft |
Source: Public Record Report a problem | ||
Public tax history
| Year | Property taxes | Tax assessment |
|---|---|---|
| 2025 | $18,169 +5.6% | $1,567,300 +4.9% |
| 2024 | $17,202 +4.8% | $1,494,300 +4.9% |
| 2023 | $16,418 +9.8% | $1,424,900 +5.1% |
| 2022 | $14,958 +5.5% | $1,355,500 +5.4% |
| 2021 | $14,179 -0.1% | $1,286,100 |
| 2020 | $14,188 -4% | $1,286,100 -4% |
| 2019 | $14,776 -0.2% | $1,340,000 |
| 2018 | $14,803 +1.4% | $1,340,000 +3.7% |
| 2017 | $14,598 +4.1% | $1,292,400 +3.8% |
| 2016 | $14,019 | $1,244,800 +4% |
| 2015 | $14,019 | $1,197,200 |
| 2014 | $14,019 | $1,197,200 |
| 2013 | -- | $1,197,200 -10.1% |
| 2012 | -- | $1,332,200 |
| 2011 | -- | $1,332,200 |
| 2010 | -- | $1,332,200 -16.3% |
| 2009 | -- | $1,591,180 +13% |
| 2008 | -- | $1,408,412 +14.9% |
| 2007 | -- | $1,225,646 +17.5% |
| 2006 | -- | $1,042,880 +10.1% |
| 2005 | -- | $947,146 +11.2% |
| 2004 | -- | $851,413 +12.7% |
| 2003 | -- | $755,680 +1.1% |
| 2002 | -- | $747,120 |
| 2001 | -- | $747,120 |
Find assessor info on the county website
Monthly payment
Est. payment
Payment breakdown
Explore the cost of this home by adjusting the details. Changes won't be saved.Climate risks
Neighborhood: 20817
Nearby schools
Schools provided by the listing agent
- District: Montgomery County Public Schools
Source: Bright MLS. This data may not be complete. We recommend contacting the local school district to confirm school assignments for this home.
Similar homes
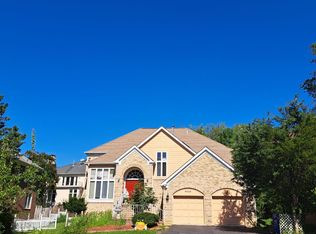
- $1,249,0006 bd4 ba3.4k sqft7800 Seven Locks Rd, Bethesda, MD 20817For Sale

 MLS ID #MDMC2250568, Mandy Rehm, RE/MAX Realty Group. Bright MLS
 - $1,449,0006 bd6 ba5.5k sqft6403 Earlham Dr, Bethesda, MD 20817For Sale
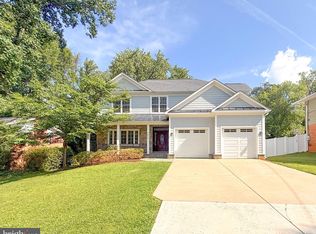 MLS ID #MDMC2241714, David Goldberg, Goldberg Group Real Estate. Bright MLS
 - $1,375,0004 bd3 ba2.7k sqft5023 Sangamore Rd, Bethesda, MD 20816For Sale
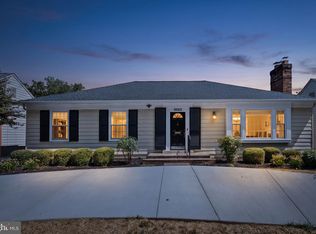 MLS ID #MDMC2244244, Sherine Monir, Compass. Bright MLS
 - $1,750,0006 bd5 ba5.4k sqft10009 New London Dr, Potomac, MD 20854For Sale
 MLS ID #MDMC2234678, Tom Yang, Evergreen Properties. Bright MLS
 - $2,579,0006 bd6 ba5.8k sqft5900 Sonoma Rd, Bethesda, MD 20817New ConstructionMLS ID #MDMC2257466, Cheryl Leahy, Compass. Bright MLS
- $2,095,0006 bd6 ba5.7k sqft3610 E West Hwy #3610, Chevy Chase, MD 20815For SaleMLS ID #MDMC2237772, Georgina Eva, TTR Sotheby's International Realty. Bright MLS
- $1,699,9905 bd5 ba5k sqft10312 Coniston Ct, Rockville, MD 20854For SaleMLS ID #MDMC2250584, Sola Sodeinde, Leeds Realty, Inc.. Bright MLS
- $1,369,0005 bd5 ba3.9k sqft1019 Farm Haven Dr, Rockville, MD 20852For SaleMLS ID #MDMC2255260, Joseph Obeid, Samson Properties. Bright MLS
- $1,375,0005 bd4 ba3.8k sqft1468 Highwood Dr, Mc Lean, VA 22101For SaleMLS ID #VAFX2255612, Roberto Roncales, Keller Williams Realty. Bright MLS
- $1,299,0004 bd3 ba2.7k sqft4106 N Richmond St, Arlington, VA 22207For SaleMLS ID #VAAR2079514, Chris Reynolds, City & Suburban Homes Co., Inc. Bright MLS
- $950,0004 bd3 ba2.2k sqft9207 Old Georgetown Rd, Bethesda, MD 20814For SaleMLS ID #MDMC2233024, Andrew Shulman, TDG/Silverock Realty, LLC. Bright MLS
- $1,400,0004 bd4 ba2.5k sqft1614 Juniper St NW, Washington, DC 20012For SaleMLS ID #DCDC2274222, Anthony R Bolling, Keller Williams Preferred Properties. Bright MLS
- $2,200,0005 bd5 ba3.4k sqft2827 Ellicott St NW, Washington, DC 20008For SaleMLS ID #DCDC2269638, Kimberly Cestari, Long & Foster Real Estate, Inc.. Bright MLS
- $1,195,0004 bd4 ba2.8k sqft10804 Deborah Dr, Rockville, MD 20854For SaleMLS ID #MDMC2253364, Stacey Sauter, Long & Foster Real Estate, Inc.. Bright MLS
- $1,299,9005 bd5 ba4.1k sqft13508 Glen Mill Rd, Rockville, MD 20850For SaleMLS ID #MDMC2247916, Bryan Kerrigan, Redfin Corp. Bright MLS
- $965,0004 bd4 ba2.2k sqft11902 Enid Dr, Rockville, MD 20854For SaleMLS ID #MDMC2256280, Joseph Obeid, Samson Properties. Bright MLS
- $1,149,0005 bd3 ba2.8k sqft8404 Farrell Dr, Chevy Chase, MD 20815For SaleMLS ID #MDMC2248226, Kira Epstein Begal, Washington Fine Properties, LLC. Bright MLS
- $1,245,0004 bd3 ba3.8k sqft9720 Wilden Ln, Rockville, MD 20854For SaleMLS ID #MDMC2240714, Teresa Burton, Compass. Bright MLS
- $1,339,0004 bd2 ba2.8k sqft6108 22nd Rd N, Arlington, VA 22205For SaleMLS ID #VAAR2078882, Andy Kim, NBI Realty LLC. Bright MLS
- $975,0004 bd3 ba2.2k sqft8511 Freyman Dr, Chevy Chase, MD 20815For SaleMLS ID #MDMC2248352, Jan Brito, Compass. Bright MLS
