Skip main navigation
Closed
  • $3,450,000

    6505 Rutherford Canyon Rd, Loomis, CA 95650

    4beds
    4,375sqft
    Single Family Residence
    Built in 2012
    4.8 Acres Lot
    $3,448,600 Zestimate®
    $789/sqft
    $-- Estimated rent

    Home value

    $3,448,600

    $3.21M - $3.69M

    Not available

    Zestimate® history
    Loading
    Loading...

    Owner options

    List your home for rent

    Find your next renter with Zillow Rental Manager. Plus, with online applications, you can quickly screen prospective tenants – for free.

    Learn more
    Refinance and save

    $23,810/mo

    Est. payment

    Refinancing to a lower rate could help reduce your monthly payments and save thousands over the life of the loan.

    See today's rates

    $23,810/mo

    Est. payment

    Explore your selling options

    Work with a Zillow partner agent

    Leverage their expertise and Zillow's premium Showcase listings to get your home seen by more buyers.

    Get started

    List with your own agent

    Get your home in front of millions of buyers by listing it on Zillow.

    Learn how to do it

    Sell it yourself

    Take full control of how buyers see your home on Zillow by listing For Sale by Owner (FSBO).

    List your home

    What's special

    Cascading waterfallsBocce ball courtOversized four-car garageNew blindsSweeping sunset viewsFour spacious en-suite bedroomsDedicated office
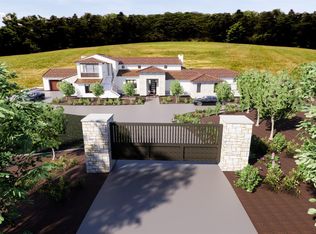
    Set within the prestigious Sierra de Montserrat community, this modern luxury estate blends contemporary architecture, sweeping sunset views, and resort-caliber amenities in one of Loomis' most desirable neighborhoods. Expansive open-concept living is defined by floor-to-ceiling windows that frame panoramic vistas and create a seamless indoor-outdoor lifestyle. The great room opens to a covered patio, generous deck, and a striking saltwater infinity pool with spaideal for effortless entertaining or sunset relaxation. The chef's kitchen features top-of-the-line appliances and flows seamlessly into the main living areas and outdoor entertaining spaces. The meticulously landscaped grounds provide exceptional privacy and a true resort experience, complete with a bocce ball court, fire pit, cascading waterfalls, vibrant flower beds, and a productive vegetable garden. The interior offers a dedicated office, four spacious en-suite bedrooms, a premium surround sound system, and a 600-bottle temperature-controlled wine cellar. A private gated entry lined with mature olive trees creates a refined sense of arrival, while the oversized four-car garage provides abundant storage and functionality. Recent enhancements include a new owned 19.125 kW solar system with two backup batteries and generator, new blinds, fresh interior paint, new landscaping, updated exterior lighting, Recoated hardwood flooring throughout, and a refinished exterior wood deck surrounding the pool. Meticulously curated with timeless elegance and modern sophistication, this exceptional estate delivers the ultimate in luxury living.

    Zillow last checked:

    Listing updated:

    Listed by:

    Mimi Nassif DRE #01918236 916-612-7772,

    Mimi Nassif Luxury Estates, Inc.

    Bought with:

    Jerry Bringham, DRE #00697566

    Nick Sadek Sotheby's International Realty

    Source: MetroList Services of CA,MLS#: 226081118Originating MLS: MetroList Services, Inc.

    Facts & features

    Interior

    Bedrooms & bathrooms
    • Bedrooms: 4
    • Bathrooms: 5
    • Full bathrooms: 4
    • Partial bathrooms: 1
    Primary bedroom
    • Features: Ground Floor, Walk-In Closet, Outside Access, Sitting Area
    Primary bathroom
    • Features: Shower Stall(s), Double Vanity, Jetted Tub, Tub w/Shower Over
    Dining room
    • Features: Breakfast Nook, Bar, Space in Kitchen, Formal Area
    Kitchen
    • Features: Pantry Cabinet, Pantry Closet, Kitchen Island, Stone Counters, Island w/Sink
    Heating
    • Central, Fireplace(s), Zoned, Natural Gas
    Cooling
    • Ceiling Fan(s), Central Air, Zoned
    Appliances
    • Included: Free-Standing Gas Range, Free-Standing Refrigerator, Gas Cooktop, Built-In Refrigerator, Range Hood, Ice Maker, Dishwasher, Disposal, Microwave, Double Oven, Tankless Water Heater, Wine Refrigerator, Free-Standing Gas Oven
    • Laundry: Sink, Gas Dryer Hookup, Inside, Inside Room
    Features
    • Flooring: Carpet, Tile, Wood
    • Number of fireplaces: 2
    • Fireplace features: Gas, Living Room, Stone
    Interior area
    • Total structure area: 0
    • Total interior livable area: 4,375 sqft

    Property

    Parking
    • Total spaces: 4
    • Parking features: Attached, Garage Door Opener, Garage Faces Side, Guest
    • Attached garage spaces: 4
    Features
    • Exterior features: Balcony, Outdoor Kitchen, Outdoor Grill, Covered Courtyard, Uncovered Courtyard, Fire Pit
    • Has private pool: Yes
    • Pool features: In Ground, Pool/Spa Combo, Gunite
    • Has spa: Yes
    • Spa features: Bath
    • On waterfront: Yes
    • Waterfront features: Waterfront
    Lot
    • Size: 4.8 Acres
    • Features: Auto Sprinkler F&R, Shape Regular, Grass Artificial, Street Lights, Landscape Back, Landscape Front
    • Topography: Level,Trees Many,Level,Trees Many
    Details
    • Parcel number: 045170055000
    • Zoning: RES
    • Special conditions: Standard

    Construction

    Type & style
    • Home type: SingleFamily
    • Architectural style: Contemporary
    • Property subtype: Single Family Residence
    Materials
    • Frame
    • Foundation: Slab
    • Roof: Tile
    Condition
    • Year built: 2012

    Utilities & green energy

    • Electric: Battery Backup, 220 Volts, 220 Volts in Laundry
    • Sewer: Public Sewer
    • Water: Public, Meter on Site
    • Utilities for property: Cable Available, Cable Connected, Public, Sewer In & Connected, Solar, Natural Gas Connected
    Green energy
    • Energy generation: Solar

    Community & HOA

    Community
    • Subdivision: Sierra De Mont Searrte
    HOA
    • Has HOA: Yes
    • Amenities included: Other
    • Services included: Other, Management
    • HOA fee: $760 monthly
    Location
    • Region: Loomis

    Financial & listing details

    • Price per square foot: $789/sqft
    • Tax assessed value: $3,350,000
    • Price range: $3.5M - $3.5M
    • Date on market: 9/20/2026
    • Road surface type: Paved

    Price history

    DateEventPrice
    9/8/2026Sold$3,450,000-4%$789/sqft
    Source: MetroList Services of CA #226081118 Report a problem
    8/30/2026Pending sale$3,595,000$822/sqft
    Source: MetroList Services of CA #226081118 Report a problem
    6/17/2026Listed for sale$3,595,000+7.3%$822/sqft
    Source: MetroList Services of CA #226076985 Report a problem
    12/17/2025Sold$3,350,000-0.7%$766/sqft
    Source: MetroList Services of CA #225130253 Report a problem
    12/9/2025Pending sale$3,375,000$771/sqft
    Source: MetroList Services of CA #225130253 Report a problem
    11/23/2025Contingent$3,375,000$771/sqft
    Source: MetroList Services of CA #225130253 Report a problem
    11/23/2025Pending sale$3,375,000$771/sqft
    Source: MetroList Services of CA #225130253 Report a problem
    10/23/2025Listed for sale$3,375,000-3.6%$771/sqft
    Source: MetroList Services of CA #225130253 Report a problem
    7/31/2025Listing removed$3,500,000$800/sqft
    Source: MetroList Services of CA #225085231 Report a problem
    6/26/2025Price change$3,500,000-4.1%$800/sqft
    Source: MetroList Services of CA #225085231 Report a problem
    5/13/2025Price change$3,650,000-6%$834/sqft
    Source: MetroList Services of CA #225061357 Report a problem
    3/12/2025Listed for sale$3,885,000+112.9%$888/sqft
    Source: MetroList Services of CA #225028633 Report a problem
    10/14/2016Sold$1,825,000-1.4%$417/sqft
    Source: TSMLS #20163199 Report a problem
    4/21/2016Listing removed$1,850,000$423/sqft
    Source: Coldwell Banker Residential Brokerage - Folsom #16015519 Report a problem
    3/17/2016Listed for sale$1,850,000-1.3%$423/sqft
    Source: Coldwell Banker Residential Brokerage - Folsom #16015519 Report a problem
    11/16/2015Listing removed$1,875,000$429/sqft
    Source: Coldwell Banker Residential Brokerage - Folsom #15059391 Report a problem
    10/7/2015Listed for sale$1,875,000+7.1%$429/sqft
    Source: Coldwell Banker Residential Brokerage - Folsom #15059391 Report a problem
    3/3/2015Sold$1,750,000$400/sqft
    Source: Public Record Report a problem

    Public tax history

    YearProperty taxesTax assessment
    2026-- $3,350,000 +58.2%
    2025$22,912 -0.5%$2,118,066 +2%
    2024$23,016 +1.6%$2,076,536 +2%
    2023$22,657 +0%$2,035,820 +2%
    2022$22,654 +2.3%$1,995,903 +2%
    2021$22,141 +1.2%$1,956,768 +1%
    2020$21,875 $1,936,704 +2%
    2019$21,875 +7.3%$1,898,730 +2%
    2018$20,390 +1.8%$1,861,500 +2%
    2017$20,038 +2.9%$1,825,000 +2.7%
    2016$19,482 +71.4%$1,776,687 +76.9%
    2015$11,368 +1.6%$1,004,118 +2%
    2014$11,190 $984,449 +0.5%
    2013-- $980,000
    Find assessor info on the county website

    Neighborhood: 95650

    Nearby schools

    GreatSchools rating
    Get a cash offer in 3 minutes
    Find out how much your home could sell for in as little as 3 minutes with a no-obligation cash offer.
    Estimated market value
    $3,448,600
    Get a cash offer in 3 minutes
    Find out how much your home could sell for in as little as 3 minutes with a no-obligation cash offer.
    Estimated market value
    $3,448,600