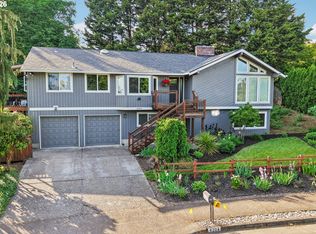
Tucked into the beautiful West Linn Hills, this warm and inviting home feels like a private retreat where nature is part of everyday living. Set on a quiet cul-de-sac with no HOA, the property backs to protected greenspace, creating a peaceful backdrop that makes the yard feel open, expansive, and wonderfully connected to the outdoors.Follow winding trails through rare and native plants. Gather fruit, vegetables, and quiet moments. Watch baby birds begin their story, while squirrels race through a backyard designed for every kind of neighbor. This property invites you to slow down and enjoy the beauty around you.Inside, this home offers a warm welcome with its character, style and function. The refreshed kitchen with a cozy breakfast nook, cooking island and attached living room with warm gas fireplace is the heartbeat of the home. The formal dining room, family room with a baby grand piano and bonus den offer space to gather, work, relax, and entertain, while the greenhouse-style side deck with grow lights extends the love of gardening year-round. And the beautifully renovated bathrooms with high-end finishes offer classy comfort and style. Additional highlights include a newer Trex deck, a 40-year cedar shake roof, an extra-deep 2-car garage with built-in shelving and workshop potential, newer stainless steel appliances, a gas cooktop with downdraft, and a new vapor barrier. A rare blend of privacy, thoughtful updates, and natural beauty in one of West Linn’s most desirable hillside neighborhoods.
Pending
$759,900
6506 Apollo Rd, West Linn, OR 97068
3beds
2,318sqft
Residential, Single Family Residence
Built in 1986
0.3 Acres Lot
$-- Zestimate®
$328/sqft
$-- HOA
What's special
Warm and inviting homeCooking islandNewer trex deckFormal dining roomCozy breakfast nookRefreshed kitchenNewer stainless steel appliances
- 45 days
- 205
- 9
Likely to sell faster than
Zillow last checked:
Listing updated:
Listed by:
Kaliko Maciel 808-348-6773,
Keller Williams Realty Portland Elite
Source: RMLS (OR),MLS#: 646283702
Facts & features
Interior
Bedrooms & bathrooms
- Bedrooms: 3
- Bathrooms: 3
- Full bathrooms: 3
- Main level bathrooms: 1
Rooms
- Room types: Den, Laundry, Bedroom 2, Bedroom 3, Dining Room, Family Room, Kitchen, Living Room, Primary Bedroom
Primary bedroom
- Features: Ensuite, Walkin Closet, Walkin Shower
- Level: Upper
- Area: 192
- Dimensions: 16 x 12
Bedroom 2
- Level: Upper
- Area: 110
- Dimensions: 11 x 10
Bedroom 3
- Level: Upper
- Area: 100
- Dimensions: 10 x 10
Dining room
- Features: Bay Window
- Level: Main
- Area: 168
- Dimensions: 14 x 12
Family room
- Features: Bay Window, Wallto Wall Carpet
- Level: Main
- Area: 208
- Dimensions: 13 x 16
Kitchen
- Features: Nook, Granite
- Level: Main
- Area: 280
- Width: 20
Living room
- Features: Fireplace, Hardwood Floors
- Level: Main
- Area: 208
- Dimensions: 16 x 13
Heating
- Forced Air, Fireplace(s)
Cooling
- Central Air
Appliances
- Included: Built In Oven, Convection Oven, Dishwasher, Disposal, Down Draft, Gas Appliances, Microwave, Gas Water Heater
- Laundry: Laundry Room
Features
- Granite, High Speed Internet, Sewing, Nook, Walk-In Closet(s), Walkin Shower, Cook Island
- Flooring: Hardwood, Heated Tile, Slate, Wall to Wall Carpet
- Windows: Double Pane Windows, Bay Window(s)
- Basement: Crawl Space
- Number of fireplaces: 1
- Fireplace features: Gas
Interior area
- Total structure area: 2,318
- Total interior livable area: 2,318 sqft
Video & virtual tour
Property
Parking
- Total spaces: 2
- Parking features: Covered, Driveway, Garage Door Opener, Attached
- Attached garage spaces: 2
- Has uncovered spaces: Yes
Features
- Stories: 2
- Patio & porch: Deck, Patio
- Exterior features: Yard
- Fencing: Fenced
- Has view: Yes
- View description: Seasonal, Trees/Woods
Lot
- Size: 0.3 Acres
- Features: Cul-De-Sac, Gentle Sloping, Level, Seasonal, Trees, SqFt 10000 to 14999
Details
- Parcel number: 00388994
Construction
Type & style
- Home type: SingleFamily
- Architectural style: Traditional
- Property subtype: Residential, Single Family Residence
Materials
- Cedar
- Roof: Shake
Condition
- Resale
- New construction: No
- Year built: 1986
Utilities & green energy
- Gas: Gas
- Sewer: Public Sewer
- Water: Public
Community & HOA
HOA
- Has HOA: No
Location
- Region: West Linn
Financial & listing details
- Price per square foot: $328/sqft
- Tax assessed value: $770,893
- Annual tax amount: $9,406
- Date on market: 7/30/2026
- Cumulative days on market: 45 days
- Listing terms: Cash,Conventional,FHA,VA Loan
- Road surface type: Paved
Estimated market value
Not available
Estimated sales range
Not available
Not available
Price history
| Date | Event | Price |
|---|---|---|
| 8/10/2026 | Pending sale | $759,900$328/sqft |
Source:  RMLS (OR) #646283702 Report a problem RMLS (OR) #646283702 Report a problem | ||
| 7/30/2026 | Listed for sale | $759,900+100%$328/sqft |
Source: RMLS (OR) #646283702 Report a problem | ||
| 8/29/2011 | Sold | $380,000-1.9%$164/sqft |
Source: Public Record Report a problem | ||
| 7/17/2011 | Price change | $387,500-0.4%$167/sqft |
Source: The Hasson Company #11600276 Report a problem | ||
| 7/1/2011 | Price change | $389,000-0.7%$168/sqft |
Source: The Hasson Company #11600276 Report a problem | ||
| 5/29/2011 | Price change | $391,700-4.2%$169/sqft |
Source: The Hasson Company #11600276 Report a problem | ||
| 5/4/2011 | Price change | $409,000-2.4%$176/sqft |
Source: The Hasson Company #11600276 Report a problem | ||
| 4/2/2011 | Listed for sale | $419,000-1.4%$181/sqft |
Source: The Hasson Company #11600276 Report a problem | ||
| 6/15/2005 | Sold | $425,000+66.7%$183/sqft |
Source: Public Record Report a problem | ||
| 9/29/1997 | Sold | $255,000$110/sqft |
Source: Public Record Report a problem | ||
Public tax history
| Year | Property taxes | Tax assessment |
|---|---|---|
| 2025 | $9,406 +3.9% | $488,101 +3% |
| 2024 | $9,054 +2.8% | $473,885 +3% |
| 2023 | $8,805 +3% | $460,083 +3% |
| 2022 | $8,546 +10.6% | $446,683 +5.5% |
| 2021 | $7,728 +0.9% | $423,520 +3% |
| 2020 | $7,660 +4.4% | $411,185 +3% |
| 2019 | $7,336 +4.9% | $399,209 +3% |
| 2018 | $6,997 | $387,582 +3% |
| 2017 | $6,997 +13.2% | $376,293 +7.3% |
| 2016 | $6,183 | $350,566 +3% |
| 2015 | $6,183 +5.5% | $340,355 +3% |
| 2014 | $5,862 +11.4% | $330,442 +3% |
| 2013 | $5,263 +2.8% | $320,817 +3% |
| 2012 | $5,119 -0.8% | $311,473 +0.6% |
| 2011 | $5,160 -0.7% | $309,718 +3% |
| 2010 | $5,197 +0.4% | $300,697 +3% |
| 2009 | $5,177 +2.2% | $291,939 +3% |
| 2008 | $5,067 +2% | $283,436 +3% |
| 2007 | $4,966 +0.6% | $275,181 +3% |
| 2006 | $4,937 +7.1% | $267,166 +3% |
| 2005 | $4,611 +5.9% | $259,384 +3% |
| 2004 | $4,356 +8% | $251,829 +3% |
| 2003 | $4,035 +2.5% | $244,494 +3% |
| 2002 | $3,935 +4.4% | $237,373 +3% |
| 2001 | $3,769 +0.9% | $230,459 +3% |
| 2000 | $3,737 | $223,747 |
Find assessor info on the county website
Monthly payment
Est. payment
Payment breakdown
Explore the cost of this home by adjusting the details. Changes won't be saved.Climate risks
Neighborhood: 97068
Nearby schools
Schools provided by the listing agent
- Elementary: Trillium Creek
- Middle: Rosemont Ridge
- High: West Linn
Source: RMLS (OR). This data may not be complete. We recommend contacting the local school district to confirm school assignments for this home.
Similar homes
- $745,0004 bd3 ba2.2k sqft19720 Spring Ridge Dr, West Linn, OR 97068Active

 MLS ID #242737803, Katie Fracasso PC, Living Room Realty. RMLS (OR)
 - $789,9005 bd3 ba3.2k sqft4204 Riverview Dr, West Linn, OR 97068Active
 MLS ID #435996926, Michael Hedges, Windermere Realty Trust. RMLS (OR)
 - $729,0004 bd3 ba2.8k sqft2445 Debok Rd, West Linn, OR 97068Active
 MLS ID #129340162, Tammie Crane, Homes by Crane. RMLS (OR)
 - $839,0003 bd3 ba2.1k sqft19775 Spring Ridge Dr, West Linn, OR 97068Active
 MLS ID #225169938, Dawn Meaney, Real Broker. RMLS (OR)
 - $775,0004 bd2 ba2.8k sqft2312 5th Ave, West Linn, OR 97068ActiveMLS ID #581930486, Melissa Shaw, Lewis Realtors. RMLS (OR)
- $825,0004 bd3 ba3k sqft5615 1st Ct, West Linn, OR 97068ActiveMLS ID #278124325, Kim Elbel, Cochran Property Group Inc.. RMLS (OR)
- $1,023,1763 bd3 ba2.8k sqft4520 Calaroga Dr, West Linn, OR 97068ActiveMLS ID #326751626, Richard Brooke, Premiere Property Group, LLC. RMLS (OR)
- $824,9004 bd3 ba2.5k sqft4616 SE Hull Ave, Milwaukie, OR 97267ActiveMLS ID #283364442, Rett Pratt, Premiere Property Group, LLC. RMLS (OR)
- $997,0004 bd3 ba3k sqft1738 Gallery Way, West Linn, OR 97068ActiveMLS ID #519379415, Jenny Bright, Urban Pacific Real Estate. RMLS (OR)
- $599,0003 bd2 ba1.8k sqft19290 Captains Ct, Oregon City, OR 97045ActiveMLS ID #797333106, Josh Hackenjos, LUXE Forbes Global Properties. RMLS (OR)
- $729,9003 bd3 ba1.9k sqft2275 SW 77th Pl, Portland, OR 97225ActiveMLS ID #293257499, Chris Suarez, Keller Williams Sunset Corridor. RMLS (OR)
- $825,0002 bd2 ba2.1k sqft13903 Redland Rd, Oregon City, OR 97045ActiveMLS ID #626891200, Mike Day, HomeSource. RMLS (OR)
- $599,0004 bd2 ba2.8k sqft3326 SE Lake Rd, Milwaukie, OR 97222ActiveMLS ID #522291246, Dennis Coxen, Real Broker. RMLS (OR)
- $700,0004 bd3 ba2.1k sqft5386 SW Joshua St, Tualatin, OR 97062ActiveMLS ID #791518370, Sara Lewis, Windermere Realty Trust. RMLS (OR)
- $799,0003 bd3 ba2.7k sqft2736 SW 28th Dr, Portland, OR 97219ActiveMLS ID #738903635, Peter Jameson, J Residential Properties. RMLS (OR)
- $725,0003 bd3 ba1.5k sqft17902 Belmore Ave, Lake Oswego, OR 97035ActiveMLS ID #762235790, Joy Dale, Knipe Realty ERA Powered. RMLS (OR)
- $1,100,0004 bd3 ba2.7k sqft1432 Greentree Cir, Lake Oswego, OR 97034ActiveMLS ID #626898802, Lora Smith, Redfin. RMLS (OR)
- $749,9003 bd3 ba1.9k sqft20920 S Ridge Rd, Oregon City, OR 97045ActiveMLS ID #103583967, Kevin Caplener, Windermere Realty Trust. RMLS (OR)
- $720,0004 bd4 ba2.3k sqft7532 Wimbledon Cir S, Wilsonville, OR 97070ActiveMLS ID #163717176, Mary West, All Professionals Real Estate. RMLS (OR)
- $850,0003 bd3 ba3.1k sqft20495 SW Tremont Way, Beaverton, OR 97007ActiveMLS ID #520223768, Tanya Smith, Redfin. RMLS (OR)
