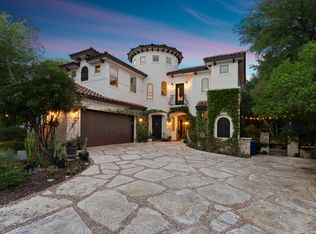
Exquisite 4 Bed, 4.1 Bath, 4450 sqft Estate with a Pool backing to 56 Acres of Oak-Studded Greenbelt! Located in the prestigious 24-hr guard-gated community of Elm Creek, this award-winning residence was designed by architect Gustavo Arredondo and built by Mark Hughes Custom Homes. Set on a spacious .32-acre cul-de-sac lot, the property backs directly to 56 acres of pristine greenbelt with mature oaks, creating a rare sense of privacy and expansive views while still being near all the city conveniences. The chef's kitchen features a large center island, dual ovens, gas cooking, two sinks, and a walk-in pantry. The light-filled primary suite is a private retreat with a sitting area overlooking the pool and greenbelt, outdoor access, two walk-in closets, a spa-inspired bath, and an exercise/flex space. A sophisticated office with custom cabinetry and a secondary bedroom suite complete the main level. Upstairs offers a spacious game room and two additional bedrooms, each with an en-suite bath. The backyard is where this home truly shines. An oversized covered patio, a lush garden setting, and a Keith Zars pool and spa create an exceptional outdoor retreat, all framed by gorgeous oak trees and no rear neighbors. Enjoy peaceful evenings watching the deer graze from your back patio. Oversized 3 car garage. Northside ISD. Welcome Home!
For sale
$1,395,000
3 WESTELM PT, San Antonio, TX 78230
4beds
4,450sqft
Single Family Residence
Built in 2005
0.38 Acres Lot
$1,325,700 Zestimate®
$313/sqft
$177/mo HOA
What's special
Gas cookingLush garden settingOversized covered patioLarge center islandTwo walk-in closetsDual ovensWalk-in pantry
- 2 days |
- 272 |
- 17 |
Likely to sell faster than
Zillow last checked:
Listing updated:
Listed by:
Alexis Weigand TREC #528450 (210) 987-8801,
Real Broker, LLC
Source: LERA MLS,MLS#: 2006687
Facts & features
Interior
Bedrooms & bathrooms
- Bedrooms: 4
- Bathrooms: 5
- Full bathrooms: 4
- 1/2 bathrooms: 1
Primary bedroom
- Features: Split, Outside Access, Walk-In Closet(s), Multi-Closets, Ceiling Fan(s), Full Bath
- Area: 336
- Dimensions: 24 x 14
Bedroom 2
- Area: 272
- Dimensions: 17 x 16
Bedroom 3
- Area: 156
- Dimensions: 13 x 12
Bedroom 4
- Area: 224
- Dimensions: 14 x 16
Primary bathroom
- Features: Tub/Shower Separate, Separate Vanity, Double Vanity
- Area: 195
- Dimensions: 15 x 13
Dining room
- Area: 323
- Dimensions: 19 x 17
Kitchen
- Area: 360
- Dimensions: 20 x 18
Living room
- Area: 1376
- Dimensions: 43 x 32
Office
- Area: 182
- Dimensions: 14 x 13
Heating
- Central, Natural Gas
Cooling
- Three+ Central
Appliances
- Included: Cooktop, Built-In Oven, Microwave, Gas Cooktop, Disposal, Dishwasher, Double Oven
- Laundry: Main Level, Lower Level, Laundry Room, Washer Hookup, Dryer Connection
Features
- Two Living Area, Separate Dining Room, Eat-in Kitchen, Two Eating Areas, Kitchen Island, Breakfast Bar, Pantry, Study/Library, Game Room, Utility Room Inside, Secondary Bedroom Down, 1st Floor Lvl/No Steps, High Ceilings, Open Floorplan, Walk-In Closet(s), Master Downstairs, Ceiling Fan(s), Chandelier, Central Vacuum, Custom Cabinets
- Flooring: Carpet, Ceramic Tile, Marble
- Has basement: No
- Attic: Pull Down Storage
- Number of fireplaces: 1
- Fireplace features: Family Room
Interior area
- Total interior livable area: 4,450 sqft
Property
Parking
- Total spaces: 3
- Parking features: Three Car Garage, Attached, Garage Faces Rear, Garage Faces Side, Oversized
- Attached garage spaces: 3
Accessibility
- Accessibility features: Level Lot, First Floor Bath, Full Bath/Bed on 1st Flr
Features
- Levels: Two
- Stories: 2
- Patio & porch: Covered
- Exterior features: Sprinkler System
- Has private pool: Yes
- Pool features: In Ground, Pool/Spa Combo, Heated
- Fencing: Wrought Iron
Lot
- Size: 0.38 Acres
- Features: Cul-De-Sac, Greenbelt, 1/4 - 1/2 Acre, Level
- Residential vegetation: Mature Trees, Mature Trees (ext feat)
Details
- Parcel number: 173150020310
Construction
Type & style
- Home type: SingleFamily
- Architectural style: Traditional,Mediterranean
- Property subtype: Single Family Residence
Materials
- 4 Sides Masonry, Stucco
- Foundation: Slab
- Roof: Tile,Concrete
Condition
- Pre-Owned
- New construction: No
- Year built: 2005
Details
- Builder name: Hughes Custom Homes
Utilities & green energy
- Electric: CPS
- Gas: CPS
- Sewer: SAWS, Sewer System
- Water: SAWS, Water System
- Utilities for property: City Garbage service
Community & HOA
Community
- Features: Playground, Jogging Trails, Basketball Court, Other
- Security: Controlled Access, Security Guard
- Subdivision: Elm Creek
HOA
- Has HOA: Yes
- HOA fee: $530 quarterly
- HOA name: ELM CREEK HOA
Location
- Region: San Antonio
Financial & listing details
- Price per square foot: $313/sqft
- Tax assessed value: $939,710
- Annual tax amount: $20,359
- Price range: $1.4M - $1.4M
- Date on market: 8/13/2026
- Cumulative days on market: 3 days
- Listing terms: Conventional,FHA,VA Loan,Cash
Estimated market value
$1,325,700
$1.26M - $1.39M
$4,666/mo
Price history
| Date | Event | Price |
|---|---|---|
| 8/13/2026 | Listed for sale | $1,395,000$313/sqft |
Source:  LERA MLS #2006687 Report a problem LERA MLS #2006687 Report a problem | ||
| 11/20/2024 | Sold | -- |
Source: LERA MLS #44006_1806010 Report a problem | ||
| 10/29/2024 | Pending sale | $1,395,000$313/sqft |
Source: Kuper Sotheby's International Realty #1806010 Report a problem | ||
| 10/26/2024 | Contingent | $1,395,000$313/sqft |
Source: LERA MLS #1806010 Report a problem | ||
| 9/18/2024 | Listed for sale | $1,395,000$313/sqft |
Source: LERA MLS #1806010 Report a problem | ||
Public tax history
| Year | Property taxes | Tax assessment |
|---|---|---|
| 2025 | $21,521 +23.8% | $939,710 +5.5% |
| 2024 | $17,384 +2.2% | $891,000 +3.8% |
| 2023 | $17,006 -5.1% | $858,773 +10% |
| 2022 | $17,921 +111.3% | $780,703 +10% |
| 2021 | $8,480 | $709,730 +6.1% |
| 2020 | $8,480 -54.7% | $668,620 -8.6% |
| 2019 | $18,736 | $731,800 +3.2% |
| 2018 | $18,736 +6% | $709,260 +5.5% |
| 2017 | $17,675 +3.4% | $672,270 +3.5% |
| 2016 | $17,092 +18.7% | $649,330 +9% |
| 2015 | $14,403 | $595,584 +10% |
| 2014 | $14,403 | $541,440 -2.1% |
| 2013 | -- | $553,130 -4.4% |
| 2012 | -- | $578,590 -0.1% |
| 2011 | -- | $578,890 -0.8% |
| 2010 | -- | $583,790 -0.9% |
| 2009 | -- | $589,220 +1.8% |
| 2008 | -- | $578,580 +3.8% |
| 2007 | -- | $557,630 +10.6% |
| 2006 | -- | $503,980 +96.4% |
| 2005 | -- | $256,600 |
Find assessor info on the county website
Monthly payment
Est. payment
Payment breakdown
Explore the cost of this home by adjusting the details. Changes won't be saved.Climate risks
Neighborhood: Elm Creek
Nearby schools
GreatSchools rating
- 4/10Howsman Elementary SchoolGrades: PK-5Distance: 0.7 mi
- 6/10Hobby Middle SchoolGrades: 6-8Distance: 1 mi
- 6/10Clark High SchoolGrades: 9-12Distance: 1.8 mi
Schools provided by the listing agent
- Elementary: Howsman
- Middle: Hobby William P.
- High: Clark
- District: Northside
Source: LERA MLS. This data may not be complete. We recommend contacting the local school district to confirm school assignments for this home.
- $--4 bd5 ba4.7k sqft1 Westelm Point, San Antonio, TX 78230Sold

- $772,0005 bd4 ba3.5k sqft2 Westelm Point, San Antonio, TX 78230Off Market
- $1,011,6004 bd4 ba4.7k sqft11 Westelm Cir, San Antonio, TX 78230Off Market
- $1,493,7007 bd5 ba6.8k sqft5 Westelm Point, San Antonio, TX 78230Off Market
- $661,7004 bd3 ba3.3k sqft4 Westelm Point, San Antonio, TX 78230Off Market
- $971,1004 bd3 ba3.7k sqft9 Westelm Cir, San Antonio, TX 78230Off Market
- $--5 bd6 ba6.6k sqft7 Westelm Point, San Antonio, TX 78230Sold
- $1,182,5005 bd6 ba5.1k sqft6 Westelm Point, San Antonio, TX 78230Off Market
A local agent can set up tours, give advice and negotiate with sellers.
Similar homes
- $1,420,0005 bd5 ba4.4k sqft3002 Elm Creek Pl, San Antonio, TX 78230For Sale
 MLS ID #1960317, Catherine Lodge TREC #659769, Kuper Sotheby's Int'l Realty. LERA MLS
 - $950,0004 bd4 ba4.4k sqft12511 Elm Country Lane, San Antonio, TX 78230For Sale
 MLS ID #1913967, Rick Kuper TREC #388410, Kuper Sotheby's Int'l Realty. LERA MLS
 - $1,140,0005 bd5 ba4.5k sqft107 POST OAK WAY, Shavano Park, TX 78230For Sale
 MLS ID #1869550, Judy Dalrymple TREC #402635, Phyllis Browning Company. LERA MLS
 - $1,500,0006 bd6 ba4.6k sqft355 Pueblo Pintado, Helotes, TX 78023For Sale
 MLS ID #2006161, Deveda Rouche TREC #680774, Realty House, LLC. LERA MLS
 - $1,995,0005 bd6 ba6.4k sqft18002 Granite Hill, San Antonio, TX 78255For SaleMLS ID #1934245, M. Matin Tabbakh TREC #500301, SA Luxury Realty. LERA MLS
- $1,250,0005 bd5 ba4.1k sqft8 BRAEBURN CT, Bulverde, TX 78163For SaleMLS ID #2008135, Brandon Foster TREC #609423, eXp Realty. LERA MLS
- $1,250,0004 bd5 ba4.2k sqft315 Santa Domingo, Helotes, TX 78023For SaleMLS ID #1954356, Ana Hastings TREC #649888, eXp Realty. LERA MLS
- $1,124,9995 bd5 ba4.1k sqft21815 ROAN BLF, San Antonio, TX 78259For SaleMLS ID #2007016, Synthia De Salme TREC #361180, All City San Antonio Registered Series. LERA MLS
- $1,160,0005 bd5 ba4.4k sqft426 Pueblo Pintado, Helotes, TX 78023For SaleMLS ID #1990659, Todd Worrich TREC #708797, Phyllis Browning Company. LERA MLS
- $1,475,0005 bd6 ba5.3k sqft10 Kings Tower, San Antonio, TX 78257For SaleMLS ID #1969400, Ronneil Harewood TREC #716940, Keller Williams Heritage. LERA MLS
- $829,0005 bd7 ba4.1k sqft24815 Birdie Ridge, San Antonio, TX 78260For SaleMLS ID #2006713, Deanna Wright TREC #566830, Kuper Sotheby's Int'l Realty. LERA MLS
- $1,250,0005 bd6 ba4k sqft921 GREAT TREE DR, San Antonio, TX 78260For SaleMLS ID #1964821, Craig Browning TREC #606186, Phyllis Browning Company. LERA MLS
- $1,250,0005 bd5 ba4.1k sqft1955 OAKLAND BND, San Antonio, TX 78258For SaleMLS ID #1963343, Debra Janes TREC #424690, Niche Properties. LERA MLS
- $1,199,0005 bd6 ba4.4k sqft24511 BOGEY RDG, San Antonio, TX 78260For SaleMLS ID #2004907, Samantha Martinez TREC #713026, Real Broker, LLC. LERA MLS
- $699,7775 bd4 ba4k sqft19023 Salado Canyon, San Antonio, TX 78258For SaleMLS ID #2007149, Helen Guajardo TREC #585266, Keller Williams Heritage. LERA MLS
- $1,164,0004 bd6 ba4.1k sqft30185 BRIDLEGATE DR, Bulverde, TX 78163For SaleMLS ID #2007269, Anthony Boelens TREC #658082, JPAR San Antonio. LERA MLS
- $1,199,9004 bd5 ba4.3k sqft2120 Oakland Bend, San Antonio, TX 78258For SaleMLS ID #1963428, Javier Cantu TREC #527972, 5 L Realty, LLC. LERA MLS
- $1,450,0004 bd3 ba2.7k sqft130 Spring Hill Dr, Boerne, TX 78006For SaleMLS ID #1999832, Wendy Tisdale TREC #444009, Welcome Home Real Estate. LERA MLS
- $1,220,0004 bd5 ba3.4k sqft302 Cotton Cloud, San Antonio, TX 78260For SaleMLS ID #1967566, Shari Gaiennie TREC #721179, Pearl Properties Texas Inc.. LERA MLS
- $1,600,0004 bd4 ba4.2k sqft23232 Winter Oaks, San Antonio, TX 78260For SaleMLS ID #1967463, Deborah Nutt TREC #705254, RE/MAX First Shot. LERA MLS
