Picture pulling into the driveway of 6507 Fairpines Road for the first time as the new owner. Nestled in an established North Chesterfield neighborhood, this charming 3-bedroom, 2.5-bath home offers 1,419 square feet of comfortable living, complete with Google Smart Home features for added convenience.
Inside, inviting living spaces are ready for relaxing weekends, movie nights, and holiday gatherings. The kitchen—the true heart of the home—is set for your favorite recipes and new traditions and has served the current owners well!
Upstairs, three spacious bedrooms offer room to grow, whether you need a guest room, or home office. The primary suite features a private bath, providing a quiet retreat at the end of the day.
One of the standout features is the backyard— whether you're hosting summer cookouts or dreaming up your ideal outdoor retreat, this yard gives you the space to make it happen, with plenty of room for gardening, outdoor entertaining, recreation, or simply relaxing outside..
Located minutes from Route 360 (Hull Street Road), Route 288, and Chippenham Parkway, this home provides convenient access to local shopping, dining, and major commuter routes throughout the Richmond area.
Every story needs a first chapter. Let 6507 Fairpines Road be your next chapter by adding your personal touches.
Don't miss the chance to make it yours. Schedule your showing today!
All appliances included to include washer/dryer/refrigerator! EV charger & Google Home remain with property. Seller offering up to $5K seller concessions with acceptable offer.
For sale
Price cut: $50 (11/5)
$328,950
6507 Fairpines Rd, North Chesterfield, VA 23234
3beds
1,419sqft
Single Family Residence
Built in 2004
8,929 Square Feet Lot
$328,100 Zestimate®
$232/sqft
$-- HOA
What's special
Inviting living spacesThree spacious bedrooms
- 36 days
- 1,371
- 134
Likely to sell faster than
Zillow last checked:
Listing updated:
Listed by:
Takisha Ruffin membership@therealbrokerage.com,
Real Broker LLC 855-450-0442
Source: CVRMLS,MLS#: 2626111 Originating MLS: Central Virginia Regional MLS
Facts & features
Interior
Bedrooms & bathrooms
- Bedrooms: 3
- Bathrooms: 3
- Full bathrooms: 2
- 1/2 bathrooms: 1
Primary bedroom
- Description: En suite, walk in closet
- Level: Second
- Dimensions: 11.8 x 15.10
Bedroom 2
- Description: Used as an office space
- Level: Second
- Dimensions: 8.0 x 10.10
Bedroom 3
- Level: Second
- Dimensions: 11.6 x 9.9
Other
- Description: Tub & Shower
- Level: Second
Great room
- Level: First
- Dimensions: 15.4 x 19.4
Half bath
- Level: First
Kitchen
- Description: Refrigerator conveys
- Level: First
- Dimensions: 9.10 x 8.55
Laundry
- Description: Washer/dryer conveys
- Level: First
- Dimensions: 2.7 x 5.5
Office
- Description: Office space, used as a bedroom
- Level: First
- Dimensions: 11.8 x 9.6
Heating
- Electric
Cooling
- Central Air
Appliances
- Included: Dryer, Dishwasher, Electric Cooking, Electric Water Heater, Microwave, Refrigerator, Washer
- Laundry: Washer Hookup, Dryer Hookup
Features
- Eat-in Kitchen, Laminate Counters, Bath in Primary Bedroom, Pantry, Skylights, Walk-In Closet(s)
- Flooring: Laminate, Partially Carpeted, Tile
- Windows: Skylight(s)
- Has basement: No
- Attic: Access Only
- Has fireplace: No
Interior area
- Total interior livable area: 1,419 sqft
- Finished area above ground: 1,419
- Finished area below ground: 0
Property
Parking
- Parking features: Driveway, Paved, Electric Vehicle Charging Station(s)
- Has uncovered spaces: Yes
Features
- Levels: Two
- Stories: 2
- Patio & porch: Deck, Front Porch
- Exterior features: Paved Driveway
- Pool features: None
- Fencing: None
Lot
- Size: 8,929 Square Feet
Details
- Parcel number: 769684080500000
- Zoning description: R9
Construction
Type & style
- Home type: SingleFamily
- Architectural style: Two Story,Transitional
- Property subtype: Single Family Residence
Materials
- Drywall, Frame, Vinyl Siding
- Roof: Shingle
Condition
- Resale
- New construction: No
- Year built: 2004
Utilities & green energy
- Sewer: Public Sewer
- Water: Public
Community & HOA
Community
- Features: Deck/Porch
- Security: Security System
- Subdivision: Jessup Farms
Location
- Region: North Chesterfield
Financial & listing details
- Price per square foot: $232/sqft
- Tax assessed value: $273,900
- Annual tax amount: $2,437
- Date on market: 10/1/2026
- Ownership: Individuals
- Ownership type: Sole Proprietor
Estimated market value
$328,100
$312,000 - $345,000
$2,198/mo
Price history
| Date | Event | Price |
|---|---|---|
| 11/5/2026 | Price change | $328,9500%$232/sqft |
Source:  CVRMLS #2626111 Report a problem | ||
| 10/2/2026 | Listed for sale | $329,000+93.5%$232/sqft |
Source: CVRMLS #2626111 Report a problem | ||
| 5/10/2016 | Sold | $170,000$120/sqft |
Source: CVRMLS #1609209 Report a problem | ||
| 3/26/2016 | Listed for sale | $170,000+32.4%$120/sqft |
Source: RE/MAX Today #1609209 Report a problem | ||
| 3/18/2004 | Sold | $128,425$91/sqft |
Source: Public Record Report a problem | ||
Public tax history
| Year | Property taxes | Tax assessment |
|---|---|---|
| 2025 | $2,319 +3.3% | $260,600 +4.5% |
| 2024 | $2,245 +1.2% | $249,400 +2.3% |
| 2023 | $2,219 +19.3% | $243,800 +20.6% |
| 2022 | $1,860 +5.2% | $202,200 +8.7% |
| 2021 | $1,768 +8.3% | $186,100 +8.3% |
| 2020 | $1,632 +5.7% | $171,800 +5.7% |
| 2019 | $1,545 -5.8% | $162,600 -2.8% |
| 2018 | $1,639 +14.1% | $167,300 +11.6% |
| 2017 | $1,436 | $149,900 +2% |
| 2016 | $1,436 +7.4% | $147,000 +7.5% |
| 2015 | $1,337 +1.8% | $136,700 +1.9% |
| 2014 | $1,313 | $134,200 +2.5% |
| 2013 | -- | $130,900 -6.2% |
| 2012 | -- | $139,600 -9.8% |
| 2011 | -- | $154,700 -8.1% |
| 2010 | -- | $168,300 -7% |
| 2009 | -- | $181,000 +3% |
| 2008 | -- | $175,800 +17.7% |
| 2007 | -- | $149,400 +29.9% |
| 2005 | -- | $115,000 +12.1% |
| 2004 | -- | $102,600 |
Find assessor info on the county website
Monthly payment
Est. payment
Payment breakdown
Explore the cost of this home by adjusting the details. Changes won't be saved.Climate risks
Neighborhood: 23234
Nearby schools
Schools provided by the listing agent
- Elementary: Hening
- Middle: Manchester
- High: Meadowbrook
Source: CVRMLS. This data may not be complete. We recommend contacting the local school district to confirm school assignments for this home.
- $444,8005 bd3 ba2.8k sqft6501 Fairpines Rd, North Chesterfield, VA 23234Off Market
- $350,3004 bd2 ba1.9k sqft6513 Fairpines Rd, North Chesterfield, VA 23234Off Market
- $397,6005 bd3 ba2.1k sqft6506 Bareback Ter, North Chesterfield, VA 23234Off Market

- $424,0005 bd3 ba2.5k sqft6519 Fairpines Rd, North Chesterfield, VA 23234Off Market
Similar homes
- $365,0004 bd3 ba1.8k sqft6518 Jessup Rd, North Chesterfield, VA 23234For Sale
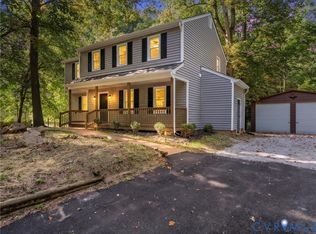 MLS ID #2626192, Dawn Roy, Open Gate Realty Group. CVRMLS
- $317,0003 bd2 ba1.4k sqft4606 Mason Run Ct, North Chesterfield, VA 23234For Sale
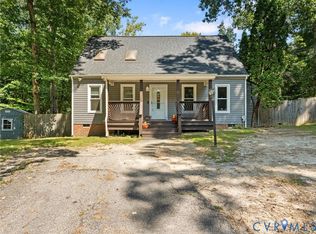 MLS ID #2624988, Graciela Orellana Alegria, Samson Properties. CVRMLS
- $292,9503 bd2 ba1.1k sqft4207 Narbeth Ave, Richmond, VA 23234For Sale
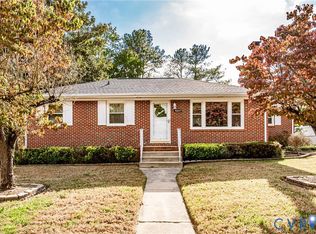 MLS ID #2629539, Beth Baldwin, Virginia Capital Realty. CVRMLS
- $379,0003 bd2 ba1.5k sqft5510 Kingsland Rd, North Chesterfield, VA 23237For Sale
 MLS ID #2629775, Wes Atiyeh, Joyner Fine Properties. CVRMLS
