*** NEW PRICE ALERT: $399,900! *** 🎉✨✨Unbeatable value for a detached single-family home with a garage on Summer Hill Rd! Well established community with NO HOA. Move-in ready and priced for quicksale. Recent sale on street $470,000/Similar layout. Equity on top to make it easy for any buyer This home offers an incredible opportunity to build instant equity and customize to your taste. Property Highlights: * Spacious Layout: Originally 4 bedrooms, the upper level was thoughtfully converted into one massive owner's suite with a private bath, alongside generous additional bedroom. * Walk-Out Basement: Fully finished lower level featuring a full bedroom and full bath with a separate walk-out entrance—ideal for multi-generational living or guests. * Outdoor & Parking: Attached garage, driveway parking, and a fully fenced backyard. Priced attractively below market for quick action. Conveniently located near major commuter routes, Joint Base Andrews, and local shopping. Bring your design ideas and make it your own! We welcome home inspections and appraisal contingencies. A MUST SEE!!! TRULY A MUST SEE !!!
Pending
Price cut: $20K (9/21)
$415,000
6507 Summerhill Rd, Temple Hills, MD 20748
3beds
1,775sqft
Single Family Residence
Built in 1963
0.25 Acres Lot
$413,300 Zestimate®
$234/sqft
$-- HOA
What's special
Attached garageSeparate walk-out entranceFully fenced backyardGenerous additional bedroomDriveway parkingSpacious layoutFully finished lower level
- 66 days
- 407
- 52
Zillow last checked:
Listing updated:
Listed by:
Towania Riller 240-416-0095,
Long & Foster Real Estate, Inc. 410-721-1500
Source: Bright MLS,MLS#: MDPG2206912
Facts & features
Interior
Bedrooms & bathrooms
- Bedrooms: 3
- Bathrooms: 3
- Full bathrooms: 3
Basement
- Area: 0
Heating
- Hot Water, Natural Gas
Cooling
- Central Air, Electric
Appliances
- Included: Dishwasher, Disposal, Dryer, Exhaust Fan, Ice Maker, Microwave, Oven/Range - Gas, Refrigerator, Cooktop, Washer, Gas Water Heater
Features
- Kitchen - Table Space, Primary Bath(s), Upgraded Countertops, Floor Plan - Traditional
- Flooring: Wood
- Windows: Window Treatments
- Basement: Finished
- Number of fireplaces: 1
- Fireplace features: Equipment
Interior area
- Total structure area: 1,775
- Total interior livable area: 1,775 sqft
- Finished area above ground: 1,775
- Finished area below ground: 0
Property
Parking
- Total spaces: 1
- Parking features: Garage Door Opener, Off Street, Attached
- Attached garage spaces: 1
Accessibility
- Accessibility features: None
Features
- Levels: Multi/Split,Two
- Stories: 2
- Pool features: None
- Fencing: Other
Lot
- Size: 0.25 Acres
Details
- Additional structures: Above Grade, Below Grade
- Parcel number: 17060564823
- Zoning: R80
- Special conditions: Standard
Construction
Type & style
- Home type: SingleFamily
- Property subtype: Single Family Residence
Materials
- Brick, Other
- Foundation: Other
Condition
- New construction: No
- Year built: 1963
Utilities & green energy
- Sewer: Public Sewer
- Water: Public
Community & HOA
Community
- Subdivision: Woodberry Forest
HOA
- Has HOA: No
Location
- Region: Temple Hills
Financial & listing details
- Price per square foot: $234/sqft
- Tax assessed value: $193,600
- Annual tax amount: $5,706
- Date on market: 8/21/2026
- Listing agreement: Exclusive Right To Sell
- Ownership: Fee Simple
Estimated market value
$413,300
$393,000 - $434,000
$3,057/mo
Price history
| Date | Event | Price |
|---|---|---|
| 10/10/2026 | Pending sale | $399,900$225/sqft |
Source:  Bright MLS #MDPG2206912 Report a problem Bright MLS #MDPG2206912 Report a problem | ||
| 9/21/2026 | Price change | $399,900-4.8%$225/sqft |
Source: Bright MLS #MDPG2206912 Report a problem | ||
| 9/17/2026 | Price change | $419,900-2.3%$237/sqft |
Source: Bright MLS #MDPG2206912 Report a problem | ||
| 9/11/2026 | Listed for sale | $429,900-4.4%$242/sqft |
Source: Bright MLS #MDPG2206912 Report a problem | ||
| 8/22/2026 | Listing removed | $449,900$253/sqft |
Source:  Long & Foster Broker Feed #MDPG2206912 Report a problem Long & Foster Broker Feed #MDPG2206912 Report a problem | ||
| 8/21/2026 | Listed for sale | $449,900+55.1%$253/sqft |
Source: Bright MLS #MDPG2206912 Report a problem | ||
| 8/18/2017 | Sold | $290,000+1.8%$163/sqft |
Source: Public Record Report a problem | ||
| 6/12/2017 | Pending sale | $284,999$161/sqft |
Source: Upper Marlboro #PG9963076 Report a problem | ||
| 6/8/2017 | Listed for sale | $284,999+139.5%$161/sqft |
Source: Keller Williams Preferred Properties #PG9963076 Report a problem | ||
| 1/1/2015 | Sold | $119,000-54.2%$67/sqft |
Source: Long & Foster Broker Feed #1003840348_100 Report a problem | ||
| 9/3/2014 | Listing removed | $260,000$146/sqft |
Source: Listhub #PG8357998 Report a problem | ||
| 8/8/2014 | Price change | $260,000-3.7%$146/sqft |
Source: Listhub #PG8357998 Report a problem | ||
| 7/25/2014 | Price change | $270,000+3.8%$152/sqft |
Source: Listhub #PG8357998 Report a problem | ||
| 7/11/2014 | Price change | $260,000-3.7%$146/sqft |
Source: Capital Structures Real Estate, LLC. #PG8357998 Report a problem | ||
| 6/12/2014 | Price change | $270,000-3.6%$152/sqft |
Source: Capital Structures Real Estate, LLC. #PG8357998 Report a problem | ||
| 5/24/2014 | Listed for sale | $280,000+24.5%$158/sqft |
Source: Capital Structures Real Estate, LLC. #PG8357998 Report a problem | ||
| 11/15/2012 | Sold | $224,950+89%$127/sqft |
Source: Public Record Report a problem | ||
| 6/21/2012 | Sold | $119,000-23.2%$67/sqft |
Source: Public Record Report a problem | ||
| 4/16/2012 | Price change | $155,000-18%$87/sqft |
Source: Long & Foster Real Estate #PG7766406 Report a problem | ||
| 4/2/2012 | Price change | $189,000-4.5%$106/sqft |
Source: Long & Foster Real Estate #PG7766406 Report a problem | ||
| 2/17/2012 | Price change | $198,000-10%$112/sqft |
Source: Long & Foster Real Estate #PG7766406 Report a problem | ||
| 2/4/2012 | Listed for sale | $220,000$124/sqft |
Source: Long & Foster Real Estate #PG7766406 Report a problem | ||
Public tax history
| Year | Property taxes | Tax assessment |
|---|---|---|
| 2026 | $6,106 +18.1% | $431,900 +12.5% |
| 2025 | $5,173 +38.4% | $384,033 +14.2% |
| 2024 | $3,738 +16.6% | $336,167 +16.6% |
| 2023 | $3,206 | $288,300 |
| 2022 | $3,206 +0.9% | $288,300 +0.9% |
| 2021 | $3,178 +0.4% | $285,833 +0.4% |
| 2020 | $3,165 -10.2% | $284,600 +19.9% |
| 2019 | $3,526 | $237,267 |
| 2018 | $3,526 +11.1% | $237,267 +11.1% |
| 2017 | $3,174 -22.6% | $213,600 +3.2% |
| 2016 | $4,103 | $206,933 +3.3% |
| 2015 | $4,103 | $200,267 +3.4% |
| 2014 | $4,103 | $193,600 |
| 2013 | -- | $193,600 |
| 2012 | -- | $193,600 -26.3% |
| 2011 | -- | $262,510 +0.4% |
| 2010 | -- | $261,370 +0.4% |
| 2009 | -- | $260,230 +0.4% |
| 2008 | -- | $259,090 +15.6% |
| 2007 | -- | $224,042 +18.5% |
| 2006 | -- | $188,996 +22.8% |
| 2005 | -- | $153,950 +6.2% |
| 2004 | -- | $144,906 |
| 2003 | -- | $144,906 +14.3% |
| 2002 | -- | $126,820 |
| 2001 | -- | $126,820 |
Find assessor info on the county website
Monthly payment
Est. payment
Payment breakdown
Explore the cost of this home by adjusting the details. Changes won't be saved.Climate risks
Neighborhood: 20748
Nearby schools
Schools provided by the listing agent
- High: Crossland
- District: Prince George's County Public Schools
Source: Bright MLS. This data may not be complete. We recommend contacting the local school district to confirm school assignments for this home.
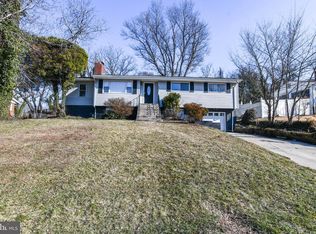

Similar homes
- $399,0004 bd3 ba2.2k sqft6000 Rayburn Dr, Temple Hills, MD 20748For Sale

 MLS ID #MDPG2218922, Melissa Melendez, eXp Realty LLC. Bright MLS
 - $425,0004 bd3 ba1.8k sqft5704 Colon Ter, Temple Hills, MD 20748For Sale
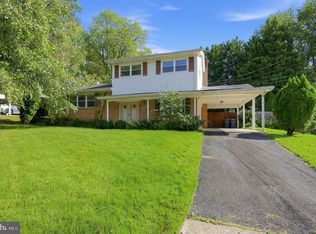 MLS ID #MDPG2219154, Kasi Evans, Samson Properties. Bright MLS
 - $400,0003 bd4 ba1.1k sqft5711 Old Temple Hill Rd, Temple Hills, MD 20748For Sale
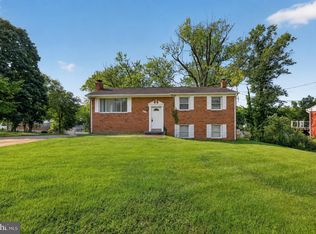 MLS ID #MDPG2217524, Chris Craddock, EXP Realty, LLC. Bright MLS
 - $399,9995 bd3 ba1.4k sqft5006 Rayburn Ct, Temple Hills, MD 20748For Sale
 MLS ID #MDPG2204148, Mr. Jonathan S Lahey, EXP Realty, LLC. Bright MLS
 - $415,0005 bd3 ba1.9k sqft2200 Oaktree Ln, Temple Hills, MD 20748For SaleMLS ID #MDPG2209004, Karen Kennard, EXP Realty, LLC. Bright MLS
- $415,0003 bd2 ba1.3k sqft6205 Edward Dr, Clinton, MD 20735For SaleMLS ID #MDPG2222348, Regina Parker, Weichert Realtors - Blue Ribbon. Bright MLS
- $460,0003 bd3 ba1.4k sqft3701 Copperville Way, Fort Washington, MD 20744For SaleMLS ID #MDPG2221068, Stacy Wilson, Samson Properties. Bright MLS
- $379,0003 bd3 ba1.3k sqft3513 27th Ave, Temple Hills, MD 20748For SaleMLS ID #MDPG2208886, Shelly Rochelle Butler-Jones, EXP Realty, LLC. Bright MLS
- $431,2004 bd3 ba1.1k sqft6909 Cherryfield Rd, Fort Washington, MD 20744For SaleMLS ID #MDPG2195172, Danielle Harris, RLAH @properties. Bright MLS
- $450,0006 bd3 ba1.3k sqft6304 Gateway Blvd, District Heights, MD 20747For SaleMLS ID #MDPG2222962, Mario Pacori, Epic Realty, LLC.. Bright MLS
- $547,0005 bd4 ba2.3k sqft2609 John A Thompson Rd, Temple Hills, MD 20748For SaleMLS ID #MDPG2221488, Jasmine Wigglesworth, Real Broker, LLC. Bright MLS
- $409,9004 bd2 ba2.3k sqft6402 Gateway Blvd, District Heights, MD 20747For SaleMLS ID #MDPG2203628, CARLTON STEPHENSON, Long & Foster Real Estate, Inc.. Bright MLS
- $459,0004 bd3 ba1.6k sqft6416 Simmons Ln, Clinton, MD 20735For SaleMLS ID #MDPG2222462, James Spencer, Berkshire Hathaway HomeServices PenFed Realty. Bright MLS
- $449,0005 bd3 ba2.1k sqft9410 Small Dr, Clinton, MD 20735For SaleMLS ID #MDPG2217294, Mr. Mario Villafan, Spring Hill Real Estate, LLC.. Bright MLS
- $474,9904 bd3 ba1.5k sqft5905 Kirby Rd, Clinton, MD 20735For SaleMLS ID #MDPG2216686, Paloma Holmes, Real Broker, LLC. Bright MLS
- $400,0003 bd3 ba1.7k sqft7002 Killarney St, Clinton, MD 20735For SaleMLS ID #MDPG2209146, Shante Briscoe, Fairfax Realty Premier. Bright MLS
- $450,0003 bd2 ba2.5k sqft13011 Clarion Rd, Fort Washington, MD 20744For SaleMLS ID #MDPG2218126, Ermeess R Faris, Faris Homes. Bright MLS
- $400,0004 bd3 ba1k sqft1821 Longfellow St, Hyattsville, MD 20782For SaleMLS ID #MDPG2222432, Diego Romero, Keller Williams Realty. Bright MLS
- $379,9004 bd4 ba1.9k sqft6119 Silver Leaf Ln, District Heights, MD 20747For SaleMLS ID #MDPG2222818, Tim Washlack, CENTURY 21 New Millennium. Bright MLS
- $415,0003 bd2 ba2k sqft5202 Sturgeon Ct, Waldorf, MD 20603For SaleMLS ID #MDCH2060420, Joi Nicholas, KW Metro Center. Bright MLS
