Skip main navigation
Sold
Street View
  • Listed by: COMPASS
    Bought with: Skyline Properties, Inc.
    $1,460,000

    6508 SE 7th Place, Renton, WA 98059

    5beds
    3,580sqft
    Single Family Residence
    Built in 2016
    8,049.89 Square Feet Lot
    $1,458,400 Zestimate®
    $408/sqft
    $5,012 Estimated rent

    Home value

    $1,458,400

    $1.36M - $1.58M

    $5,012/mo

    Zestimate® history
    Loading...

    Owner options

    List your home for rent

    $5,012/mo

    Rent Zestimate®

    Find your next renter with Zillow Rental Manager. Plus, with online applications, you can quickly screen prospective tenants – for free.

    Learn more

    $5,012/mo

    Rent Zestimate®

    Refinance and save

    $8,850/mo

    Est. payment

    Refinancing to a lower rate could help reduce your monthly payments and save thousands over the life of the loan.

    See today's rates

    $8,850/mo

    Est. payment

    Explore your selling options

    Work with a Zillow partner agent

    Leverage their expertise and Zillow's premium Showcase listings to get your home seen by more buyers.

    Get started

    List with your own agent

    Get your home in front of millions of buyers by listing it on Zillow.

    Learn how to do it

    Sell it yourself

    Take full control of how buyers see your home on Zillow by listing For Sale by Owner (FSBO).

    List your home

    What's special

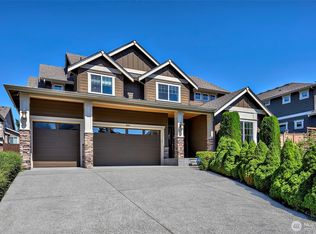
    American Classic resale in the Enclave featuring the sought-after Langley floor plan. Two-story foyer with sweeping curved staircase and 10-foot ceilings. Hardwood floors throughout main living areas. Formal dining with butler’s pantry flows to chef’s kitchen with commercial-grade appliances, 60" side-by-side refrigerator/freezer, oversized island, walk-in pantry, and ample cabinetry. Expansive great room with gas fireplace and walls of windows opens to a professionally designed, fully renovated backyard retreat with covered patio, paver patio, turf, and concrete poured side yard, ideal for entertaining, relaxing, and low-maintenance enjoyment. Main floor guest suite with adjacent bath provides flexibility for guests or home office. Upper level features primary suite with vaulted ceilings, cathedral-style windows, and spa-inspired 5-piece bath with soaking tub, separate shower, dual vanities, and walk-in closet. Additional bedrooms, full bath, and bonus room complete the upper level. Three-car garage equipped with EV charging. Central A/C. Fully fenced, landscaped lot. Located in the East Renton Highlands and zoned to highly-rated Maplewood Heights Elementary School. Convenient to Maple Valley, Interstate 405, Seattle-Tacoma International Airport, The Landing, parks, trails, and local amenities.

    Zillow last checked:

    Listing updated:

    Listed by:

    Linda Nguyen,

    COMPASS

    Bought with:

    Feng Hong, 79491

    Skyline Properties, Inc.

    Source: NWMLS as distributed by MLS GRID,MLS#: 2498441MLS Logo

    Facts & features

    Interior

    Bedrooms & bathrooms
    • Bedrooms: 5
    • Bathrooms: 3
    • Full bathrooms: 2
    • 3/4 bathrooms: 1
    • Main level bathrooms: 1
    • Main level bedrooms: 1
    Primary bedroom
    • Level: Second
    Bedroom
    • Level: Second
    Bedroom
    • Level: Second
    Bedroom
    • Level: Second
    Bedroom
    • Level: Main
    Bathroom full
    • Level: Second
    Bathroom full
    • Level: Second
    Bathroom three quarter
    • Level: Main
    Bonus room
    • Level: Second
    Dining room
    • Level: Main
    Entry hall
    • Level: Main
    Great room
    • Level: Main
    Kitchen with eating space
    • Level: Main
    Utility room
    • Level: Second
    Heating
    • Fireplace, Forced Air, Electric, Natural Gas
    Cooling
    • Has cooling: Yes
    Appliances
    • Included: Dishwasher, Disposal, Microwave, Refrigerator, Stove(s)/Range(s), Tankless Water Heater, Dishwasher(s), Garbage Disposal, Microwave(s), Refrigerator(s), Water Heater: Tankless, Water Heater Location: Garage
    Features
    • Bath Off Primary, Dining Room, High Tech Cabling, Pantry
    • Flooring: Ceramic Tile, Hardwood, Carpet
    • Doors: French Doors
    • Windows: Dbl Pane/Storm Window
    • Basement: None
    • Number of fireplaces: 1
    • Fireplace features: Gas, Main Level: 1, Fireplace
    Interior area
    • Total structure area: 3,580
    • Total interior livable area: 3,580 sqft

    Property

    Parking
    • Total spaces: 3
    • Parking features: Driveway, Attached Garage
    • Has attached garage: Yes
    • Covered spaces: 3
    Features
    • Levels: Two
    • Stories: 2
    • Entry location: Main
    • Patio & porch: Bath Off Primary, Dbl Pane/Storm Window, Dining Room, Fireplace, French Doors, High Tech Cabling, Pantry, Vaulted Ceiling(s), Walk-In Closet(s), Water Heater
    • Has view: Yes
    • View description: City
    Lot
    • Size: 8,049 sqft
    • Features: Curbs, Paved, Sidewalk, Fenced-Fully, High Speed Internet, Patio
    • Topography: Level
    Details
    • Parcel number: 2345750210
    • Special conditions: Standard

    Construction

    Type & style
    • Home type: SingleFamily
    • Architectural style: 2 Story
    • Property subtype: Single Family Residence
    Materials
    • Stone, Wood Products
    • Foundation: Poured Concrete
    • Roof: Composition
    Condition
    • Good
    • Year built: 2016
    • Major remodel year: 2016
    Details
    • Builder name: American Classic Homes

    Utilities & green energy

    • Electric: Company: PSE
    • Sewer: Sewer Connected, Company: City of Renton
    • Water: Public, Company: King County

    Community & neighborhood

    Community
    • Community features: CCRs
    Location
    • Region: Renton
    • Subdivision: Maplewood Heights

    HOA & financial

    HOA
    • HOA fee: $55 monthly

    Other

    Other facts
    • Listing terms: Conventional,FHA,VA Loan
    • Cumulative days on market: 39 days

    Price history

    DateEventPrice
    4/28/2026Sold$1,460,000-2.7%$408/sqft
    Source: NWMLS as distributed by MLS GRID #2498441 Report a problem
    4/10/2026Pending sale$1,499,950$419/sqft
    Source: NWMLS as distributed by MLS GRID #2498441 Report a problem
    4/8/2026Listing removed$5,999$2/sqft
    Source: Zillow Rentals Report a problem
    3/30/2026Listed for rent$5,999+1.7%$2/sqft
    Source: Zillow Rentals Report a problem
    3/27/2026Listed for sale$1,499,950+72.4%$419/sqft
    Source: NWMLS as distributed by MLS GRID #2498441 Report a problem
    10/10/2025Listing removed$5,900$2/sqft
    Source: Zillow Rentals Report a problem
    9/28/2025Listed for rent$5,900+55.5%$2/sqft
    Source: Zillow Rentals Report a problem
    7/1/2020Sold$870,000-3.2%$243/sqft
    Source: NWMLS as distributed by MLS GRID #1587078 Report a problem
    5/4/2020Pending sale$899,000$251/sqft
    Source: Keller Williams Eastside #1587078 Report a problem
    5/4/2020Listed for sale$899,000+2.3%$251/sqft
    Source: Keller Williams Eastside #1587078 Report a problem
    11/20/2019Listing removed$879,000$246/sqft
    Source: Keller Williams Eastside #1459048 Report a problem
    10/22/2019Price change$879,000-2.3%$246/sqft
    Source: Keller Williams Eastside #1459048 Report a problem
    7/24/2019Listed for sale$899,950+20.7%$251/sqft
    Source: Keller Williams Eastside #1459048 Report a problem
    6/23/2018Listing removed$3,795$1/sqft
    Source: Haven Property Management Report a problem
    6/12/2018Price change$3,795-2.6%$1/sqft
    Source: Haven Property Management Report a problem
    5/22/2018Listed for rent$3,895$1/sqft
    Source: Haven Property Management Report a problem
    4/20/2017Sold$745,705$208/sqft
    Source: Public Record Report a problem

    Public tax history

    YearProperty taxesTax assessment
    2024$13,328 +12.4%$1,299,000 +18.2%
    2023$11,853 -2.5%$1,099,000 -12.6%
    2022$12,153 +17.5%$1,257,000 +36.9%
    2021$10,345 +12.2%$918,000 +17.7%
    2020$9,224 0%$780,000 +0.1%
    2019$9,226 +8.5%$779,000 +5.4%
    2018$8,506 -12.9%$739,000
    2017$9,763 $739,000

    Find assessor info on the county website

    Neighborhood: 98059

    Nearby schools

    GreatSchools rating
    Schools provided by the listing agent
    • Elementary: Maplewood Heights El
    • Middle: Mcknight Mid
    • High: Hazen Snr High

    Source: NWMLS as distributed by MLS GRID. This data may not be complete. We recommend contacting the local school district to confirm school assignments for this home.

    Get a cash offer in 3 minutes
    Find out how much your home could sell for in as little as 3 minutes with a no-obligation cash offer.
    Estimated market value
    $1,458,400
    Get a cash offer in 3 minutes
    Find out how much your home could sell for in as little as 3 minutes with a no-obligation cash offer.
    Estimated market value
    $1,458,400