Prepare to be amazed by this meticulously renovated custom estate, where every detail has been thoughtfully curated for luxurious living and seamless entertaining. From the moment you step inside, you'll be greeted by striking custom metal barrel ceilings and brand-new recessed lighting, highlighting the exquisite wood flooring in the dining room and throughout the home. The dining room is a masterpiece of design, featuring unique ceiling treatments and custom windows that bathe the space in natural light. A custom coffee bar, complete with built-in cabinetry and a buffet, seamlessly connects to the dining area, creating the perfect space for gatherings. A built-in china cabinet adds a touch of classic elegance, while a redesigned custom bar boasts a red oak wine fridge and new tile, creating a sophisticated ambiance. Kitchen is a culinary dream, featuring new quartz countertops, a new vent hood, a custom backsplash, double microwave ovens, and high-end appliances. A ranch-style sink and ample storage complete this stunning space. The master suite is a true sanctuary, featuring new flooring, direct access to the pool through double doors, and a completely remodeled master bathroom. The $30,000 master bathroom upgrade includes a dual walk-in shower, new countertops, and new tubs in all restrooms. Step outside and discover a resort-style oasis. The custom swimming pool, with its beach access, jacuzzi, and accessibility features, has seen over $40,000 in recent upgrades, including new LED sportscape bottom, new tile, and automation software. An outdoor bar with a TV provides the perfect setting for poolside relaxation. Privacy is ensured by thoughtfully maintained landscaping, and a future shed towards the rear of the property offers additional storage.
For sale
$1,025,000
2110 WINDING VW, San Antonio, TX 78260
5beds
4,089sqft
Single Family Residence
Built in 2004
0.87 Acres Lot
$994,100 Zestimate®
$251/sqft
$121/mo HOA
What's special
Brand-new recessed lightingCompletely remodeled master bathroomResort-style oasisNew vent hoodUnique ceiling treatmentsDouble microwave ovensAmple storage
- 2 days |
- 333 |
- 24 |
Likely to sell faster than
Zillow last checked:
Listing updated:
Listed by:
Christopher Castaneda TREC #703716 (210) 410-7561,
Broll & Associates, REALTORS
Source: LERA MLS,MLS#: 2008276
Facts & features
Interior
Bedrooms & bathrooms
- Bedrooms: 5
- Bathrooms: 5
- Full bathrooms: 4
- 1/2 bathrooms: 1
Primary bedroom
- Features: Walk-In Closet(s), Ceiling Fan(s), Full Bath
- Area: 266
- Dimensions: 19 x 14
Bedroom 2
- Area: 168
- Dimensions: 14 x 12
Bedroom 3
- Area: 196
- Dimensions: 14 x 14
Bedroom 4
- Area: 224
- Dimensions: 16 x 14
Bedroom 5
- Area: 182
- Dimensions: 14 x 13
Primary bathroom
- Features: Tub/Shower Separate, Double Vanity
- Area: 180
- Dimensions: 12 x 15
Dining room
- Area: 169
- Dimensions: 13 x 13
Family room
- Area: 361
- Dimensions: 19 x 19
Kitchen
- Area: 225
- Dimensions: 15 x 15
Living room
- Area: 380
- Dimensions: 20 x 19
Heating
- Central, Electric, Natural Gas
Cooling
- Central Air
Appliances
- Laundry: Main Level
Features
- Two Living Area, Separate Dining Room, Eat-in Kitchen, Kitchen Island, Pantry, Media Room, Utility Room Inside, High Ceilings, High Speed Internet, Walk-In Closet(s), Master Downstairs, Ceiling Fan(s)
- Flooring: Ceramic Tile, Wood
- Has basement: No
- Number of fireplaces: 1
- Fireplace features: One, Living Room
Interior area
- Total interior livable area: 4,089 sqft
Property
Parking
- Total spaces: 3
- Parking features: Three Car Garage
- Garage spaces: 3
Accessibility
- Accessibility features: 2+ Access Exits, Int Door Opening 32"+, Accessible Entrance, Accessible Hallway(s), Hallways 42" Wide, Grab Bars in Bathroom(s), No Carpet
Features
- Levels: Two
- Stories: 2
- Patio & porch: Patio, Covered, Deck
- Exterior features: Barbecue, Gas Grill, Sprinkler System
- Has private pool: Yes
- Pool features: In Ground, Heated, Other
- Has spa: Yes
- Spa features: Heated, Bath
- Fencing: Privacy,Wrought Iron
Lot
- Size: 0.87 Acres
- Features: 1/2-1 Acre, Streetlights
- Residential vegetation: Mature Trees
Details
- Parcel number: 049262090420
Construction
Type & style
- Home type: SingleFamily
- Architectural style: Contemporary
- Property subtype: Single Family Residence
Materials
- Stucco
- Foundation: Slab
- Roof: Heavy Composition
Condition
- Pre-Owned
- New construction: No
- Year built: 2004
Utilities & green energy
- Sewer: Sewer System
- Water: Water System
- Utilities for property: Cable Available
Community & HOA
Community
- Features: Tennis Court(s), Jogging Trails, Sports Court
- Security: Controlled Access
- Subdivision: Summerglen
HOA
- Has HOA: Yes
- HOA fee: $121 monthly
- HOA name: SUMMERGLEN POA
Location
- Region: San Antonio
Financial & listing details
- Price per square foot: $251/sqft
- Tax assessed value: $770,000
- Annual tax amount: $13,061
- Price range: $1M - $1M
- Date on market: 8/13/2026
- Cumulative days on market: 4 days
- Listing terms: Conventional,FHA,VA Loan,Cash
- Road surface type: Paved
Estimated market value
$994,100
$944,000 - $1.04M
$4,059/mo
Price history
| Date | Event | Price |
|---|---|---|
| 8/13/2026 | Listed for sale | $1,025,000-10.8%$251/sqft |
Source:  LERA MLS #2008276 Report a problem LERA MLS #2008276 Report a problem | ||
| 10/31/2025 | Listing removed | $1,149,000$281/sqft |
Source: LERA MLS #1855268 Report a problem | ||
| 7/17/2025 | Price change | $1,149,000-3.4%$281/sqft |
Source: LERA MLS #1855268 Report a problem | ||
| 6/26/2025 | Price change | $1,190,000-4%$291/sqft |
Source: LERA MLS #1855268 Report a problem | ||
| 5/9/2025 | Price change | $1,240,000-2%$303/sqft |
Source: LERA MLS #1855268 Report a problem | ||
| 4/3/2025 | Listed for sale | $1,265,000-8%$309/sqft |
Source: LERA MLS #1855268 Report a problem | ||
| 2/24/2025 | Listing removed | $1,375,000$336/sqft |
Source: LERA MLS #1803343 Report a problem | ||
| 1/29/2025 | Price change | $1,375,000-1.7%$336/sqft |
Source: LERA MLS #1803343 Report a problem | ||
| 10/21/2024 | Price change | $1,399,000-6.7%$342/sqft |
Source: LERA MLS #1803343 Report a problem | ||
| 8/23/2024 | Listed for sale | $1,499,500$367/sqft |
Source: LERA MLS #1803343 Report a problem | ||
Public tax history
| Year | Property taxes | Tax assessment |
|---|---|---|
| 2025 | $11,145 -0.9% | $770,000 +6.1% |
| 2024 | $11,244 +7.5% | $726,000 +10% |
| 2023 | $10,462 -6% | $660,000 +10% |
| 2022 | $11,132 +9.7% | $600,000 +10% |
| 2021 | $10,148 | $545,540 +9% |
| 2020 | $10,148 -1.1% | $500,720 -0.1% |
| 2019 | $10,261 | $501,010 +7.3% |
| 2018 | $10,261 +4.2% | $467,000 -0.9% |
| 2017 | $9,843 -13.3% | $471,020 -12% |
| 2016 | $11,350 +9.1% | $535,400 +5.1% |
| 2015 | $10,405 | $509,260 +8% |
| 2014 | $10,405 | $471,650 +2% |
| 2013 | -- | $462,210 +3.8% |
| 2012 | -- | $445,500 +0.8% |
| 2011 | -- | $442,050 -2.8% |
| 2010 | -- | $454,700 -9.9% |
| 2009 | -- | $504,730 -4.6% |
| 2008 | -- | $528,850 +5.7% |
| 2007 | -- | $500,320 +15.5% |
| 2006 | -- | $433,290 +27.6% |
| 2005 | -- | $339,440 |
Find assessor info on the county website
Monthly payment
Est. payment
Payment breakdown
Explore the cost of this home by adjusting the details. Changes won't be saved.Climate risks
Neighborhood: 78260
Nearby schools
GreatSchools rating
- 9/10Tuscany Heights Elementary SchoolGrades: PK-5Distance: 0.4 mi
- 9/10Tejeda Middle SchoolGrades: 6-8Distance: 2.6 mi
- 8/10Johnson High SchoolGrades: 9-12Distance: 2 mi
Schools provided by the listing agent
- Elementary: Tuscany Heights
- Middle: Tejeda
- High: Johnson
- District: North East I.S.D.
Source: LERA MLS. This data may not be complete. We recommend contacting the local school district to confirm school assignments for this home.
- $903,0004 bd3 ba3k sqft2114 Winding Vw, San Antonio, TX 78260Off Market

- $791,5004 bd3 ba2.9k sqft25219 Doral Crst, San Antonio, TX 78260Off Market
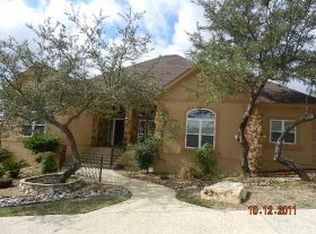
- $1,002,6004 bd4 ba3.9k sqft25223 Doral Crst, San Antonio, TX 78260Off Market
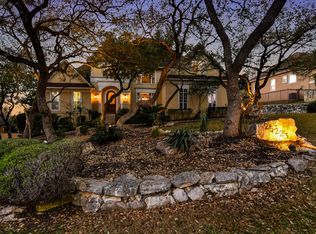
- $947,0004 bd3 ba4.2k sqft2118 Winding Vw, San Antonio, TX 78260Off Market
- $1,044,5004 bd3 ba4.4k sqft25211 Doral Crst, San Antonio, TX 78260Off Market
- $1,086,5004 bd3 ba5.7k sqft25303 Doral Crst, San Antonio, TX 78260Off Market
- $1,028,1005 bd5 ba3.4k sqft2115 Winding Vw, San Antonio, TX 78260Off Market
- $857,0004 bd4 ba4.2k sqft2122 Winding Vw, San Antonio, TX 78260Off Market
A local agent can set up tours, give advice and negotiate with sellers.
Similar homes
- $999,0004 bd4 ba3.6k sqft314 Timers Edge, San Antonio, TX 78260For Sale

 MLS ID #2001382, Tiffany Alvarez TREC #513942, Keller Williams Legacy. LERA MLS
 - $965,0005 bd5 ba4.5k sqft911 Fawnway, San Antonio, TX 78260For Sale
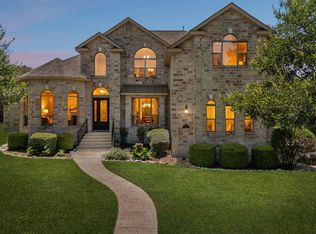 MLS ID #2002844, Thomas Lee TREC #406907, Starbright Realty. LERA MLS
 - $995,0004 bd4 ba2.9k sqft25919 STREISAND ST, San Antonio, TX 78260For Sale
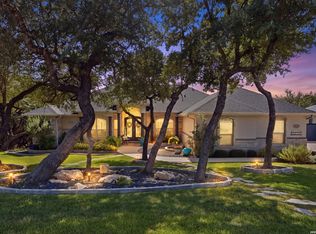 MLS ID #2006696, Ashley Sanchez TREC #835694, Real Broker, LLC. LERA MLS
 - $1,199,0005 bd6 ba4.4k sqft24511 BOGEY RDG, San Antonio, TX 78260For Sale
 MLS ID #2004907, Samantha Martinez TREC #713026, Real Broker, LLC. LERA MLS
 - $1,124,9995 bd5 ba4.1k sqft21815 ROAN BLF, San Antonio, TX 78259For SaleMLS ID #2007016, Synthia De Salme TREC #361180, All City San Antonio Registered Series. LERA MLS
- $999,5006 bd4 ba4.5k sqft10319 Oak Forest Way, New Braunfels, TX 78132Active
 MLS ID #622752, Ethan Cox, Texas Ally Real Estate Group. Central Texas MLS
 - $890,0004 bd5 ba4.6k sqft2715 WINDING VW, San Antonio, TX 78260For SaleMLS ID #1967011, Cedric Dequin TREC #645118, Phyllis Browning Company. LERA MLS
- $1,050,0005 bd4 ba4.5k sqft24003 Fog Cyn, San Antonio, TX 78258For SaleMLS ID #1995690, Ronnie Trevino TREC #588899, Resi Realty, LLC. LERA MLS
- $975,0004 bd6 ba3.7k sqft1626 WILD PEAK, San Antonio, TX 78258For SaleMLS ID #1936661, Deanna Wright TREC #566830, Kuper Sotheby's Int'l Realty. LERA MLS
- $725,0004 bd5 ba4.3k sqft24802 Birdie Rdg, San Antonio, TX 78260For SaleMLS ID #2005386, Susanne Gentry TREC #425548, Realty Advantage. LERA MLS
- $849,9004 bd4 ba3.3k sqft1059 Flagstone, San Antonio, TX 78260For SaleMLS ID #1969837, Derrell Skillman TREC #639690, Redfin Corporation. LERA MLS
- $1,125,0005 bd5 ba4.3k sqft8 Champions Mark, San Antonio, TX 78258For SaleMLS ID #1966466, Binkan Cinaroglu TREC #592614, Kuper Sotheby's Int'l Realty. LERA MLS
- $850,0004 bd4 ba3.8k sqft26422 Enchanted Wind, San Antonio, TX 78260For SaleMLS ID #1958098, John Renteria TREC #706483, Option One Real Estate. LERA MLS
- $824,0004 bd3 ba3.1k sqft28111 George Obrien, San Antonio, TX 78260For SaleMLS ID #1992795, John Garcia TREC #729752, Keller Williams Heritage. LERA MLS
- $1,164,0004 bd6 ba4.1k sqft30185 BRIDLEGATE DR, Bulverde, TX 78163For SaleMLS ID #2007269, Anthony Boelens TREC #658082, JPAR San Antonio. LERA MLS
- $765,0005 bd4 ba3.8k sqft139 EVANS OAK LN, San Antonio, TX 78260For SaleMLS ID #1998376, Cindy Bindseil TREC #679678, Coldwell Banker D'Ann Harper. LERA MLS
- $995,0004 bd3 ba2.9k sqft26511 Forest Link, New Braunfels, TX 78132For SaleMLS ID #2007196, Katherine Walker-Rodriguez TREC #643357, Fil-Am Realty. LERA MLS
- $1,250,0005 bd5 ba4.1k sqft1955 OAKLAND BND, San Antonio, TX 78258For SaleMLS ID #1963343, Debra Janes TREC #424690, Niche Properties. LERA MLS
- $799,9994 bd5 ba4k sqft28518 Tristant Ridge, San Antonio, TX 78260For SaleMLS ID #1998768, Tiffanie Kimball TREC #744371, eXp Realty. LERA MLS
- $1,179,0005 bd5 ba4.5k sqft3861 Menger, San Antonio, TX 78259For SaleMLS ID #1973391, Eduardo Quintana TREC #547513, Eduardo Quintana, BROKER. LERA MLS
