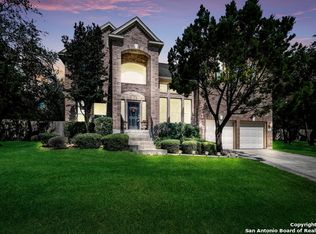
Priced aggressively to sell quickly and well below Bexar County tax appraisal, allowing buyers the opportunity to make updates and personalize this spacious home to their own taste!! Located in the highly desirable gated community of Stonecrest at Lookout Canyon, this beautifully sized 5-bedroom, 3.5-bath home offers 3,233 sq. ft. with an ideal layout and plenty of room for entertaining. The inviting living room features a beautiful stone fireplace and an open, spacious feel perfect for large gatherings. The primary suite is conveniently located downstairs and includes a spacious primary bath with a large walk-in closet, separate garden tub, and walk-in shower. Upstairs you'll find four additional bedrooms plus a dedicated media room, creating plenty of flexibility for family, guests, a home office, or game room. Recent improvements include fresh interior paint (06/2026), new upstairs carpet (06/2026), and new flooring in the dining and living rooms (06/2026). The secondary upstairs bathroom was remodeled in 2020. Outside, enjoy an expansive .35-acre lot with a vast patio, offering plenty of space for outdoor entertaining, play, and relaxation. Stonecrest at Lookout Canyon offers an exceptional amenity package, including an Olympic-sized swimming pool, dedicated toddler/kiddie pool, pickleball courts, basketball court, tennis courts, sand volleyball pit, multiple parks and neighborhood play scapes, and shaded outdoor gathering and picnic areas. Conveniently located near shopping, restaurants, and grocery stores. A rare opportunity to purchase a generously sized home in a sought-after gated community at a price positioned to accommodate future updates and personal touches.
For sale
$470,000
1543 Overlook Crk, San Antonio, TX 78260
5beds
3,233sqft
Single Family Residence
Built in 2004
0.35 Acres Lot
$460,600 Zestimate®
$145/sqft
$23/mo HOA
What's special
Beautiful stone fireplaceNew upstairs carpetFresh interior paintLarge walk-in closetDedicated media roomSpacious primary bathWalk-in shower
- 20 hours
- 355
- 51
Zillow last checked:
Listing updated:
Listed by:
Melissa Bafidis TREC #809419 (210) 315-5727,
At Home Texas Realty
Source: LERA MLS,MLS#: 2017869
Facts & features
Interior
Bedrooms & bathrooms
- Bedrooms: 5
- Bathrooms: 4
- Full bathrooms: 3
- 1/2 bathrooms: 1
Primary bedroom
- Features: Walk-In Closet(s), Ceiling Fan(s), Full Bath
- Area: 240
- Dimensions: 16 x 15
Bedroom 2
- Area: 169
- Dimensions: 13 x 13
Bedroom 3
- Area: 182
- Dimensions: 13 x 14
Bedroom 4
- Area: 169
- Dimensions: 13 x 13
Bedroom 5
- Area: 156
- Dimensions: 13 x 12
Primary bathroom
- Features: Tub/Shower Separate, Double Vanity, Soaking Tub
- Area: 50
- Dimensions: 10 x 5
Dining room
- Area: 120
- Dimensions: 12 x 10
Family room
- Area: 300
- Dimensions: 20 x 15
Kitchen
- Area: 88
- Dimensions: 11 x 8
Heating
- Central, 2 Units, Natural Gas
Cooling
- Ceiling Fan(s), Two Central
Appliances
- Included: Cooktop, Built-In Oven, Self Cleaning Oven, Microwave, Disposal, Dishwasher, Plumbed For Ice Maker, Vented Exhaust Fan, Gas Water Heater, Plumb for Water Softener, Electric Cooktop, 2+ Water Heater Units
- Laundry: Main Level, Washer Hookup, Dryer Connection
Features
- One Living Area, Separate Dining Room, Eat-in Kitchen, Two Eating Areas, Kitchen Island, Breakfast Bar, Pantry, Game Room, Utility Room Inside, Secondary Bedroom Down, High Speed Internet, Walk-In Closet(s), Master Downstairs, Ceiling Fan(s), Solid Counter Tops, Programmable Thermostat
- Flooring: Carpet, Ceramic Tile, Laminate
- Windows: Double Pane Windows, Window Coverings
- Has basement: No
- Attic: 12"+ Attic Insulation,Pull Down Storage,Access Only,Pull Down Stairs,Attic - Radiant Barrier Decking
- Number of fireplaces: 1
- Fireplace features: One, Living Room
Interior area
- Total interior livable area: 3,233 sqft
Property
Parking
- Total spaces: 2
- Parking features: Two Car Garage, Garage Door Opener
- Garage spaces: 2
Features
- Levels: Two
- Stories: 2
- Patio & porch: Deck
- Exterior features: Sprinkler System
- Pool features: None, Community
- Fencing: Privacy
Lot
- Size: 0.35 Acres
- Features: 1/4 - 1/2 Acre, Curbs, Street Gutters, Sidewalks, Fire Hydrant w/in 500'
- Residential vegetation: Mature Trees
Details
- Additional structures: Shed(s), Kennel/Dog Run
- Parcel number: 048656010710
Construction
Type & style
- Home type: SingleFamily
- Property subtype: Single Family Residence
Materials
- Brick, Siding, Radiant Barrier, Foam Insulation
- Foundation: Slab
- Roof: Composition
Condition
- As-Is,Pre-Owned
- New construction: No
- Year built: 2004
Details
- Builder name: Coventry
Utilities & green energy
- Electric: CPS
- Gas: CPS
- Sewer: SAWS
- Water: SAWS
- Utilities for property: City Garbage service
Community & HOA
Community
- Features: Tennis Court(s), Playground, Sports Court, Basketball Court, Volleyball Court, Cluster Mail Box, School Bus
- Security: Smoke Detector(s), Prewired, Controlled Access
- Subdivision: Stonecrest At Lookout Ca
HOA
- Has HOA: Yes
- HOA fee: $270 annually
- HOA name: LOOKOUT CANYON POA
- Second HOA name: Sa Stonecrest At Lookout Canyon
- Additional fee info: HOA Fee 2: $669.00 Annually
Location
- Region: San Antonio
Financial & listing details
- Price per square foot: $145/sqft
- Tax assessed value: $517,620
- Annual tax amount: $9,703
- Price range: $470K - $470K
- Date on market: 9/19/2026
- Cumulative days on market: 2 days
- Listing terms: Conventional,FHA,VA Loan,Cash,Investors OK
- Road surface type: Paved
Estimated market value
$460,600
$438,000 - $484,000
$2,885/mo
Price history
| Date | Event | Price |
|---|---|---|
| 9/19/2026 | Listed for sale | $470,000+58.2%$145/sqft |
Source:  LERA MLS #2017869 Report a problem LERA MLS #2017869 Report a problem | ||
| 9/19/2014 | Sold | -- |
Source: LERA MLS #1076719 Report a problem | ||
| 9/4/2014 | Price change | $297,000+2.4%$92/sqft |
Source: RE/MAX Associates #1076719 Report a problem | ||
| 8/1/2014 | Price change | $289,900-1.7%$90/sqft |
Source: Better Homes and Gardens Real Estate Bradfield Properties #1052788 Report a problem | ||
| 6/20/2014 | Price change | $295,000-1.6%$91/sqft |
Source: Better Homes and Gardens Real Estate Bradfield Properties #1052788 Report a problem | ||
| 5/8/2014 | Price change | $299,900-1.6%$93/sqft |
Source: Better Homes and Gardens Real Estate Bradfield Properties #1052788 Report a problem | ||
| 4/25/2014 | Listed for sale | $304,900+9.7%$94/sqft |
Source: Bradfield Properties, Inc. #1052788 Report a problem | ||
| 9/29/2011 | Sold | -- |
Source: Agent Provided Report a problem | ||
| 6/23/2011 | Listed for sale | $278,000$86/sqft |
Source: Fiesta City Realtors LLC #899207 Report a problem | ||
| 6/24/2009 | Sold | -- |
Source: LERA MLS #768812 Report a problem | ||
Public tax history
| Year | Property taxes | Tax assessment |
|---|---|---|
| 2025 | $3,607 +2.6% | $517,620 +1.7% |
| 2024 | $3,515 +4.7% | $508,892 +10% |
| 2023 | $3,358 +7% | $462,629 +10% |
| 2022 | $3,138 +9.7% | $420,572 +10% |
| 2021 | $2,859 | $382,338 +10% |
| 2020 | $2,859 -53.6% | $347,580 +0.7% |
| 2019 | $6,160 | $345,330 +9.5% |
| 2018 | $6,160 +12.6% | $315,340 +3.6% |
| 2017 | $5,469 +3.1% | $304,410 +3.1% |
| 2016 | $5,302 +4.5% | $295,280 -0.1% |
| 2015 | $5,074 | $295,650 +7.7% |
| 2014 | $5,074 | $274,440 +10% |
| 2013 | -- | $249,491 +10% |
| 2012 | -- | $226,810 -15.5% |
| 2011 | -- | $268,490 |
| 2010 | -- | $268,490 +1.1% |
| 2009 | -- | $265,590 -6.1% |
| 2008 | -- | $282,790 -0.4% |
| 2007 | -- | $283,820 +0.6% |
| 2006 | -- | $282,120 +7.1% |
| 2005 | -- | $263,430 |
Find assessor info on the county website
Monthly payment
Est. payment
Payment breakdown
Explore the cost of this home by adjusting the details. Changes won't be saved.Climate risks
Neighborhood: 78260
Nearby schools
Schools provided by the listing agent
- Elementary: Specht
- Middle: Pieper Ranch
- High: Pieper
- District: Comal
Source: LERA MLS. This data may not be complete. We recommend contacting the local school district to confirm school assignments for this home.
Similar homes
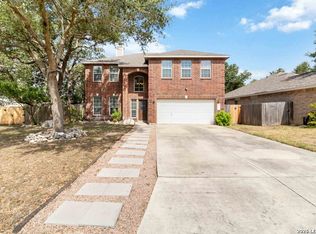
- $409,0004 bd3 ba2.2k sqft1907 Shoreham, San Antonio, TX 78260For Sale
 MLS ID #2017660, Joe Orozco TREC #464846, BHHS Don Johnson Realtors - SA. LERA MLS
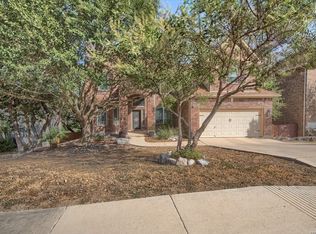
 - $609,9504 bd4 ba3.6k sqft25614 Coronado Blf, San Antonio, TX 78260For Sale
 MLS ID #2017692, Cher Miculka TREC #379883, EXIT Realty Advisors. LERA MLS
 - $495,0004 bd3 ba3.4k sqft26018 Meadowlark Bay, San Antonio, TX 78260For Sale
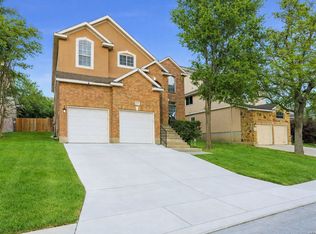 MLS ID #2002360, Florencio Villalpando TREC #488752, Keller Williams Summit. LERA MLS
 - $420,0005 bd3 ba3.7k sqft1322 WINSTON CV, San Antonio, TX 78260For Sale
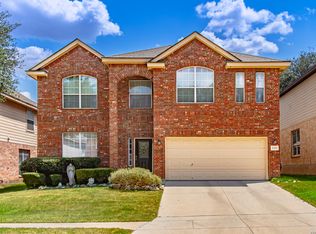 MLS ID #2007686, Brian Doudera TREC #830592, eXp Realty. LERA MLS
 - $495,0005 bd4 ba3k sqft23707 Misty Peak, San Antonio, TX 78258For SaleMLS ID #2017441, Ruth Horace TREC #499143, Keller Williams Legacy. LERA MLS
- $500,0003 bd3 ba2.6k sqft26210 Tuscan Woods, San Antonio, TX 78261For SaleMLS ID #2017009, Christopher Moore TREC #611884, Magnolia Realty. LERA MLS
- $524,9993 bd3 ba2.8k sqft26014 TIMBERLINE DR, San Antonio, TX 78260For SaleMLS ID #2016539, Xavier Reyna TREC #702380, Orchard Brokerage. LERA MLS
- $505,0005 bd4 ba3.2k sqft26335 Marsh Pond, San Antonio, TX 78260For SaleMLS ID #1964277, Alejandra Resendez TREC #838011, Keller Williams Heritage. LERA MLS
- $424,9994 bd2 ba2.2k sqft25924 STONE CYN, San Antonio, TX 78260For SaleMLS ID #2011860, Lauren Bailey TREC #834313, Real Broker, LLC. LERA MLS
- $439,9004 bd3 ba2.2k sqft26002 ROCKY PLNS, San Antonio, TX 78260For SaleMLS ID #2003998, Charo King TREC #510492, RE/MAX North-San Antonio. LERA MLS
- $437,4004 bd3 ba2.9k sqft1403 Alpine Pond, San Antonio, TX 78260For SaleMLS ID #2007950, Jennifer Romance-Deal TREC #526449, Coldwell Banker D'Ann Harper. LERA MLS
- $425,0004 bd3 ba2.6k sqft25539 Tranquil Rim, San Antonio, TX 78260For SaleMLS ID #2006848, Celia Taylor TREC #723111, Option One Real Estate. LERA MLS
- $515,0004 bd4 ba3k sqft25623 CORONADO BLF, San Antonio, TX 78260For SaleMLS ID #1971417, Daniel Ward TREC #715687, LPT Realty, LLC. LERA MLS
- $539,9904 bd4 ba3.3k sqft1522 Heavens Peak, San Antonio, TX 78258For SaleMLS ID #2017726, Shane Neal TREC #608871, eXp Realty. LERA MLS
- $525,0006 bd3 ba4.5k sqft1422 WINSTON CV, San Antonio, TX 78260For SaleMLS ID #2011078, Stephen Schumacher TREC #554726, Elite Agents. LERA MLS
- $440,0003 bd3 ba1.9k sqft740 DEER CROSS LN, San Antonio, TX 78260For SaleMLS ID #2002466, Tori Vendola TREC #564515, Reliance Residential Realty -. LERA MLS
- $405,0004 bd3 ba2.5k sqft1446 Sparrow Song, San Antonio, TX 78260For SaleMLS ID #1999255, Scott Malouff TREC #658231, Keller Williams Heritage. LERA MLS
- $365,0004 bd3 ba2.8k sqft1730 Lilac Mist, San Antonio, TX 78260For SaleMLS ID #2001649, Xavier Hernandez TREC #774010, Orchard Brokerage. LERA MLS
- $485,0004 bd2 ba1.9k sqft26247 Needle Point, San Antonio, TX 78260For SaleMLS ID #1958431, Melissa Stagers TREC #435856, M. Stagers Realty Partners. LERA MLS
