Beautiful home with an in-ground pool at this price point is a can't miss! Consistent updates make this one light, open and thoughtfully refreshed. The open floor plan creates a great connection between the indoor and outdoor living spaces. The kitchen is a standout, featuring Calacatta Leon quartz countertops, a waterfall-edge island, marble chevron backsplash, updated appliances, large single-basin sink, under-cabinet lighting and concealed electrical outlets. Recessed lighting and updated fixtures complement the clean, modern design. Large picture windows and sliding doors bring in abundant natural light while opening the living spaces to views of the backyard and pool. Wood-look tile extends through the main living areas, with carpet in the bedrooms. The primary suite offers excellent storage and an updated shower, while the secondary bath continues the refreshed look with a quartz countertop. Outside, a 19-foot covered front porch and attractive landscaping welcome you home. In back, the in-ground pool is complemented by a 17x12 stamped-concrete patio and pergola-covered seating area-an ideal setup for relaxing, entertaining and enjoying Texas summers. Updated, inviting and complete with your own backyard pool-this home delivers an impressive combination of features and value at $284,900.
Under contract
$284,900
16814 Basin Oak, San Antonio, TX 78247
3beds
1,614sqft
Single Family Residence
Built in 2003
6,141 Square Feet Lot
$-- Zestimate®
$177/sqft
$17/mo HOA
What's special
Backyard poolOpen floor planUpdated fixturesRecessed lightingUpdated appliancesCarpet in the bedroomsPergola-covered seating area
- 3 days |
- 416 |
- 46 |
Likely to sell faster than
Zillow last checked:
Listing updated:
Listed by:
Mark Goodner TREC #744848 (830) 237-1948,
Keller Williams Heritage
Source: LERA MLS,MLS#: 2007708
Facts & features
Interior
Bedrooms & bathrooms
- Bedrooms: 3
- Bathrooms: 2
- Full bathrooms: 2
Primary bedroom
- Features: Ceiling Fan(s)
- Area: 240
- Dimensions: 15 x 16
Bedroom 2
- Area: 168
- Dimensions: 14 x 12
Bedroom 3
- Area: 132
- Dimensions: 12 x 11
Primary bathroom
- Features: Shower Only
- Area: 65
- Dimensions: 5 x 13
Dining room
- Area: 117
- Dimensions: 13 x 9
Kitchen
- Area: 117
- Dimensions: 13 x 9
Living room
- Area: 399
- Dimensions: 19 x 21
Heating
- Central, Electric
Cooling
- Ceiling Fan(s), Central Air
Appliances
- Included: Range, Disposal, Dishwasher, Electric Water Heater
- Laundry: Washer Hookup, Dryer Connection
Features
- One Living Area, Eat-in Kitchen, Two Eating Areas, Breakfast Bar, Pantry, Utility Room Inside, All Bedrooms Downstairs, Walk-In Closet(s), Ceiling Fan(s), Programmable Thermostat
- Flooring: Carpet, Ceramic Tile
- Windows: Double Pane Windows
- Has basement: No
- Has fireplace: No
- Fireplace features: Not Applicable
Interior area
- Total interior livable area: 1,614 sqft
Property
Parking
- Total spaces: 2
- Parking features: Two Car Garage
- Garage spaces: 2
Features
- Levels: One
- Stories: 1
- Has private pool: Yes
- Pool features: None
Lot
- Size: 6,141 Square Feet
- Features: Curbs, Sidewalks, Streetlights
Details
- Parcel number: 177900230780
Construction
Type & style
- Home type: SingleFamily
- Property subtype: Single Family Residence
Materials
- Brick, Siding
- Foundation: Slab
- Roof: Composition
Condition
- Pre-Owned
- New construction: No
- Year built: 2003
Details
- Builder name: K B
Utilities & green energy
- Electric: CPS
- Sewer: SAWS
- Water: SAWS, Water System
Community & HOA
Community
- Features: None
- Subdivision: Emerald Pointe
HOA
- Has HOA: Yes
- HOA fee: $200 annually
- HOA name: GREEN MOUNTAIN
Location
- Region: San Antonio
Financial & listing details
- Price per square foot: $177/sqft
- Tax assessed value: $281,890
- Annual tax amount: $6,232
- Price range: $284.9K - $284.9K
- Date on market: 8/11/2026
- Cumulative days on market: 4 days
- Listing terms: Conventional,FHA,VA Loan
- Road surface type: Paved
Estimated market value
Not available
Estimated sales range
Not available
Not available
Price history
| Date | Event | Price |
|---|---|---|
| 8/14/2026 | Contingent | $284,900$177/sqft |
Source:  LERA MLS #2007708 Report a problem LERA MLS #2007708 Report a problem | ||
| 8/11/2026 | Listed for sale | $284,900-15.6%$177/sqft |
Source: LERA MLS #2007708 Report a problem | ||
| 5/2/2023 | Sold | -- |
Source: LERA MLS #44006_1678855 Report a problem | ||
| 4/12/2023 | Pending sale | $337,555$209/sqft |
Source: LERA MLS #1678855 Report a problem | ||
| 4/9/2023 | Listed for sale | $337,555+32.4%$209/sqft |
Source: LERA MLS #1678855 Report a problem | ||
| 7/14/2021 | Sold | -- |
Source: LERA MLS #44006_1525244 Report a problem | ||
| 5/22/2021 | Pending sale | $255,000$158/sqft |
Source: LERA MLS #1525244 Report a problem | ||
| 5/15/2021 | Contingent | $255,000$158/sqft |
Source: LERA MLS #1525244 Report a problem | ||
| 5/7/2021 | Listed for sale | $255,000+23.2%$158/sqft |
Source: LERA MLS #1525244 Report a problem | ||
| 9/18/2019 | Sold | -- |
Source: LERA MLS #1401961 Report a problem | ||
| 8/24/2019 | Listed for sale | $207,000$128/sqft |
Source: Keller Williams Legacy #1401961 Report a problem | ||
| 8/24/2019 | Pending sale | $207,000$128/sqft |
Source: Keller Williams Legacy #1401961 Report a problem | ||
| 7/31/2019 | Listed for sale | $207,000$128/sqft |
Source: Keller Williams Legacy #1401961 Report a problem | ||
Public tax history
| Year | Property taxes | Tax assessment |
|---|---|---|
| 2025 | $4,376 -13.4% | $281,890 -4.1% |
| 2024 | $5,052 -0.3% | $294,050 +2% |
| 2023 | $5,065 -11% | $288,167 +10% |
| 2022 | $5,690 +22.2% | $261,970 +31.1% |
| 2021 | $4,657 | $199,820 +2.7% |
| 2020 | $4,657 +4.4% | $194,550 +4.8% |
| 2019 | $4,461 | $185,610 +3.7% |
| 2018 | $4,461 +11.5% | $178,930 +10% |
| 2017 | $4,002 +8.8% | $162,700 +8.9% |
| 2016 | $3,679 +19.7% | $149,400 +20% |
| 2015 | $3,072 | $124,470 +4.6% |
| 2014 | $3,072 | $119,040 +8.3% |
| 2013 | -- | $109,940 +1.9% |
| 2012 | -- | $107,920 -0.8% |
| 2011 | -- | $108,810 -0.8% |
| 2010 | -- | $109,710 +1.9% |
| 2009 | -- | $107,710 -6.9% |
| 2008 | -- | $115,640 +2% |
| 2007 | -- | $113,380 +9.7% |
| 2006 | -- | $103,370 -1% |
| 2005 | -- | $104,390 |
| 2004 | -- | -- |
Find assessor info on the county website
Monthly payment
Est. payment
Payment breakdown
Explore the cost of this home by adjusting the details. Changes won't be saved.Climate risks
Neighborhood: 78247
Nearby schools
GreatSchools rating
- 5/10Fox Run Elementary SchoolGrades: PK-5Distance: 0.5 mi
- 5/10Harris Middle SchoolGrades: 6-8Distance: 0.9 mi
- 5/10Madison High SchoolGrades: 9-12Distance: 1.5 mi
Schools provided by the listing agent
- District: North East I.S.D.
Source: LERA MLS. This data may not be complete. We recommend contacting the local school district to confirm school assignments for this home.
- $318,8004 bd3 ba3.2k sqft16818 Basin Oak, San Antonio, TX 78247Off Market

- $255,9004 bd2 ba2.3k sqft16810 Basin Oak, San Antonio, TX 78247Off Market
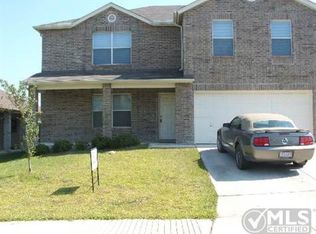
- $301,9004 bd2 ba2.6k sqft16822 Basin Oak, San Antonio, TX 78247Off Market
- $285,9004 bd2 ba2.6k sqft16806 Basin Oak, San Antonio, TX 78247Off Market
- $303,9004 bd3 ba2.6k sqft16903 Union Cavern, San Antonio, TX 78247Off Market
- $326,6004 bd3 ba2.8k sqft16907 Union Cavern, San Antonio, TX 78247Off Market
- $271,0004 bd2 ba2.3k sqft16819 Union Cavern, San Antonio, TX 78247Off Market
- $337,5004 bd3 ba3.6k sqft16826 Basin Oak, San Antonio, TX 78247Off Market
A local agent can set up tours, give advice and negotiate with sellers.
A local lender can help you make sure your offer is ready when you are.
Similar homes
- $310,0004 bd3 ba2k sqft3306 ROSETTI DR, San Antonio, TX 78247For Sale
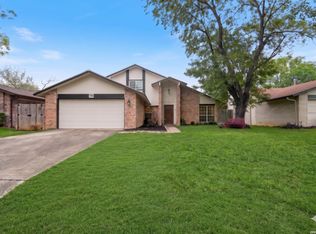
 MLS ID #2008695, Alberto Murillo TREC #615881, Exquisite Properties, LLC. LERA MLS
 - $279,9993 bd2 ba2.1k sqft5619 Spring Fire, San Antonio, TX 78247For Sale
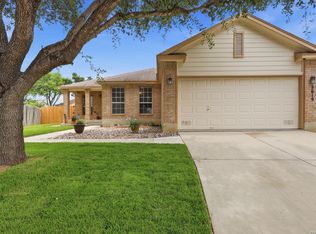 MLS ID #1994003, Andrew Alderete TREC #657951, eXp Realty. LERA MLS
 - $265,0003 bd3 ba1.5k sqft5335 Mountain Vista Dr, San Antonio, TX 78247For Sale
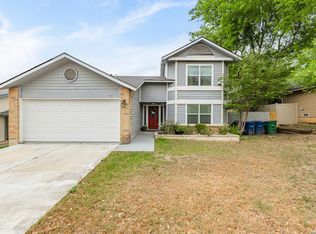 MLS ID #1956143, Christine Peterson TREC #709109, Option One Real Estate. LERA MLS
 - $265,0003 bd3 ba1.6k sqft16130 Ambush Grove, San Antonio, TX 78247For Sale
 MLS ID #1950490, Mayra Torres TREC #791389, Keller Williams Heritage. LERA MLS
 - $325,0003 bd3 ba2.1k sqft4830 GALEWOOD AVE, San Antonio, TX 78247For SaleMLS ID #2003173, Josh Boggs TREC #563487, Keller Williams Heritage. LERA MLS
- $249,9003 bd3 ba1.5k sqft5279 CHAROLAIS DR, San Antonio, TX 78247For SaleMLS ID #1997719, Savannah Taylor TREC #729924, 1st Choice Realty Group. LERA MLS
- $294,9003 bd3 ba1.5k sqft15626 Knollhollow, San Antonio, TX 78247For SaleMLS ID #1949743, Bonnie Tijerina TREC #763359, AXIS Brokerage. LERA MLS
- $245,0004 bd2 ba1.5k sqft3815 WETMORE KNL, San Antonio, TX 78247For SaleMLS ID #1969890, R.J. Reyes TREC #550413, Keller Williams Heritage. LERA MLS
- $264,9004 bd2 ba1.6k sqft13223 Camino Carlos, San Antonio, TX 78233For SaleMLS ID #1994294, Marisela Vara TREC #665804, eXp Realty. LERA MLS
- $234,9903 bd2 ba1.3k sqft13620 Primwood, San Antonio, TX 78233For SaleMLS ID #2004867, Dayton Schrader TREC #312921, eXp Realty. LERA MLS
- $259,9004 bd2 ba1.6k sqft12330 Bridge Path St, San Antonio, TX 78233For SaleMLS ID #1998977, Teresa Zepeda TREC #706355, Real Broker, LLC. LERA MLS
- $275,0003 bd2 ba2.1k sqft121 Springtree Pkwy, Cibolo, TX 78108For SaleMLS ID #2004661, Zachariah Castillo TREC #620516, Keller Williams City-View. LERA MLS
- $264,9003 bd2 ba1.6k sqft16238 GALLOPING OAK KNL, Selma, TX 78154For SaleMLS ID #1991747, Richard Moya TREC #578919, redKorr Realty LLC. LERA MLS
- $325,0003 bd2 ba1.9k sqft7682 Aspen Park, San Antonio, TX 78249For SaleMLS ID #2003456, Deanna Wright TREC #566830, Kuper Sotheby's Int'l Realty. LERA MLS
- $242,0003 bd2 ba1.6k sqft6614 CLOVIS CT, San Antonio, TX 78233For SaleMLS ID #1998965, Leo Hernandez TREC #717063, Loaded Realty Company. LERA MLS
- $285,0004 bd2 ba1.9k sqft3904 WENSLEDALE DR, Schertz, TX 78108For SaleMLS ID #2004432, Holly McKee TREC #468541, Keller Williams City-View. LERA MLS
- $260,0003 bd2 ba1.3k sqft12902 Lone Shadow Trail, Live Oak, TX 78233For SaleMLS ID #1991981, Lara Nabers TREC #744209, JB Goodwin, REALTORS. LERA MLS
- $269,9993 bd2 ba1.8k sqft3548 Piedmont Pl, Schertz, TX 78154For SaleMLS ID #1972606, David Abrahams TREC #719953, Phyllis Browning Company. LERA MLS
- $240,0003 bd2 ba1.3k sqft6126 HOPES FERRY ST, San Antonio, TX 78233For SaleMLS ID #1999650, Trudy Scott TREC #676737, Coldwell Banker D'Ann Harper. LERA MLS
- $300,0003 bd3 ba2.1k sqft12530 Redrock Oak, San Antonio, TX 78249For SaleMLS ID #2003363, Brian Murphy TREC #692600, Coldwell Banker D'Ann Harper. LERA MLS
