OWNER FINANCING AVAILABLE! Welcome to 87 Kenrock Ridge! This charming home offers approximately 1,721 square feet of living space in an established San Antonio neighborhood. Conveniently located near shopping, dining, schools, and major highways, making everyday commuting a breeze! Whether you're a first-time homebuyer, looking to downsize, or searching for your next investment opportunity, this property is worth a look. OWNER FINANCING AVAILABLE! Schedule your private showing today and explore the possibilities!
For sale
$250,000
87 KENROCK RDG, San Antonio, TX 78254
3beds
1,721sqft
Single Family Residence
Built in 2003
3,179 Square Feet Lot
$-- Zestimate®
$145/sqft
$42/mo HOA
What's special
Charming home
- 1 day
- 139
- 22
Zillow last checked:
Listing updated:
Listed by:
Yeemi Bello-Mondragon TREC #791897 (210) 606-4732,
Real Broker, LLC
Source: LERA MLS,MLS#: 2024621
Facts & features
Interior
Bedrooms & bathrooms
- Bedrooms: 3
- Bathrooms: 3
- Full bathrooms: 2
- 1/2 bathrooms: 1
Primary bedroom
- Level: Upper
- Area: 182
- Dimensions: 13 x 14
Bedroom 2
- Area: 120
- Dimensions: 10 x 12
Bedroom 3
- Area: 120
- Dimensions: 10 x 12
Primary bathroom
- Features: Tub/Shower Combo
- Area: 72
- Dimensions: 6 x 12
Dining room
- Area: 285
- Dimensions: 15 x 19
Kitchen
- Area: 126
- Dimensions: 9 x 14
Living room
- Area: 285
- Dimensions: 15 x 19
Heating
- Central, Electric
Cooling
- Central Air
Appliances
- Included: Range, Dishwasher
- Laundry: Washer Hookup, Dryer Connection
Features
- Two Living Area, Eat-in Kitchen, Study/Library, Ceiling Fan(s), Chandelier
- Flooring: Carpet, Laminate
- Has basement: No
- Has fireplace: No
- Fireplace features: Not Applicable
Interior area
- Total interior livable area: 1,721 sqft
Video & virtual tour
Property
Parking
- Total spaces: 1
- Parking features: One Car Garage, Open
- Garage spaces: 1
Features
- Levels: Two
- Stories: 2
- Patio & porch: Patio
- Pool features: None
- Fencing: Privacy
Lot
- Size: 3,179 Square Feet
- Features: Sidewalks
Details
- Parcel number: 179290040100
Construction
Type & style
- Home type: SingleFamily
- Property subtype: Single Family Residence
Materials
- Brick, Siding
- Foundation: Slab
- Roof: Wood Shingle/Shake
Condition
- As-Is,Pre-Owned
- New construction: No
- Year built: 2003
Details
- Builder name: KB HOMES
Utilities & green energy
- Electric: CPS ENERGY
- Gas: CPS ENERGY
- Sewer: SAWS
- Water: SAWS
Community & HOA
Community
- Features: Playground
- Security: Smoke Detector(s)
- Subdivision: Mystic Park Sub
HOA
- Has HOA: Yes
- HOA fee: $500 annually
- HOA name: SAGEWOOD HOMEOWNERS ASSOCIATION MANAGEMENT
Location
- Region: San Antonio
Financial & listing details
- Price per square foot: $145/sqft
- Tax assessed value: $249,840
- Annual tax amount: $5,957
- Price range: $250K - $250K
- Date on market: 10/19/2026
- Cumulative days on market: 3 days
- Listing terms: Conventional,FHA,VA Loan,1st Seller Carry,Wraparound,Cash
Estimated market value
Not available
Estimated sales range
Not available
$2,326/mo
Price history
| Date | Event | Price |
|---|---|---|
| 10/19/2026 | Listed for sale | $250,000-4.6%$145/sqft |
Source:  LERA MLS #2024621 Report a problem | ||
| 8/1/2026 | Listing removed | $262,000$152/sqft |
Source: LERA MLS #1933449 Report a problem | ||
| 6/25/2026 | Price change | $262,000-3%$152/sqft |
Source: LERA MLS #1933449 Report a problem | ||
| 5/2/2026 | Price change | $270,000-1.8%$157/sqft |
Source: LERA MLS #1933449 Report a problem | ||
| 3/16/2026 | Price change | $275,000-1.8%$160/sqft |
Source: LERA MLS #1933449 Report a problem | ||
| 1/13/2026 | Listed for sale | $280,000$163/sqft |
Source: LERA MLS #1933449 Report a problem | ||
| 1/9/2026 | Listing removed | $280,000$163/sqft |
Source: LERA MLS #1871193 Report a problem | ||
| 9/23/2025 | Price change | $280,000-0.4%$163/sqft |
Source: LERA MLS #1871193 Report a problem | ||
| 8/26/2025 | Price change | $281,000-0.2%$163/sqft |
Source: LERA MLS #1871193 Report a problem | ||
| 7/25/2025 | Price change | $281,500-0.4%$164/sqft |
Source: LERA MLS #1871193 Report a problem | ||
| 7/3/2025 | Listed for sale | $282,500-5.8%$164/sqft |
Source: LERA MLS #1871193 Report a problem | ||
| 6/11/2025 | Contingent | $300,000$174/sqft |
Source: LERA MLS #1871193 Report a problem | ||
| 5/30/2025 | Listed for sale | $300,000$174/sqft |
Source: LERA MLS #1871193 Report a problem | ||
| 12/1/2024 | Listing removed | $1,900$1/sqft |
Source: Zillow Rentals Report a problem | ||
| 11/22/2024 | Listed for rent | $1,900$1/sqft |
Source: Zillow Rentals Report a problem | ||
| 9/28/2024 | Listing removed | $1,900$1/sqft |
Source: Zillow Rentals Report a problem | ||
| 9/19/2024 | Price change | $1,900-9.5%$1/sqft |
Source: Zillow Rentals Report a problem | ||
| 9/9/2024 | Listed for rent | $2,100+13.5%$1/sqft |
Source: Zillow Rentals Report a problem | ||
| 8/9/2023 | Listing removed | -- |
Source: Zillow Rentals Report a problem | ||
| 7/13/2023 | Price change | $1,850+2.8%$1/sqft |
Source: Zillow Rentals Report a problem | ||
| 7/9/2023 | Price change | $1,800-18.2%$1/sqft |
Source: Zillow Rentals Report a problem | ||
| 6/27/2023 | Price change | $2,200-15.4%$1/sqft |
Source: Zillow Rentals Report a problem | ||
| 5/2/2023 | Price change | $2,600+4%$2/sqft |
Source: Zillow Rentals Report a problem | ||
| 4/24/2023 | Price change | $2,500+13.6%$1/sqft |
Source: Zillow Rentals Report a problem | ||
| 4/19/2023 | Listed for rent | $2,200$1/sqft |
Source: Zillow Rentals Report a problem | ||
| 8/26/2019 | Sold | -- |
Source: Public Record Report a problem | ||
Public tax history
| Year | Property taxes | Tax assessment |
|---|---|---|
| 2025 | $3,746 -7.4% | $249,840 +2% |
| 2024 | $4,047 +3.6% | $244,980 +4.3% |
| 2023 | $3,908 -13.7% | $234,897 +10% |
| 2022 | $4,528 -1.1% | $213,543 +10% |
| 2021 | $4,580 | $194,130 +9.7% |
| 2020 | $4,580 +13.1% | $176,890 +4.8% |
| 2019 | $4,048 | $168,800 +5.3% |
| 2018 | $4,048 +8.4% | $160,360 +5.4% |
| 2017 | $3,735 +9.6% | $152,210 +8.9% |
| 2016 | $3,407 +15.3% | $139,710 +8.4% |
| 2015 | $2,954 | $128,909 +10% |
| 2014 | $2,954 | $117,190 +0.8% |
| 2013 | -- | $116,220 -0.8% |
| 2012 | -- | $117,200 -0.8% |
| 2011 | -- | $118,200 -0.8% |
| 2010 | -- | $119,180 |
| 2009 | -- | $119,180 -8.7% |
| 2008 | -- | $130,560 +3.6% |
| 2007 | -- | $126,000 +3.9% |
| 2006 | -- | $121,320 +7.4% |
| 2005 | -- | $112,990 |
| 2004 | -- | -- |
Find assessor info on the county website
Monthly payment
Est. payment
Payment breakdown
Explore the cost of this home by adjusting the details. Changes won't be saved.Climate risks
Neighborhood: 78254
Nearby schools
Schools provided by the listing agent
- Elementary: Braun Station
- Middle: Stevenson
- High: Marshall
- District: Northside
Source: LERA MLS. This data may not be complete. We recommend contacting the local school district to confirm school assignments for this home.


Similar homes
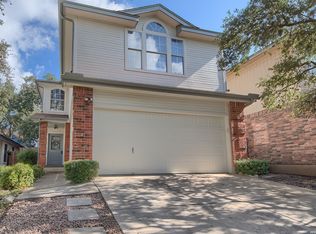
- $249,9993 bd3 ba1.5k sqft9315 Gillcross Way, San Antonio, TX 78250For Sale
 MLS ID #2024016, Kyle Gubernator TREC #386449, Gubernator Land Company. LERA MLS
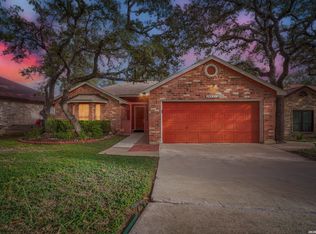
- $279,9003 bd2 ba1.5k sqft8651 Quail Whisper, San Antonio, TX 78250For Sale
 MLS ID #2024302, Kim Nail TREC #639658, JB Goodwin, REALTORS. LERA MLS
- $205,0003 bd3 ba1.4k sqft7 Moondance Hl, San Antonio, TX 78254For Sale
 MLS ID #1997840, Araceli Gonzalez TREC #710913, Orchard Brokerage. LERA MLS
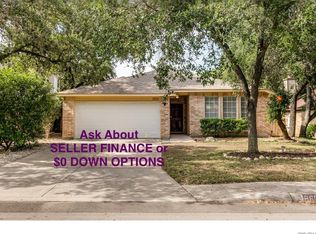
- $259,9003 bd2 ba1.6k sqft8602 TIMBER PL, San Antonio, TX 78250For Sale
 MLS ID #2023738, Sara Woolford TREC #536170, Hill Country Retreat Realty LLC. LERA MLS
- $259,9003 bd3 ba1.6k sqft8831 BRIGADOON ST, San Antonio, TX 78254For SaleMLS ID #2018444, Jonathan Colon TREC #703060, The Extra Mile Realty Group LLC. LERA MLS
- $274,9903 bd3 ba2.1k sqft9518 Silver Crown, San Antonio, TX 78254For SaleMLS ID #1993955, David Roque TREC #780493, Coldwell Banker D'Ann Harper. LERA MLS
- $269,0003 bd2 ba1.8k sqft9118 Autumn Mdws, San Antonio, TX 78254For SaleMLS ID #2015845, Shane Neal TREC #608871, eXp Realty. LERA MLS
- $233,0003 bd3 ba1.5k sqft11047 Monahan Park, San Antonio, TX 78254For SaleMLS ID #2014016, Bradley Graves TREC #554579, Coldwell Banker D'Ann Harper, REALTOR. LERA MLS
- $290,0003 bd2 ba2.1k sqft9327 Claret, San Antonio, TX 78254For SaleMLS ID #1948348, Bradley Graves TREC #554579, Coldwell Banker D'Ann Harper, REALTOR. LERA MLS
- $279,9003 bd3 ba2.1k sqft7622 Barking Creek, San Antonio, TX 78254For SaleMLS ID #2014754, Maria Ayala TREC #573075, Realty Executives Of S.A.. LERA MLS
- $249,9003 bd3 ba1.5k sqft8719 TIMBERWICK ST, San Antonio, TX 78250For SaleMLS ID #2011246, Joe Reyes TREC #584109, Coldwell Banker D'Ann Harper, REALTOR. LERA MLS
- $239,9993 bd2 ba1.3k sqft9031 LAGUNA FLS, San Antonio, TX 78251For SaleMLS ID #2017275, Kimberly Paul TREC #653516, Coldwell Banker Stagecoach Realty. LERA MLS
- $289,0003 bd3 ba2.1k sqft11003 Andover Peak, San Antonio, TX 78254For SaleMLS ID #1973324, Charles Wasson TREC #660409, Laughy Hilger Group Real Estate. LERA MLS
- $240,0003 bd3 ba1.6k sqft6146 VALLEY CLF, San Antonio, TX 78250For SaleMLS ID #1990823, John Espinosa TREC #713683, Coldwell Banker D'Ann Harper, REALTOR. LERA MLS
- $283,0003 bd3 ba2.1k sqft6922 Crested Quail, San Antonio, TX 78250For SaleMLS ID #1944559, Nellie De La Cruz TREC #708112, 1st Choice Realty Group. LERA MLS
- $224,9003 bd3 ba1.5k sqft5007 Taylor Kenton, San Antonio, TX 78240For SaleMLS ID #2004018, Christopher Dudley TREC #731381, Real Broker, LLC. LERA MLS
- $285,0003 bd2 ba1.6k sqft5306 TOMAS CIR, San Antonio, TX 78240For SaleMLS ID #2015548, Melinda Holbrook TREC #707337, Keller Williams Heritage. LERA MLS
- $265,0003 bd2 ba1.6k sqft6154 John Chapman, San Antonio, TX 78240For SaleMLS ID #1961041, Jennifer Bowman TREC #655875, JB Goodwin, REALTORS. LERA MLS
- $298,0003 bd3 ba1.5k sqft11206 WOODWATERS WAY, San Antonio, TX 78249For SaleMLS ID #2006771, Channon Lamb TREC #845838, BHHS Don Johnson Realtors - SA. LERA MLS
- $297,5003 bd3 ba1.6k sqft6219 Pecan Tree, San Antonio, TX 78240For SaleMLS ID #2003311, Anna Ghalumian TREC #748831, Real Broker, LLC. LERA MLS
